A welcoming front porch, a spacious layout, and a kitchen that makes a statement. Welcome to 16510 Colt Way in Moreno Valley Ranch. Offering approximately 2,803 square feet, this home pairs generous gathering spaces with four upstairs bedrooms, a downstairs den, and three full bathrooms. Separate living and dining rooms create an inviting arrival, while the kitchen opens to a comfortable family room with a fireplace and substantial built-in cabinetry. Granite countertops, rich dark cabinets, a stone backsplash, stainless steel appliances, and breakfast-bar seating bring style and function to the kitchen. Crown molding, plantation shutters, and wood-look tile add thoughtful detail. Upstairs, the primary suite offers vaulted ceilings, a private balcony, dual sinks, a soaking tub, separate shower, and generous closet space. A four-car tandem garage provides valuable room for parking and storage, and installed solar adds an energy-conscious feature. Outside, an expansive lattice-covered patio and backyard offer the opportunity to restore, refresh, and create your own outdoor retreat. With a blend of previous updates and original finishes, there is room to bring your vision to life. Moreno Valley Ranch amenities include a lake, pool, spa, clubhouse, gym, and recreation areas.
For sale
$599,000
16510 Colt Way, Moreno Valley, CA 92555
5beds
2,803sqft
Single Family Residence, Residential
Built in 2003
7,405 Square Feet Lot
$598,800 Zestimate®
$214/sqft
$57/mo HOA
What's special
- 7 days
- 623
- 69
Zillow last checked:
Listing updated:
Listed by:
Anna James Miller 02139360 805-704-1789,
Rise Realty 866-344-7473
Source: MLSListings Inc,MLS#: ML82065948
Facts & features
Interior
Bedrooms & bathrooms
- Bedrooms: 5
- Bathrooms: 3
- Full bathrooms: 3
Dining room
- Features: DiningAreainLivingRoom
Family room
- Features: KitchenFamilyRoomCombo
Heating
- Forced Air
Cooling
- Central Air
Features
- Number of fireplaces: 1
- Fireplace features: Living Room
Interior area
- Total structure area: 2,803
- Total interior livable area: 2,803 sqft
Property
Parking
- Total spaces: 2
- Parking features: Attached
- Attached garage spaces: 2
Features
- Stories: 2
Lot
- Size: 7,405 Square Feet
Details
- Parcel number: 308393012
- Zoning: SP 193 L
- Special conditions: NoticeOfDefault
Construction
Type & style
- Home type: SingleFamily
- Property subtype: Single Family Residence, Residential
Materials
- Foundation: Concrete Perimeter
- Roof: Tile
Condition
- New construction: No
- Year built: 2003
Utilities & green energy
- Gas: PublicUtilities
- Sewer: Public Sewer
- Water: Public
- Utilities for property: Public Utilities, Water Public
Community & HOA
HOA
- Has HOA: Yes
- HOA fee: $57 monthly
Location
- Region: Moreno Valley
Financial & listing details
- Price per square foot: $214/sqft
- Tax assessed value: $679,172
- Date on market: 10/28/2026
- Listing agreement: ExclusiveRightToSell
Foreclosure details
Estimated market value
$598,800
$569,000 - $629,000
$5,983/mo
Price history
| Date | Event | Price |
|---|---|---|
| 10/28/2026 | Listed for sale | $599,000-6.4%$214/sqft |
Source:  MLSListings Inc #ML82065948 Report a problem | ||
| 8/25/2022 | Sold | $640,000+0%$228/sqft |
Source: Public Record Report a problem | ||
| 7/26/2022 | Pending sale | $639,999$228/sqft |
Source:  CRMLS #OC22147896 Report a problem | ||
| 7/7/2022 | Listed for sale | $639,999+1.6%$228/sqft |
Source: CRMLS #OC22147896 Report a problem | ||
| 9/13/2021 | Sold | $630,000$225/sqft |
Source: Public Record Report a problem | ||
| 9/2/2021 | Pending sale | $630,000$225/sqft |
Source: CRMLS #IG21173023 Report a problem | ||
| 8/16/2021 | Contingent | $630,000$225/sqft |
Source: CRMLS #IG21173023 Report a problem | ||
| 8/13/2021 | Pending sale | $630,000+9.6%$225/sqft |
Source:  RE/MAX International #IG21173023 Report a problem | ||
| 8/7/2021 | Listed for sale | $575,000+40.2%$205/sqft |
Source: RE/MAX International #IG21173023 Report a problem | ||
| 1/18/2019 | Sold | $410,000$146/sqft |
Source: Public Record Report a problem | ||
| 12/19/2018 | Pending sale | $410,000$146/sqft |
Source: CENTURY 21 Lois Lauer Realty #EV18260727 Report a problem | ||
| 11/1/2018 | Listed for sale | $410,000+40.9%$146/sqft |
Source: CENTURY 21 LOIS LAUER REALTY #EV18260727 Report a problem | ||
| 10/2/2003 | Sold | $291,000$104/sqft |
Source: Public Record Report a problem | ||
Public tax history
| Year | Property taxes | Tax assessment |
|---|---|---|
| 2026 | -- | $679,172 +2% |
| 2025 | $8,630 +2% | $665,856 +2% |
| 2024 | $8,459 -0.4% | $652,800 +2% |
| 2023 | $8,495 +1.3% | $640,000 +1.6% |
| 2022 | $8,386 +39.8% | $630,000 +49.1% |
| 2021 | $6,000 +2.9% | $422,532 +1% |
| 2020 | $5,833 | $418,200 +12.9% |
| 2019 | -- | $370,496 +2% |
| 2018 | $5,081 +2.4% | $363,232 +2% |
| 2017 | $4,964 | $356,111 +8.6% |
| 2016 | $4,964 +8.1% | $328,000 +2.2% |
| 2015 | $4,591 +10.8% | $321,000 +13.8% |
| 2014 | $4,143 | $282,000 +31.2% |
| 2013 | -- | $215,000 +4.9% |
| 2012 | -- | $205,000 -3.3% |
| 2011 | -- | $212,000 -8.6% |
| 2010 | -- | $232,000 |
| 2009 | -- | $232,000 -26.3% |
| 2008 | -- | $314,660 +2% |
| 2007 | -- | $308,492 +2% |
| 2006 | -- | $302,444 +2% |
| 2005 | -- | $296,514 |
Find assessor info on the county website
Monthly payment
Est. payment
Payment breakdown
Explore the cost of this home by adjusting the details. Changes won't be saved.Climate risks
Neighborhood: Lasselle
Nearby schools
Schools provided by the listing agent
- District: ValVerdeUnified
Source: MLSListings Inc. This data may not be complete. We recommend contacting the local school district to confirm school assignments for this home.


Similar homes
- $599,0004 bd2 ba1.8k sqft16724 Withers Way, Moreno Valley, CA 92555For Sale
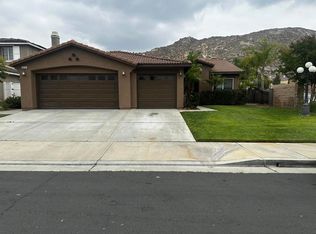 MLS ID #219149212DA, Jose Marcial, Keller Williams Realty. CRMLS
- $618,0004 bd3 ba2.6k sqft26385 Santa Rosa Dr, Moreno Valley, CA 92555For Sale
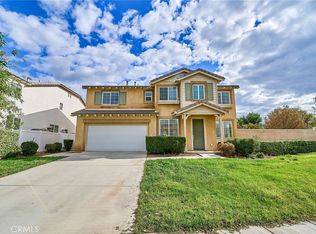 MLS ID #OC26229642, Tiffany Li, TopSky Realty Inc. CRMLS
- $600,0004 bd3 ba2.8k sqft15850 Angel Fire Ct, Moreno Valley, CA 92555For Sale
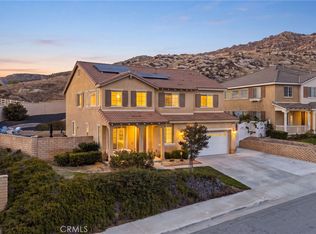 MLS ID #IG26205981, Tanya Glasbrenner, Elevate Real Estate Agency. CRMLS
- $650,0005 bd3 ba3.3k sqft25313 Amy Ct, Moreno Valley, CA 92551For Sale
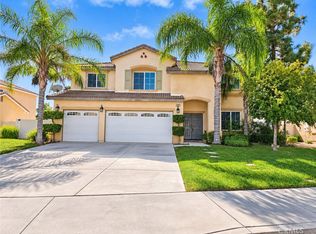 MLS ID #IV26233757, KENDRA HARTSELL, RE/MAX HORIZON. CRMLS
