Two-story single-family home with a two-car garage and a functional layout. The first floor features wood flooring throughout the main living areas and an open-concept kitchen, dining, and living area. The kitchen includes stainless steel appliances and a center island. The living room features a wood-burning fireplace and ceiling fan, with ceiling fans also located throughout the home. A formal dining area and half bathroom are also located on the first floor.
The primary bedroom is located on the second floor and includes an en-suite bathroom with a walk-in shower, soaking tub, two separate vanities, and a walk-in closet. The remaining bedrooms are located upstairs and feature carpet flooring. The second-level bathroom includes a shower/tub combination and dual-sink vanity. The exterior features an in-ground pool, hot tub, and private fenced yard.
For sale
Price cut: $10K (10/29)
$320,000
16511 Dawncrest Way, Sugar Land, TX 77498
3beds
2,516sqft
Single Family Residence
Built in 1991
5,675 Square Feet Lot
$313,100 Zestimate®
$127/sqft
$46/mo HOA
What's special
Wood-burning fireplaceHot tubTwo-car garagePrivate fenced yardFormal dining areaSoaking tubWalk-in closet
- 33 days
- 517
- 78
Zillow last checked:
Listing updated:
Listed by:
Oscar Romero Jr TREC #0791814 346-521-2956,
Orchard Brokerage
Source: HAR,MLS#: 87638938
Facts & features
Interior
Bedrooms & bathrooms
- Bedrooms: 3
- Bathrooms: 3
- Full bathrooms: 2
- 1/2 bathrooms: 1
Primary bedroom
- Level: Second
- Area: 288
- Dimensions: 18x16
Bedroom
- Level: Second
- Area: 120
- Dimensions: 12x10
Bedroom
- Level: Second
- Area: 120
- Dimensions: 12x10
Other
- Level: Second
- Area: 90
- Dimensions: 9x10
Dining room
- Level: First
- Area: 120
- Dimensions: 12x10
Kitchen
- Level: First
- Area: 224
- Dimensions: 16x14
Living room
- Level: First
- Area: 380
- Dimensions: 20x19
Primary bath
- Level: Second
- Area: 99
- Dimensions: 11x9
Heating
- Natural Gas
Cooling
- Ceiling Fan(s), Gas
Appliances
- Included: Disposal, Dryer, Refrigerator, Washer, Gas Oven, Microwave, Gas Range, Dishwasher
- Laundry: Electric Dryer Hookup, Washer Hookup
Features
- 3 Bedrooms Up, En-Suite Bath, Primary Bed - 1st Floor, Walk-In Closet(s)
- Flooring: Carpet, Tile, Wood
- Windows: Window Coverings
- Number of fireplaces: 1
- Fireplace features: Wood Burning
Interior area
- Total structure area: 2,516
- Total interior livable area: 2,516 sqft
Property
Parking
- Total spaces: 2
- Parking features: Attached
- Attached garage spaces: 2
Features
- Stories: 2
- Exterior features: Back Green Space
- Has private pool: Yes
- Pool features: In Ground, Pool/Spa Combo
- Fencing: Back Yard
Lot
- Size: 5,675 Square Feet
- Features: Back Yard, Subdivided, 0 Up To 1/4 Acre
Details
- Parcel number: 8502000070390907
Construction
Type & style
- Home type: SingleFamily
- Architectural style: Traditional
- Property subtype: Single Family Residence
Materials
- Brick, Other
- Foundation: Slab
- Roof: Composition
Condition
- New construction: No
- Year built: 1991
Utilities & green energy
- Water: Water District
Community & HOA
Community
- Subdivision: Village Of Oak Lake R/P
HOA
- Has HOA: Yes
- HOA fee: $550 annually
Location
- Region: Sugar Land
Financial & listing details
- Price per square foot: $127/sqft
- Tax assessed value: $361,340
- Annual tax amount: $7,441
- Date on market: 10/1/2026
- Listing terms: Cash,Conventional,FHA,VA Loan
- Ownership: Full Ownership
Estimated market value
$313,100
$297,000 - $329,000
$2,262/mo
Price history
| Date | Event | Price |
|---|---|---|
| 10/29/2026 | Price change | $320,000-3%$127/sqft |
Source:  HAR #87638938 Report a problem | ||
| 10/1/2026 | Listed for sale | $330,000$131/sqft |
Source: HAR #87638938 Report a problem | ||
Public tax history
| Year | Property taxes | Tax assessment |
|---|---|---|
| 2025 | $5,424 +1.6% | $361,340 +5.3% |
| 2024 | $5,340 +10.1% | $343,011 +10% |
| 2023 | $4,851 -8.6% | $311,828 +10% |
| 2022 | $5,308 +1.2% | $283,480 +10% |
| 2021 | $5,244 -2% | $257,710 -0.7% |
| 2020 | $5,354 -0.1% | $259,470 +1.4% |
| 2019 | $5,357 +41.7% | $255,830 +40.2% |
| 2018 | $3,780 -21.3% | $182,490 -25.4% |
| 2017 | $4,806 | $244,780 +10% |
| 2016 | $4,806 +9.6% | $222,530 +10% |
| 2015 | $4,385 +6.1% | $202,300 +10% |
| 2014 | $4,134 | $183,910 +6.4% |
| 2013 | -- | $172,860 +15% |
| 2012 | -- | $150,290 -0.3% |
| 2011 | -- | $150,710 +1.1% |
| 2010 | -- | $149,030 -5.6% |
| 2009 | -- | $157,950 +3.7% |
| 2008 | -- | $152,320 -0.9% |
| 2007 | -- | $153,640 +0% |
| 2006 | -- | $153,600 +4% |
| 2005 | -- | $147,640 +1.7% |
| 2004 | -- | $145,140 |
| 2003 | -- | -- |
| 2002 | -- | -- |
| 2001 | -- | -- |
| 2000 | -- | -- |
Find assessor info on the county website
Monthly payment
Est. payment
Payment breakdown
Explore the cost of this home by adjusting the details. Changes won't be saved.Climate risks
Neighborhood: Oak Lake
Nearby schools
Schools provided by the listing agent
- Elementary: Oyster Creek Elementary School
- Middle: Garcia Middle School (Fort Bend)
- High: Austin High School (Fort Bend)
Source: HAR. This data may not be complete. We recommend contacting the local school district to confirm school assignments for this home.
- $265,900-- bd2 ba1.4k sqft16507 Dawncrest Way, Sugar Land, TX 77498Off Market
- $323,300-- bd2 ba2.5k sqft16515 Dawncrest Way, Sugar Land, TX 77498Off Market
- $288,4004 bd2 ba2.1k sqft16503 Dawncrest Way, Sugar Land, TX 77498Off Market
- $303,100-- bd2 ba2.3k sqft16519 Dawncrest Way, Sugar Land, TX 77498Off Market
Similar homes
- $325,0003 bd2 ba1.7k sqft15307 Inks Lake Dr, Sugar Land, TX 77498For Sale
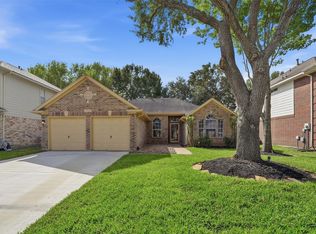 MLS ID #49180281, Kelli Bigby, Precision Realty & Mgmt.. HAR
- $319,0004 bd3 ba2.7k sqft15715 Brookwood Lake Pl, Sugar Land, TX 77498For Sale
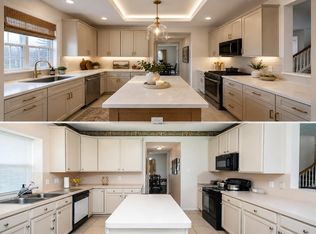 MLS ID #87755210, Madiha Marfani, Benevides & Associates. HAR
- $307,0004 bd3 ba2.6k sqft16810 Benwick Dr, Sugar Land, TX 77498For Sale
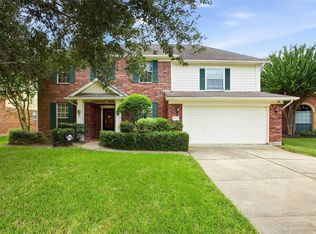 MLS ID #80639819, Myka Sanders, Upscale Real Estate Services. HAR
- $337,0003 bd3 ba2.4k sqft16439 Hidden Gate Ct, Sugar Land, TX 77498For Sale
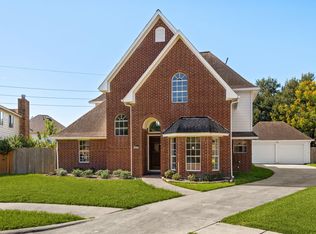 MLS ID #67756271, Pedro Iznaga, Redfin Corporation. HAR
