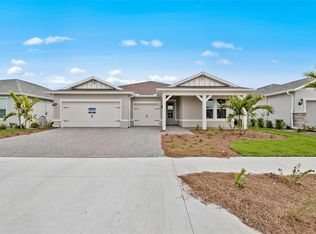
Under Construction. The Easley is a beautifully designed single-story home offering 3 bedrooms, 4 bathrooms, a den with French doors, and a large formal dining room—ideal for those who love to entertain. This thoughtfully upgraded home features 6" x 24" tile flooring throughout, a spacious 3-car garage, and built-in kitchen appliances. The chef’s kitchen showcases white cabinetry with a contrasting gray island and quartz countertops, while a pocket sliding glass door creates a seamless indoor-outdoor connection. The owner’s suite includes a large walk-in shower, and additional highlights include a dedicated pool bath, outdoor kitchen pre-plumb, laundry room sink, and tray ceiling in the gathering room, blending style, comfort, and functionality throughout. Reagan Landing, located in Bradenton, FL, has something for everyone. Here you can live in your dream nearby world-class golf courses, pristine beaches, dining, and shopping. There are always activities within reach, either offsite or at the private community amenity center.
Pending
Price cut: $11K (7/30)
$699,000
16518 ENNIS PLACE, BRADENTON, FL 34212
3beds
2,778sqft
:
Get pre-qualifiedN/A
Single Family Residence
Built in 2026
9,511 Square Feet Lot
$-- Zestimate®
$252/sqft
$331/mo HOA
What's special
Quartz countertopsOutdoor kitchen pre-plumbDedicated pool bathDen with french doorsLaundry room sinkBuilt-in kitchen appliances
- 222 days |
- 129 |
- 3 |
Zillow last checked:
Listing updated:
Listed by:
Dan Wenstrom 941-229-3395,
PULTE REALTY INC 561-206-1417
Source: Stellar MLS,MLS#: TB8459431 Originating MLS: Suncoast Tampa
Originating MLS: Suncoast Tampa
Facts & features
Interior
Bedrooms & bathrooms
- Bedrooms: 3
- Bathrooms: 4
- Full bathrooms: 3
- 1/2 bathrooms: 1
Primary bedroom
- Features: Dual Sinks, Shower No Tub, Walk-In Closet(s)
- Level: First
- Area: 216 Square Feet
- Dimensions: 12x18
Great room
- Features: No Closet
- Level: First
- Area: 546 Square Feet
- Dimensions: 26x21
Kitchen
- Features: Pantry
- Level: First
- Area: 230 Square Feet
- Dimensions: 23x10
Heating
- Electric, Heat Pump
Cooling
- Central Air
Appliances
- Included: Oven, Convection Oven, Cooktop, Dishwasher, Disposal, Dryer, Gas Water Heater, Microwave, Refrigerator, Tankless Water Heater, Washer
- Laundry: Inside, Laundry Room
Features
- In Wall Pest System, Open Floorplan, Pest Guard System, Smart Home, Solid Wood Cabinets, Stone Counters, Thermostat, Tray Ceiling(s), Walk-In Closet(s)
- Flooring: Tile
- Doors: Sliding Doors
- Windows: Hurricane Shutters/Windows
- Has fireplace: No
Interior area
- Total structure area: 3,880
- Total interior livable area: 2,778 sqft
Property
Parking
- Total spaces: 3
- Parking features: Driveway, Garage Door Opener, Ground Level
- Attached garage spaces: 3
- Has uncovered spaces: Yes
Features
- Levels: One
- Stories: 1
- Exterior features: Irrigation System, Lighting, Rain Gutters, Sidewalk
- Has view: Yes
- View description: Water, Pond
- Has water view: Yes
- Water view: Water,Pond
Lot
- Size: 9,511 Square Feet
- Features: Landscaped, Sidewalk
- Residential vegetation: Trees/Landscaped
Details
- Parcel number: NOT ON PA WEBSITE
- Zoning: PD-R
- Special conditions: None
Construction
Type & style
- Home type: SingleFamily
- Property subtype: Single Family Residence
Materials
- Block, Stucco
- Foundation: Slab
- Roof: Shingle
Condition
- Under Construction
- New construction: Yes
- Year built: 2026
Details
- Builder model: Easley
- Builder name: Pulte Homes
- Warranty included: Yes
Utilities & green energy
- Sewer: Public Sewer
- Water: Public
- Utilities for property: Cable Available, Electricity Connected, Natural Gas Connected, Sewer Connected, Sprinkler Recycled, Street Lights, Water Connected
Community & HOA
Community
- Features: Clubhouse, Deed Restrictions, Fitness Center, Gated Community - Guard, Golf Carts OK, Playground, Pool, Sidewalks
- Security: Gated Community
- Pet fee: $0 monthly
- Subdivision: 4556; REAGAN LANDING --- PRELIM
HOA
- Has HOA: Yes
- Amenities included: Basketball Court, Clubhouse, Fitness Center, Gated, Maintenance, Pickleball Court(s), Playground, Pool
- Services included: Community Pool, Maintenance Grounds, Manager
- HOA fee: $331 monthly
- HOA name: TBD- WILL BE EXTABLISHED AT A LATER DATE
Location
- Region: Bradenton
Financial & listing details
- Price per square foot: $252/sqft
- Annual tax amount: $8,800
- Date on market: 12/29/2025
- Cumulative days on market: 221 days
- Listing terms: Cash,Conventional,FHA,USDA Loan,VA Loan
- Ownership: Fee Simple
- Total actual rent: 0
- Electric utility on property: Yes
- Road surface type: Asphalt
Estimated market value
Not available
Estimated sales range
Not available
Not available
Price history
| Date | Event | Price |
|---|---|---|
| 7/30/2026 | Pending sale | $699,000-1.5%$252/sqft |
Source:  Stellar MLS #TB8459431 Report a problem Stellar MLS #TB8459431 Report a problem | ||
| 7/26/2026 | Price change | $709,990+0.9%$256/sqft |
Source:  Pulte Report a problem Pulte Report a problem | ||
| 7/23/2026 | Price change | $703,495+0.6%$253/sqft |
Source: Pulte Report a problem | ||
| 7/16/2026 | Price change | $699,495+0.1%$252/sqft |
Source: Pulte Report a problem | ||
| 6/22/2026 | Price change | $699,000-1.5%$252/sqft |
Source: Pulte Report a problem | ||
| 6/21/2026 | Price change | $710,000+2.1%$256/sqft |
Source: Pulte Report a problem | ||
| 6/16/2026 | Price change | $695,495-0.5%$250/sqft |
Source: Stellar MLS #TB8459431 Report a problem | ||
| 5/16/2026 | Price change | $699,000-3.7%$252/sqft |
Source: Pulte Report a problem | ||
| 5/3/2026 | Price change | $725,495+0.7%$261/sqft |
Source: Pulte Report a problem | ||
| 2/22/2026 | Price change | $720,495+93.2%$259/sqft |
Source: Pulte Report a problem | ||
| 2/3/2026 | Price change | $372,990-47.3%$134/sqft |
Source: Pulte Report a problem | ||
| 12/29/2025 | Price change | $708,340$255/sqft |
Source: Stellar MLS #TB8459431 Report a problem | ||
| 9/26/2025 | Listed for sale | -- |
Source: Pulte Report a problem | ||
Public tax history
Tax history is unavailable.
Monthly payment
Est. payment
Payment breakdown
Explore the cost of this home by adjusting the details. Changes won't be saved.Climate risks
Neighborhood: 34212
Nearby schools
GreatSchools rating
- 8/10Gene Witt Elementary SchoolGrades: PK-5Distance: 1 mi
- 8/10Carlos E. Haile Middle SchoolGrades: 6-8Distance: 4.7 mi
- 5/10Parrish Community High SchoolGrades: 9-12Distance: 6.6 mi
Schools provided by the listing agent
- Elementary: Gene Witt Elementary
- Middle: Carlos E. Haile Middle
- High: Parrish Community High
Source: Stellar MLS. This data may not be complete. We recommend contacting the local school district to confirm school assignments for this home.
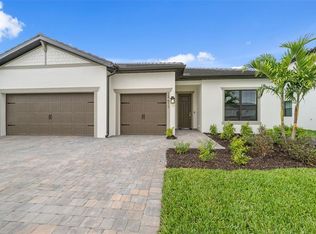
- $617,5503 bd3 ba2.2k sqft16506 Ennis Pl, Bradenton, FL 34212Sold
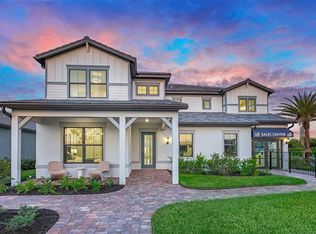
- $799,0004 bd4 ba4.2k sqft16523 Ennis Pl, Bradenton, FL 34212Sold
- $--5 bd5 ba4.2k sqft16514 Ennis Pl, Bradenton, FL 34212Off Market
- from $669,990-- sqft16519 Ennis Pl, Bradenton, FL 34212New Construction
- from $669,990-- sqft16522 Ennis Pl, Bradenton, FL 34212New Construction
- from $493,990-- sqft16527 Ennis Pl, Bradenton, FL 34212New Construction
- $--3 bd2 ba1.6k sqft16427 Lilly Elaine Way, Bradenton, FL 34212Off Market
- $440,0003 bd2 ba1.6k sqft16423 Lilly Elaine Way, Bradenton, FL 34212Sold
A local agent can set up tours, give advice and negotiate with sellers.
Similar homes
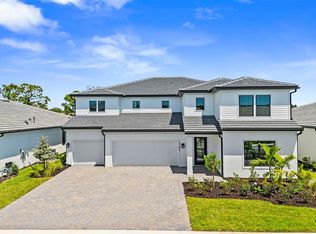
- $675,0003 bd3 ba2.7k sqft16526 ENNIS PLACE, BRADENTON, FL 34212New Construction
 Stellar MLS
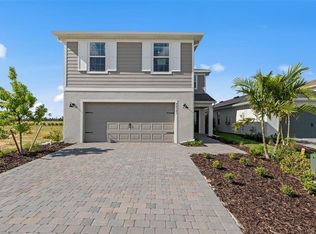
 - $628,0755 bd4 ba3.4k sqft16407 LILLY ELANIE WAY, BRADENTON, FL 34212New Construction
 Stellar MLS
 - $675,0003 bd2 ba2.2k sqft704 PINTAIL COVE, BRADENTON, FL 34212For Sale
 MLS ID #A4697635, Paulina Vasiliev, PLLC, VRI HOMES. Stellar MLS
 - $516,9855 bd3 ba2.6k sqft759 BALLEBY TRAIL, BRADENTON, FL 34212New Construction
 Stellar MLS
 - $437,9953 bd2 ba1.6k sqft16335 LILLY ELAINE WAY, BRADENTON, FL 34212New ConstructionStellar MLS
- $775,0003 bd3 ba2.3k sqft2003 BAMBOO PALM COVE, BRADENTON, FL 34212New ConstructionMLS ID #A4696380, Carolyn Carino, LLC, KELLER WILLIAMS ON THE WATER S. Stellar MLS
- $651,9902 bd3 ba2k sqft5006 GOLDEN SHORE COURT, LAKEWOOD RANCH, FL 34211New ConstructionStellar MLS
- $419,6904 bd2 ba1.5k sqft813 BALLEBY TRAIL, BRADENTON, FL 34212New ConstructionStellar MLS
- $534,9904 bd3 ba2.7k sqft622 KINGSWOOD COURT, BRADENTON, FL 34212New ConstructionStellar MLS
- $499,9904 bd4 ba2.4k sqft15239 EASTLYN DRIVE, BRADENTON, FL 34212New ConstructionStellar MLS
- $763,9603 bd3 ba2k sqft4821 LONG POINT RUN, LAKEWOOD RANCH, FL 34211New ConstructionStellar MLS
- $602,9993 bd3 ba2.5k sqft3673 142ND TER E, PARRISH, FL 34219New ConstructionStellar MLS
- $699,9004 bd3 ba2.6k sqft7466 SEA MANATEE STREET, PARRISH, FL 34219For SaleMLS ID #A4699797, Kaisen Mitchell, COLDWELL BANKER REALTY. Stellar MLS
- $762,9954 bd2 ba2.2k sqft5918 MOUND KEY RUN, LAKEWOOD RANCH, FL 34211New ConstructionMLS ID #A4700205, Jenna Didiego, KW COASTAL LIVING III. Stellar MLS
- $669,9903 bd3 ba2.7k sqft14448 Woodland Preserve Trl, Parrish, FL 34219New ConstructionKolter Homes
- $749,9004 bd4 ba3.1k sqft12309 WHITE BLOSSOM COURT, PARRISH, FL 34219New ConstructionStellar MLS
- $522,0952 bd2 ba1.6k sqft18937 INDIAN ROCK PLACE, LAKEWOOD RANCH, FL 34211New ConstructionMLS ID #TB8536659, Dan Wenstrom, PULTE REALTY INC. Stellar MLS
- $479,9004 bd2 ba1.8k sqft12307 WIGEON DRIVE, BRADENTON, FL 34212For SaleMLS ID #A4659772, Michael Gray, LLC, COLDWELL BANKER REALTY. Stellar MLS
- $639,0004 bd4 ba3k sqft12342 54TH STREET E, PARRISH, FL 34219For SaleMLS ID #TB8514740, Brenda Fricks, CENTURY 21 BEGGINS ENTERPRISES. Stellar MLS
- $831,5343 bd3 ba2.4k sqft12231 WHITE BLOSSOM COURT, PARRISH, FL 34219New ConstructionStellar MLS
