Welcome to your private oasis in the heart of Palm Grove at Lakewood Ranch, boasting a picturesque water view on a desirable end lot. This stunning brand-new construction, crafted by renowned builder Neal Communities, offers the perfect blend of luxury and modern living. Step inside to an expansive open-concept Sea Mist floor plan designed for both comfort and entertaining. This layout features high-end finishes and flows seamlessly into the spacious living and dining areas, all oriented to maximize the serene waterfront backdrop. No need to start building when you can have this completed with a stunning pool to enjoy your Florida days. Take a stroll around the new neighborhood or enjoy the amenities (coming soon). From a resort style pool to pickle ball. Minutes to all of your shopping and essential needs. Prime location, brand new construction, pool, water view and pricing make this home a win win.
New construction
Price cut: $24K (7/29)
$775,000
2003 BAMBOO PALM COVE, BRADENTON, FL 34212
3beds
2,379sqft
:
Get pre-qualified$5,450/mo
Single Family Residence
Built in 2026
7,728 Square Feet Lot
$-- Zestimate®
$326/sqft
$421/mo HOA
What's special
Water viewPicturesque water viewHigh-end finishesStunning poolDesirable end lot
- 47 days |
- 729 |
- 27 |
Zillow last checked:
Listing updated:
Listed by:
Carolyn Carino, LLC 941-374-8522,
KELLER WILLIAMS ON THE WATER S 941-803-7522
Source: Stellar MLS,MLS#: A4696380 Originating MLS: Sarasota - Manatee
Originating MLS: Sarasota - Manatee
Facts & features
Interior
Bedrooms & bathrooms
- Bedrooms: 3
- Bathrooms: 3
- Full bathrooms: 2
- 1/2 bathrooms: 1
Rooms
- Room types: Den/Library/Office
Primary bedroom
- Features: Walk-In Closet(s)
- Level: First
- Area: 252 Square Feet
- Dimensions: 14x18
Bedroom 2
- Features: Walk-In Closet(s)
- Level: First
- Area: 143 Square Feet
- Dimensions: 13x11
Bedroom 3
- Features: Built-in Closet
- Level: First
- Area: 121 Square Feet
- Dimensions: 11x11
Balcony porch lanai
- Level: First
- Area: 377 Square Feet
- Dimensions: 29x13
Den
- Features: No Closet
- Level: First
- Area: 168 Square Feet
- Dimensions: 14x12
Dining room
- Level: First
- Area: 144 Square Feet
- Dimensions: 12x12
Great room
- Level: First
- Area: 300 Square Feet
- Dimensions: 15x20
Kitchen
- Level: First
- Area: 156 Square Feet
- Dimensions: 12x13
Heating
- Natural Gas
Cooling
- Central Air
Appliances
- Included: Oven, Cooktop, Dishwasher, Disposal, Dryer, Exhaust Fan, Gas Water Heater, Refrigerator, Washer
- Laundry: Inside, Laundry Room
Features
- Ceiling Fan(s), Eating Space In Kitchen, High Ceilings, Kitchen/Family Room Combo, Open Floorplan, Primary Bedroom Main Floor, Split Bedroom, Stone Counters, Tray Ceiling(s), Walk-In Closet(s)
- Flooring: Carpet, Ceramic Tile
- Windows: Window Treatments
- Has fireplace: No
- Common walls with other units/homes: Corner Unit
Interior area
- Total structure area: 3,430
- Total interior livable area: 2,379 sqft
Property
Parking
- Total spaces: 3
- Parking features: Driveway
- Attached garage spaces: 3
- Has uncovered spaces: Yes
- Details: Garage Dimensions: 29x19
Features
- Levels: One
- Stories: 1
- Patio & porch: Porch, Screened
- Exterior features: Irrigation System, Lighting, Sidewalk
- Has private pool: Yes
- Pool features: Child Safety Fence, In Ground
- Has view: Yes
- View description: Water, Pond
- Has water view: Yes
- Water view: Water,Pond
- Waterfront features: Pond
Lot
- Size: 7,728 Square Feet
- Features: Landscaped, Street Dead-End
- Residential vegetation: Trees/Landscaped
Details
- Parcel number: 570314459
- Zoning: RES 1
- Special conditions: None
Construction
Type & style
- Home type: SingleFamily
- Property subtype: Single Family Residence
Materials
- Block
- Foundation: Slab
- Roof: Tile
Condition
- Completed
- New construction: Yes
- Year built: 2026
Details
- Builder model: Sea Star
- Builder name: Neal Communities
Utilities & green energy
- Sewer: Public Sewer
- Water: Public
- Utilities for property: BB/HS Internet Available, Cable Available, Electricity Connected, Natural Gas Connected, Water Connected
Community & HOA
Community
- Features: Buyer Approval Required, Clubhouse, Deed Restrictions, Dog Park, Fitness Center, Gated Community - No Guard, Golf Carts OK, Irrigation-Reclaimed Water, Playground, Pool, Sidewalks
- Security: Gated Community, Security Gate
- Pet fee: $0 monthly
- Subdivision: PALM GROVE AT LAKEWOOD RANCH PH 1
HOA
- Has HOA: Yes
- Amenities included: Clubhouse, Fitness Center, Gated, Pickleball Court(s), Playground, Pool, Shuffleboard Court, Trail(s)
- Services included: Common Area Taxes, Community Pool, Maintenance Grounds, Manager, Private Road, Recreational Facilities
- HOA fee: $421 monthly
- HOA name: Citizens Management Service
- HOA phone: 941-684-2404
Location
- Region: Bradenton
Financial & listing details
- Price per square foot: $326/sqft
- Tax assessed value: $15,795
- Annual tax amount: $2,937
- Date on market: 6/16/2026
- Cumulative days on market: 48 days
- Listing terms: Cash,Conventional,FHA,VA Loan
- Ownership: Fee Simple
- Total actual rent: 0
- Electric utility on property: Yes
- Road surface type: Paved
Estimated market value
Not available
Estimated sales range
Not available
Not available
Price history
| Date | Event | Price |
|---|---|---|
| 7/29/2026 | Price change | $775,000-3%$326/sqft |
Source:  Stellar MLS #A4696380 Report a problem Stellar MLS #A4696380 Report a problem | ||
| 6/16/2026 | Listed for sale | $799,000+254.8%$336/sqft |
Source: Stellar MLS #A4696380 Report a problem | ||
| 9/24/2025 | Sold | $225,200$95/sqft |
Source: Public Record Report a problem | ||
Public tax history
| Year | Property taxes | Tax assessment |
|---|---|---|
| 2025 | $2,937 | $15,795 |
Find assessor info on the county website
Monthly payment
Est. payment
Payment breakdown
Explore the cost of this home by adjusting the details. Changes won't be saved.Climate risks
Neighborhood: 34212
Nearby schools
GreatSchools rating
- 8/10Gene Witt Elementary SchoolGrades: PK-5Distance: 2.2 mi
- 8/10Carlos E. Haile Middle SchoolGrades: 6-8Distance: 5.6 mi
- 5/10Parrish Community High SchoolGrades: 9-12Distance: 8.8 mi
Schools provided by the listing agent
- Elementary: Anna Maria Elementary
- Middle: Buffalo Creek Middle
- High: Parrish Community High
Source: Stellar MLS. This data may not be complete. We recommend contacting the local school district to confirm school assignments for this home.
- $860,9903 bd3 ba2.3k sqft2007 Bamboo Palm Cv, Bradenton, FL 34212New Construction

- $15,795-- bd-- ba-- sqft2011 Bamboo Palm Cv, Bradenton, FL 34212Off Market
- $225,359-- bd-- ba-- sqft2004 Bamboo Palm Cv, Bradenton, FL 34212Sold
- $15,795-- bd-- ba-- sqft2008 Bamboo Palm Cv, Bradenton, FL 34212Off Market
- $736,500-- bd-- ba-- sqft2019 Bamboo Palm Cv, Bradenton, FL 34212Sold
- $15,795-- bd-- ba-- sqft2012 Bamboo Palm Cv, Bradenton, FL 34212Off Market
- $15,795-- bd-- ba-- sqft2016 Bamboo Palm Cv, Bradenton, FL 34212Off Market
- $15,795-- bd-- ba-- sqft2023 Bamboo Palm Cv, Bradenton, FL 34212Off Market
A local agent can set up tours, give advice and negotiate with sellers.
Similar homes
- $745,0004 bd3 ba2.7k sqft12217 CRANSTON WAY, BRADENTON, FL 34211For Sale
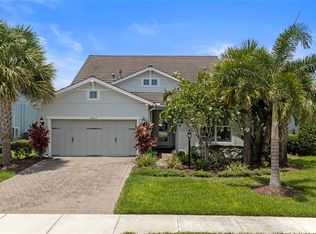
 MLS ID #A4701144, Kendall Williams, HOUSE MATCH. Stellar MLS
 - $744,0004 bd3 ba2.4k sqft12311 BLUE HILL TRAIL, BRADENTON, FL 34211For Sale
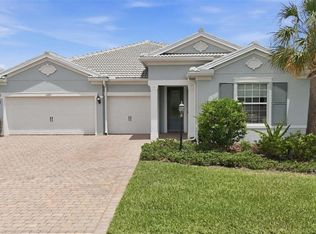 MLS ID #A4696949, Martin Dimovski, PREMIER SOTHEBY'S INTERNATIONAL REALTY. Stellar MLS
 - $773,6052 bd2 ba2k sqft19736 TROUT TERRACE, LAKEWOOD RANCH, FL 34211New Construction
 Stellar MLS
 - $899,0003 bd3 ba2.6k sqft16228 TRADEWIND TERRACE, LAKEWOOD RANCH, FL 34211For Sale
 MLS ID #A4698373, Tracey Larsen, COLDWELL BANKER REALTY. Stellar MLS
 - $735,0004 bd2 ba2.2k sqft4881 SEAFOAM TRAIL, BRADENTON, FL 34211For SaleMLS ID #A4698768, Argelia Vidal, COLDWELL BANKER REALTY. Stellar MLS
- $949,9994 bd3 ba2.6k sqft17814 CROPSIDE TRAIL, BRADENTON, FL 34211New ConstructionMLS ID #A4700808, Roxanne Baliman, EXP REALTY LLC. Stellar MLS
- $762,9954 bd2 ba2.2k sqft5918 MOUND KEY RUN, LAKEWOOD RANCH, FL 34211New ConstructionMLS ID #A4700205, Jenna Didiego, KW COASTAL LIVING III. Stellar MLS
- $639,9902 bd2 ba1.9k sqft18119 CRESSWIND TERRACE, LAKEWOOD RANCH, FL 34211New ConstructionMLS ID #W7888054, Bill Maltbie, MALTBIE REALTY GROUP. Stellar MLS
- $620,0004 bd3 ba2.7k sqft17828 GULF RANCH PLACE, BRADENTON, FL 34211For SaleMLS ID #A4682556, Deanna Kennedy, MICHAEL SAUNDERS & COMPANY. Stellar MLS
- $640,0003 bd3 ba2.2k sqft15045 SERENE SHORES LOOP, BRADENTON, FL 34211For SaleMLS ID #A4698279, Tina Caton, EXP REALTY LLC. Stellar MLS
- $664,9004 bd4 ba2.6k sqft5315 BENTGRASS WAY, LAKEWOOD RANCH, FL 34211For SaleMLS ID #A4679604, Gerard Healy, WILLIAM RAVEIS - FLORIDA LLC. Stellar MLS
- $845,0003 bd3 ba2.4k sqft5030 SARATOGA SPRINGS RUN, BRADENTON, FL 34211For SaleMLS ID #A4662055, Nili Blaha, PREFERRED SHORE LLC. Stellar MLS
- $699,0005 bd3 ba3.2k sqft6542 CLAIRBORNE LANE, BRADENTON, FL 34211For SaleMLS ID #A4689689, Frank Harris, COAST 2 COAST HOME REALTY, PLLC. Stellar MLS
- $844,9005 bd3 ba2.9k sqft13608 AMERICAN PRAIRIE PLACE, LAKEWOOD RANCH, FL 34211For SaleMLS ID #A4685108, Christy Peterson, SERHANT. Stellar MLS
- $564,9004 bd4 ba2.6k sqft16443 PAYNES MILL DRIVE, BRADENTON, FL 34211For SaleMLS ID #A4697962, Yunfei Liu, DALTON WADE INC. Stellar MLS
- $437,9953 bd2 ba1.6k sqft16335 LILLY ELAINE WAY, BRADENTON, FL 34212New ConstructionStellar MLS
- $620,0002 bd2 ba1.6k sqft4743 MOTTA COURT, BRADENTON, FL 34211For SaleMLS ID #A4676579, Jill Young, CENTURY 21 INTEGRA. Stellar MLS
- $600,0002 bd2 ba1.9k sqft16748 BLACKWATER TERRACE, BRADENTON, FL 34202For SaleMLS ID #A4697959, Meredith Holz, COLDWELL BANKER REALTY. Stellar MLS
- $624,9503 bd3 ba1.8k sqft5239 CORAL REEF WAY, BRADENTON, FL 34211For SaleMLS ID #A4673841, Joshua Freed, PREFERRED SHORE LLC. Stellar MLS
- $574,9993 bd3 ba2.7k sqft1735 LAKE VERONA CIRCLE, BRADENTON, FL 34211For SaleMLS ID #A4687293, Christy Walters, REALTY BY DESIGN LLC. Stellar MLS
