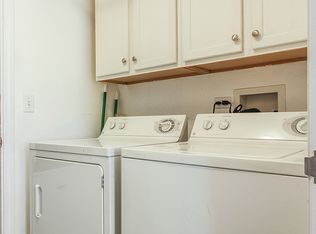
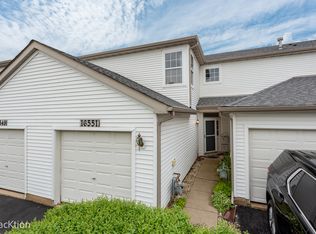
Perfectly situated on a quiet cul-de-sac, welcome home to this charming 2-bedroom/1.5-bath townhome in Victoria Crossings. Light and bright throughout, this home offers a comfortable layout with plenty of features to love. The main level features a galley-style kitchen with 42-inch oak cabinetry, a closet pantry, and all appliances included. The kitchen opens to the combined living and dining area, featuring beautiful hardwood floors and sliding glass doors that lead to a private backyard patio. With no rear neighbors, it's the perfect spot to relax or entertain. Upstairs, you'll find two spacious bedrooms, including a primary suite with a vaulted ceiling and two large closets. The shared bath features a raised vanity with quartz countertop, ceramic tile flooring, and a vaulted ceiling. The second-floor laundry includes the washer and dryer for added convenience. Additional highlights include a newer roof (2019), an attached one-car garage, and plenty of storage space. Enjoy the peaceful pond and walking trail conveniently located right across the street. Fantastic location - close to expressways, shopping, and everyday conveniences. This is a must see!
Contingent
$250,000
16549 S Windsor Ln, Lockport, IL 60441
2beds
1,208sqft
Townhouse, Single Family Residence
Built in 2000
-- sqft lot
$244,200 Zestimate®
$207/sqft
$174/mo HOA
What's special
Two spacious bedroomsAttached one-car garagePrivate backyard patioSliding glass doorsGalley-style kitchenAll appliances includedCeramic tile flooring
- 7 days
- 608
- 54
Likely to sell faster than
Zillow last checked:
Listing updated:
Listed by:
Megan Johnson 815-263-9557,
Mission Realty, PLLC
Source: MRED as distributed by MLS GRID,MLS#: 12745032
Facts & features
Interior
Bedrooms & bathrooms
- Bedrooms: 2
- Bathrooms: 2
- Full bathrooms: 1
- 1/2 bathrooms: 1
Rooms
- Room types: No additional rooms
Primary bedroom
- Features: Flooring (Carpet), Window Treatments (Curtains/Drapes)
- Level: Second
- Area: 182 Square Feet
- Dimensions: 14X13
Bedroom 2
- Features: Flooring (Carpet), Window Treatments (Blinds)
- Level: Second
- Area: 132 Square Feet
- Dimensions: 12X11
Dining room
- Features: Flooring (Hardwood)
- Level: Main
- Area: 70 Square Feet
- Dimensions: 10X7
Kitchen
- Features: Kitchen (Galley, Pantry-Closet), Flooring (Hardwood)
- Level: Main
- Area: 80 Square Feet
- Dimensions: 10X8
Laundry
- Features: Flooring (Vinyl)
- Level: Second
- Area: 72 Square Feet
- Dimensions: 9X8
Living room
- Features: Flooring (Hardwood), Window Treatments (Blinds)
- Level: Main
- Area: 224 Square Feet
- Dimensions: 16X14
Heating
- Natural Gas, Forced Air
Cooling
- Central Air
Appliances
- Included: Range, Microwave, Dishwasher, Refrigerator, Washer, Dryer, Disposal, Water Softener Owned
- Laundry: Upper Level, Gas Dryer Hookup, In Unit
Features
- Cathedral Ceiling(s)
- Flooring: Hardwood
- Windows: Screens
- Basement: None
Interior area
- Total structure area: 0
- Total interior livable area: 1,208 sqft
Property
Parking
- Total spaces: 1
- Parking features: Asphalt, Garage Door Opener, Yes, Garage Owned, Attached, Garage
- Attached garage spaces: 1
- Has uncovered spaces: Yes
Accessibility
- Accessibility features: No Disability Access
Features
- Patio & porch: Patio
Lot
- Features: Cul-De-Sac, Landscaped
Details
- Parcel number: 1605213060261003
- Special conditions: None
- Other equipment: Water-Softener Owned, Ceiling Fan(s)
Construction
Type & style
- Home type: Townhouse
- Property subtype: Townhouse, Single Family Residence
Materials
- Vinyl Siding
- Foundation: Concrete Perimeter
- Roof: Asphalt
Condition
- New construction: No
- Year built: 2000
Utilities & green energy
- Electric: Circuit Breakers, 100 Amp Service
- Sewer: Public Sewer
- Water: Public
Community & HOA
Community
- Subdivision: Victoria Crossings
HOA
- Has HOA: Yes
- Amenities included: Park
- Services included: Insurance, Lawn Care, Snow Removal
- HOA fee: $174 monthly
Location
- Region: Lockport
Financial & listing details
- Price per square foot: $207/sqft
- Tax assessed value: $179,118
- Annual tax amount: $4,503
- Date on market: 9/11/2026
- Ownership: Fee Simple w/ HO Assn.
Estimated market value
$244,200
$232,000 - $256,000
$2,302/mo
Price history
| Date | Event | Price |
|---|---|---|
| 9/16/2026 | Contingent | $250,000$207/sqft |
Source:  MRED as distributed by MLS GRID #12745032 Report a problem MRED as distributed by MLS GRID #12745032 Report a problem | ||
| 9/11/2026 | Listed for sale | $250,000+47.1%$207/sqft |
Source: MRED as distributed by MLS GRID #12745032 Report a problem | ||
| 8/30/2020 | Listing removed | $169,900$141/sqft |
Source: Re/Max Ultimate Professionals #10754383 Report a problem | ||
| 8/29/2020 | Listed for sale | $169,900$141/sqft |
Source: Re/Max Ultimate Professionals #10754383 Report a problem | ||
| 8/29/2020 | Pending sale | $169,900$141/sqft |
Source: Re/Max Ultimate Professionals #10754383 Report a problem | ||
| 8/29/2020 | Listed for sale | $169,900+6.2%$141/sqft |
Source: Re/Max Ultimate Professionals #10754383 Report a problem | ||
| 8/28/2020 | Sold | $160,000-5.8%$132/sqft |
Source: MRED as distributed by MLS GRID #10754383 Report a problem | ||
| 7/1/2020 | Pending sale | $169,900$141/sqft |
Source: Re/Max Ultimate Professionals #10754383 Report a problem | ||
| 6/20/2020 | Listed for sale | $169,900+17.2%$141/sqft |
Source: Re/Max Ultimate Professionals #10754383 Report a problem | ||
| 5/23/2017 | Sold | $145,000-3.3%$120/sqft |
Source: MRED as distributed by MLS GRID #09585469 Report a problem | ||
| 4/11/2017 | Pending sale | $149,900$124/sqft |
Source: Coldwell Banker The Real Estate Group #09585469 Report a problem | ||
| 4/5/2017 | Listed for sale | $149,900-1.1%$124/sqft |
Source: Coldwell Banker Honig-Bell #09585469 Report a problem | ||
| 5/17/2005 | Sold | $151,500+33.5%$125/sqft |
Source: Public Record Report a problem | ||
| 12/7/2000 | Sold | $113,500$94/sqft |
Source: Public Record Report a problem | ||
Public tax history
| Year | Property taxes | Tax assessment |
|---|---|---|
| 2024 | $4,503 +5.2% | $59,706 +10.3% |
| 2023 | $4,282 +2.7% | $54,121 +7.1% |
| 2022 | $4,169 +5.2% | $50,534 +5.5% |
| 2021 | $3,962 +0.7% | $47,877 +3.8% |
| 2020 | $3,932 +3.4% | $46,116 +3.9% |
| 2019 | $3,803 +3.1% | $44,364 +3.6% |
| 2018 | $3,690 +2.1% | $42,835 +2.9% |
| 2017 | $3,615 +2.6% | $41,635 +3.5% |
| 2016 | $3,522 +5.3% | $40,246 +3.9% |
| 2015 | $3,345 | $38,735 +3.8% |
| 2014 | $3,345 +0.3% | $37,302 |
| 2013 | $3,336 -10.8% | $37,302 -14.3% |
| 2012 | $3,738 +0.7% | $43,522 -7.8% |
| 2011 | $3,713 -0.9% | $47,209 -6.8% |
| 2010 | $3,745 +1.5% | $50,668 -3.4% |
| 2009 | $3,690 -0.2% | $52,432 |
| 2008 | $3,697 | $52,432 +4.2% |
| 2007 | -- | $50,333 |
| 2006 | $3,743 +4.3% | $50,333 +7.4% |
| 2005 | $3,589 +19.1% | $46,865 +21.9% |
| 2004 | $3,012 +2% | $38,451 +7.9% |
| 2003 | $2,952 +6.2% | $35,629 +3% |
| 2002 | $2,780 +11.9% | $34,590 +17.8% |
| 2001 | $2,485 | $29,366 |
Find assessor info on the county website
Monthly payment
Est. payment
Payment breakdown
Explore the cost of this home by adjusting the details. Changes won't be saved.Climate risks
Neighborhood: Victoria Crossing
Nearby schools
Schools provided by the listing agent
- District: 33C
Source: MRED as distributed by MLS GRID. This data may not be complete. We recommend contacting the local school district to confirm school assignments for this home.
Similar homes
- $249,9002 bd2 ba996 sqft16419 Teton Dr, Lockport, IL 60441Active
 MLS ID #12699859, David Ward, Metro Realty Group. MRED as distributed by MLS GRID
 - $298,0002 bd2 ba1.7k sqft16006 Golfview Dr, Lockport, IL 60441Active
 MLS ID #12753251, Christina Barbaro, Keller Williams Preferred Rlty. MRED as distributed by MLS GRID
 - $285,0003 bd3 ba1.5k sqft17442 Yakima Dr, Lockport, IL 60441Active
 MLS ID #12654462, Kim Wirtz, ABR,CRS,e-PRO, Wirtz Real Estate Group Inc.. MRED as distributed by MLS GRID
 - $275,0002 bd2 ba1.1k sqft3193 Ketch Ct, Aurora, IL 60503New
 MLS ID #12758978, Kim Alden, Compass. MRED as distributed by MLS GRID
