Truly move-in ready! Situated on a premium lot with sweeping, unobstructed views, this remarkable home combines luxury, convenience, and modern living. Located directly across from a peaceful community playground, the property offers unbeatable accessibility—just minutes away from major freeways including 635, 35E, and 114. You are also conveniently within 3 miles of premier grocery markets, including Whole Foods, Sam's Club, Walmart, H-E-B, and H Mart, providing the ultimate lifestyle.
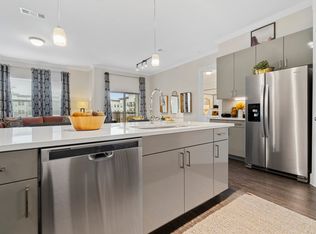
Step inside to find elegance throughout, featuring custom window blinds in every room and a bright, spacious layout. The chef-inspired kitchen comes equipped with custom under-cabinet lighting and a health-conscious electric cooktop—perfect for clean, modern cooking.
As residents of Mercer Crossing, you will also enjoy top-tier resort-style amenities, including a state-of-the-art fitness center, sparkling pools, dog parks, and a beautiful clubhouse.
Additional Highlights:
Spacious 3-Car Garage: Outfitted with durable epoxy flooring and standalone storage cabinets.
Sunroom: A sun-drenched space featuring newly installed tile flooring, ideal for year-round relaxation.
Low-Maintenance Backyard: A pristine, professionally upgraded turf setup.
Appliances Included: Premium Samsung washer and dryer included. Tesla EV charger and two Samsung Bespoke refrigerators to convey with the property at no additional cost.
With all these high-end upgrades and pristine condition, this move-in ready home offers an unbeatable combination of view, location, and lifestyle. Don’t miss out on this incredible opportunity!
For sale
$818,000
1655 Fagan St, Farmers Branch, TX 75234
4beds
3,288sqft
Single Family Residence
Built in 2021
5,662 Square Feet Lot
$794,200 Zestimate®
$249/sqft
$124/mo HOA
What's special
Low-maintenance backyardSun-drenched spaceBright spacious layoutChef-inspired kitchenHealth-conscious electric cooktopCustom under-cabinet lighting
- 13 days
- 681
- 40
Zillow last checked:
Listing updated:
Listed by:
Susan Kyunga Lee 0817827 469-500-1268,
U Property Management 469-500-1268
Source: NTREIS,MLS#: 21356716
Facts & features
Interior
Bedrooms & bathrooms
- Bedrooms: 4
- Bathrooms: 4
- Full bathrooms: 3
- 1/2 bathrooms: 1
Primary bedroom
- Features: Jetted Tub, Separate Shower, Walk-In Closet(s)
- Level: First
- Dimensions: 1 x 1
Bedroom
- Level: Second
- Dimensions: 1 x 1
Bedroom
- Level: Second
- Dimensions: 1 x 1
Game room
- Level: Second
- Dimensions: 1 x 1
Living room
- Level: First
- Dimensions: 1 x 1
Living room
- Level: Second
- Dimensions: 1 x 1
Utility room
- Level: First
- Dimensions: 1 x 1
Heating
- Central, Fireplace(s)
Cooling
- Central Air
Appliances
- Included: Dryer, Dishwasher, Electric Cooktop, Electric Oven, Disposal
Features
- Double Vanity, Eat-in Kitchen, Granite Counters, High Speed Internet, Kitchen Island, Open Floorplan, Walk-In Closet(s)
- Flooring: Bamboo, Wood
- Has basement: No
- Number of fireplaces: 1
- Fireplace features: Gas, Living Room, Masonry
Interior area
- Total interior livable area: 3,288 sqft
Video & virtual tour
Property
Parking
- Total spaces: 3
- Parking features: Attached Carport
- Attached garage spaces: 3
Features
- Levels: Two
- Stories: 2
- Patio & porch: Patio
- Pool features: None
Lot
- Size: 5,662 Square Feet
Details
- Parcel number: 240527500B0070000
Construction
Type & style
- Home type: SingleFamily
- Architectural style: Detached
- Property subtype: Single Family Residence
Condition
- Year built: 2021
Utilities & green energy
- Sewer: Public Sewer
- Water: Public
- Utilities for property: Sewer Available, Water Available
Community & HOA
Community
- Subdivision: Coventry Add
HOA
- Has HOA: Yes
- Services included: Association Management
- HOA fee: $124 monthly
- HOA name: Wrmc
- HOA phone: 855-435-4596
Location
- Region: Farmers Branch
Financial & listing details
- Price per square foot: $249/sqft
- Tax assessed value: $816,870
- Annual tax amount: $16,874
- Date on market: 8/18/2026
- Cumulative days on market: 14 days
Estimated market value
$794,200
$754,000 - $834,000
$4,192/mo
Price history
| Date | Event | Price |
|---|---|---|
| 8/18/2026 | Listed for sale | $818,000$249/sqft |
Source: NTREIS #21356716 Report a problem | ||
Public tax history
| Year | Property taxes | Tax assessment |
|---|---|---|
| 2025 | $7,032 +7.7% | $816,870 |
| 2024 | $6,529 +2.2% | $816,870 +26.8% |
| 2023 | $6,387 -6.5% | $644,280 |
| 2022 | $6,829 +529.4% | $644,280 +615.9% |
| 2021 | $1,085 | $90,000 |
Find assessor info on the county website
Monthly payment
Est. payment
Payment breakdown
Explore the cost of this home by adjusting the details. Changes won't be saved.Climate risks
Neighborhood: Mercer Crossing
Nearby schools
Schools provided by the listing agent
- Elementary: Landry
- Middle: Bush
- High: Ranchview
- District: Carrollton-Farmers Branch ISD
Source: NTREIS. This data may not be complete. We recommend contacting the local school district to confirm school assignments for this home.
- $615,2003 bd3 ba2.2k sqft1661 Fagan St, Farmers Branch, TX 75234Off Market
- $696,8004 bd4 ba3.6k sqft1649 Fagan St, Farmers Branch, TX 75234Off Market
- $--1 bd1 ba811 sqft1890 Mercer Pkwy #1_1301, Farmers Branch, TX 75234Off Market
- $661,9004 bd3 ba2.5k sqft1691 Fagan St, Farmers Branch, TX 75234Off Market
Similar homes
- $850,0004 bd4 ba3.5k sqft12728 Royal Oaks Ln, Farmers Branch, TX 75234For Sale
 MLS ID #21328239, Russell Rhodes. NTREIS
 - $800,0004 bd5 ba3k sqft1815 Gresham Dr, Farmers Branch, TX 75234For Sale
 MLS ID #21255647, Tobi Oluwafemi. NTREIS
 - $675,0003 bd3 ba2.3k sqft12505 Amesbury Way, Farmers Branch, TX 75234For Sale
 MLS ID #21366877, James Anderson. NTREIS
 - $830,0004 bd4 ba3.8k sqft1616 Camino Lago, Irving, TX 75039For Sale
 MLS ID #21350972, Sonya Nabily. NTREIS
