Welcome to this beautifully renovated 3-bedroom, 2.5-bath home located in the heart of Atlanta's rapidly growing Westview area. This charming residence has been thoughtfully updated to blend timeless character with modern comfort. Step inside to discover an open and inviting floor plan featuring gleaming blonde hardwood floors, abundant natural light, and a seamless flow perfect for both everyday living and entertaining. The fully updated kitchen is the centerpiece of the home, showcasing modern cabinetry, stylish finishes, and ample space for gathering. The spacious primary suite offers a private retreat with a beautifully renovated en-suite bath complete with a freestanding tub. With two additional bedrooms provide flexibility for guests, a home office, or growing households. A convenient half bath adds extra functionality for guests. Situated on a generous level lot the backyard provides endless possibilities and ideal for outdoor entertaining, gardening, or future expansion. Located just minutes from the Belt Line, West End and downtown Atlanta, this home offers easy access to shopping, dining, parks, and major highways making it a perfect blend of comfort, style, and convenience. Don't miss your opportunity to own a move-in ready home in one of Atlanta's most exciting and evolving neighborhoods.
Pending
Price cut: $20K (7/17)
$500,000
1655 Westwood Ave SW, Atlanta, GA 30310
3beds
1,836sqft
:
Get pre-qualified$3,538/mo
Single Family Residence
Built in 1925
9,844 Square Feet Lot
$492,400 Zestimate®
$272/sqft
$-- HOA
What's special
Stylish finishesModern cabinetrySpacious primary suiteGleaming blonde hardwood floorsFully updated kitchenAbundant natural lightGenerous level lot
- 100 days |
- 425 |
- 41 |
Zillow last checked:
Listing updated:
Listed by:
Stevette Dukes 678-323-9603,
Keller Williams West Atlanta
Source: GAMLS,MLS#: 10737408
Facts & features
Interior
Bedrooms & bathrooms
- Bedrooms: 3
- Bathrooms: 3
- Full bathrooms: 2
- 1/2 bathrooms: 1
- Main level bathrooms: 2
- Main level bedrooms: 3
Rooms
- Room types: Laundry
Kitchen
- Features: Kitchen Island, Pantry
Heating
- Central
Cooling
- Central Air
Appliances
- Included: Dishwasher, Microwave, Oven/Range (Combo), Refrigerator, Stainless Steel Appliance(s), Tankless Water Heater
- Laundry: Laundry Closet
Features
- Double Vanity, High Ceilings, Master On Main Level, Separate Shower, Soaking Tub
- Flooring: Hardwood
- Basement: None
- Number of fireplaces: 1
- Fireplace features: Family Room
Interior area
- Total structure area: 1,836
- Total interior livable area: 1,836 sqft
- Finished area above ground: 1,836
- Finished area below ground: 0
Video & virtual tour
Property
Parking
- Parking features: Carport
- Has carport: Yes
Features
- Levels: One
- Stories: 1
Lot
- Size: 9,844 Square Feet
- Features: Level
Details
- Parcel number: 14 014900090483
Construction
Type & style
- Home type: SingleFamily
- Architectural style: Brick 3 Side,Ranch
- Property subtype: Single Family Residence
Materials
- Brick
- Roof: Composition
Condition
- Updated/Remodeled
- New construction: No
- Year built: 1925
Utilities & green energy
- Sewer: Public Sewer
- Water: Public
- Utilities for property: None
Community & HOA
Community
- Features: None
- Subdivision: Westview
HOA
- Has HOA: No
- Services included: None
Location
- Region: Atlanta
Financial & listing details
- Price per square foot: $272/sqft
- Tax assessed value: $319,500
- Annual tax amount: $5,382
- Date on market: 4/20/2026
- Cumulative days on market: 100 days
- Listing agreement: Exclusive Right To Sell
- Listing terms: Cash,Conventional,FHA,VA Loan
Estimated market value
$492,400
$468,000 - $517,000
$2,277/mo
Price history
| Date | Event | Price |
|---|---|---|
| 7/28/2026 | Pending sale | $500,000$272/sqft |
Source:  GAMLS #10737408 Report a problem GAMLS #10737408 Report a problem | ||
| 7/17/2026 | Price change | $500,000-3.8%$272/sqft |
Source: GAMLS #10737408 Report a problem | ||
| 6/26/2026 | Price change | $520,000-0.9%$283/sqft |
Source: GAMLS #10737408 Report a problem | ||
| 6/2/2026 | Price change | $524,900-4.6%$286/sqft |
Source: GAMLS #10737408 Report a problem | ||
| 4/27/2026 | Price change | $550,000-6.1%$300/sqft |
Source: GAMLS #10737408 Report a problem | ||
| 4/21/2026 | Listed for sale | $585,500+180.1%$319/sqft |
Source: GAMLS #10737408 Report a problem | ||
| 5/9/2025 | Sold | $209,000-16.4%$114/sqft |
Source: Public Record Report a problem | ||
| 9/4/2024 | Listing removed | $250,000$136/sqft |
Source:  FMLS GA #7380091 Report a problem FMLS GA #7380091 Report a problem | ||
| 8/30/2024 | Listed for sale | $250,000$136/sqft |
Source: GAMLS #10293869 Report a problem | ||
| 7/5/2024 | Pending sale | $250,000$136/sqft |
Source: GAMLS #10293869 Report a problem | ||
| 7/1/2024 | Contingent | $250,000$136/sqft |
Source: GAMLS #10293869 Report a problem | ||
| 6/18/2024 | Price change | $250,000-16.4%$136/sqft |
Source: FMLS GA #7380091 Report a problem | ||
| 5/2/2024 | Listed for sale | $299,000+70.9%$163/sqft |
Source: FMLS GA #7380091 Report a problem | ||
| 8/31/2020 | Sold | $175,000+59.1%$95/sqft |
Source: Public Record Report a problem | ||
| 9/14/2009 | Sold | $110,000+10%$60/sqft |
Source: Public Record Report a problem | ||
| 8/12/2009 | Price change | $100,000+42.9%$54/sqft |
Source: U Close Realty #02633130 Report a problem | ||
| 7/18/2009 | Price change | $70,000-11.9%$38/sqft |
Source: U Close Realty #02633130 Report a problem | ||
| 6/27/2009 | Listed for sale | $79,500+91.6%$43/sqft |
Source: U Close Realty #02633130 Report a problem | ||
| 1/22/2009 | Sold | $41,500-49.4%$23/sqft |
Source: Public Record Report a problem | ||
| 4/8/1999 | Sold | $82,000+107.6%$45/sqft |
Source: Public Record Report a problem | ||
| 10/1/1998 | Sold | $39,500-6%$22/sqft |
Source: Public Record Report a problem | ||
| 3/24/1998 | Sold | $42,000$23/sqft |
Source: Public Record Report a problem | ||
Public tax history
| Year | Property taxes | Tax assessment |
|---|---|---|
| 2025 | $5,228 -2.9% | $127,800 -2.8% |
| 2024 | $5,383 +35.6% | $131,480 +5.6% |
| 2023 | $3,971 -21.2% | $124,480 |
| 2022 | $5,038 +77.7% | $124,480 +77.8% |
| 2021 | $2,836 -3.9% | $70,000 -1.8% |
| 2020 | $2,951 +45.3% | $71,280 +27.9% |
| 2019 | $2,031 | $55,720 +48.3% |
| 2018 | $2,031 | $37,560 +125.2% |
| 2017 | $2,031 +69.7% | $16,680 +172.5% |
| 2016 | $1,197 +63.1% | $6,120 |
| 2015 | $734 +164.5% | $6,120 |
| 2014 | $277 +4.8% | $6,120 +2% |
| 2013 | $265 -0.7% | $6,000 |
| 2012 | $267 -30.4% | $6,000 -20.6% |
| 2011 | $383 -33.5% | $7,560 -42% |
| 2010 | $576 | $13,040 |
| 2009 | -- | $13,040 -12.6% |
| 2008 | -- | $14,920 -63.5% |
| 2007 | $1,734 -0.6% | $40,840 |
| 2005 | $1,744 +137.2% | $40,840 -11.4% |
| 2004 | $735 -25.9% | $46,080 +4.1% |
| 2003 | $992 +281% | $44,280 +4.9% |
| 2002 | $260 -70.6% | $42,200 +5.5% |
| 2001 | $885 | $40,000 |
Find assessor info on the county website
Monthly payment
Est. payment
Payment breakdown
Explore the cost of this home by adjusting the details. Changes won't be saved.Climate risks
Neighborhood: West View
Nearby schools
GreatSchools rating
- 4/10Tuskegee Airman Global AcademyGrades: PK-5Distance: 0.5 mi
- 5/10Herman J. Russell West End AcademyGrades: 6-8Distance: 1.2 mi
- 2/10Booker T. Washington High SchoolGrades: 9-12Distance: 1.6 mi
Schools provided by the listing agent
- Elementary: Tuskegee
- Middle: Herman J Russell
- High: Booker T Washington
Source: GAMLS. This data may not be complete. We recommend contacting the local school district to confirm school assignments for this home.
- $485,0003 bd2 ba1.4k sqft1659 Westwood Ave SW, Atlanta, GA 30310Sold
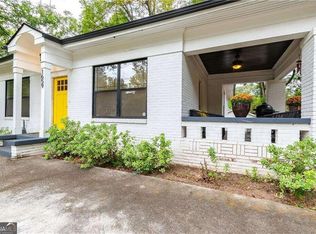
- $316,6002 bd1 ba1.8k sqft1649 Westwood Ave SW, Atlanta, GA 30310Off Market

- $218,9003 bd1 ba1k sqft1665 Westwood Ave SW, Atlanta, GA 30310Off Market

- $212,3003 bd1 ba1.2k sqft1645 Westwood Ave SW, Atlanta, GA 30310Off Market
- $345,9003 bd2 ba1.2k sqft1660 Westwood Ave SW, Atlanta, GA 30310Off Market
- $295,0003 bd2 ba1.2k sqft1660 Westwood, Atlanta, GA 30310Off Market
- $89,000-- bd-- ba-- sqft1669 Westwood Ave SW, Atlanta, GA 30310Off Market
- $220,2002 bd2 ba1.8k sqft1639 Westwood Ave SW, Atlanta, GA 30310Off Market
A local agent can set up tours, give advice and negotiate with sellers.
Similar homes
- $465,0003 bd3 ba1.8k sqft1600 Rogers Ave SW, Atlanta, GA 30310Active
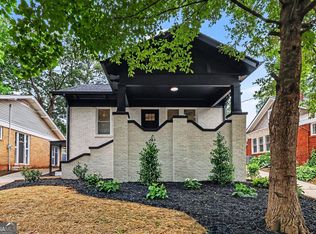
 MLS ID #10788640, Ericka Mitchell, Compass. GAMLS
 - $575,0004 bd3 ba2.5k sqft559 Hopkins St SW, Atlanta, GA 30310Active
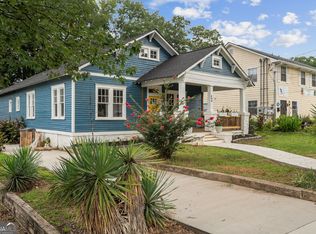 MLS ID #10811556, Lewis Sterling Jr., Keller Williams Realty Atl. Partners. GAMLS
 - $539,9004 bd4 ba2.6k sqft772 Cascade Ave SW, Atlanta, GA 30310Active
 MLS ID #10782078, Jennifer Xu, Keller Williams Realty Atlanta North. GAMLS
 - $399,9003 bd3 ba1.7k sqft1023 Byron Dr SW, Atlanta, GA 30310Active
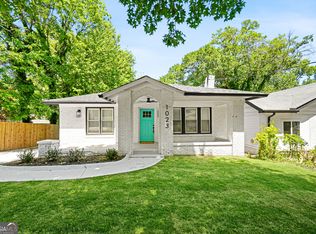 MLS ID #10809162, Neika E William, Watch Realty Co. GAMLS
 - $499,9004 bd3 ba2.2k sqft2194 Wingate St SW, Atlanta, GA 30310ActiveMLS ID #10784773, Kunle Akande, Keller Williams West Atlanta. GAMLS
- $435,0003 bd2 ba1.5k sqft837 Dill Ave SW, Atlanta, GA 30310ActiveMLS ID #10791710, Boston Henderson, Bolst, Inc.. GAMLS
- $500,0003 bd2 ba1.6k sqft265 Haas Ave SE, Atlanta, GA 30316ActiveMLS ID #10807068, Sean Peterson, Keller Williams Realty. GAMLS
- $499,9994 bd3 ba2k sqft1355 Boulevard Lorraine SW, Atlanta, GA 30311ActiveMLS ID #10788115, Nakisha Harris, Real Estate Gurus Realty. GAMLS
- $484,9004 bd3 ba2.3k sqft2624 Peyton Rd NW, Atlanta, GA 30318ActiveMLS ID #10759920, Justin Landis, Bolst, Inc.. GAMLS
- $299,0003 bd2 ba1.6k sqft1078 Peeples St SW, Atlanta, GA 30310ActiveMLS ID #10802200, Casey Dellinger, Bolst, Inc.. GAMLS
- $469,0003 bd3 ba1.3k sqft94 Crumley St SE, Atlanta, GA 30312ActiveMLS ID #10753856, Rajesh Swarna, The Atlanta Properties Group. GAMLS
- $335,0002 bd2 ba1.1k sqft1250 Byewood Ln SW, Atlanta, GA 30310ActiveMLS ID #10811541, Justin Landis, Bolst, Inc.. GAMLS
- $359,9004 bd2 ba1.8k sqft1133 Cascade Rd SW, Atlanta, GA 30311ActiveMLS ID #10804907, Kori Robinson, HomeSmart. GAMLS
- $449,9003 bd2 ba1.6k sqft966 Coleman St SW, Atlanta, GA 30310ActiveMLS ID #10799369, Monique A Fair, Realty ONE Group Terminus. GAMLS
- $500,0003 bd4 ba2k sqft3587 Candler Ct, Hapeville, GA 30354ActiveMLS ID #10812504, Jacqueline Nunnally, BHGRE Metro Brokers. GAMLS
- $334,9003 bd2 ba1.1k sqft994 Katherwood Dr SW, Atlanta, GA 30310ActiveMLS ID #10758522, Denise Morales, Unlock Realty Group. GAMLS
- $540,0003 bd2 ba1k sqft722 Grant Ter SE, Atlanta, GA 30315Active Under ContractMLS ID #10760388, Francina Maloney, Atlanta Communities. GAMLS
- $424,9003 bd3 ba2.2k sqft2607 Hatfield Cir SE, Atlanta, GA 30316ActiveMLS ID #10806717, Justin Landis, Bolst, Inc.. GAMLS
- $259,0003 bd2 ba1.3k sqft698 Garibaldi St SW, Atlanta, GA 30310ActiveMLS ID #10760040, Wilson Property Partners, Bolst, Inc.. GAMLS
- $579,0003 bd4 ba2k sqft682 Shelton Ave SW, Atlanta, GA 30310ActiveMLS ID #10796535, Emiko Yang, BHHS Georgia Properties. GAMLS
