A modern jewel in Botaniko. This estate pairs cutting-edge design with resort-style living. Featuring 6 ensuite bedrooms, private office, the residence is wrapped in walls of glass that showcase shimmering lake views & fill every room with natural light. A chef’s kitchen with sleek cabinetry & premium appliances anchors the home, opening to expansive spaces for entertaining & relaxed everyday moments. Step outside to your private oasis with sparkling pool & dining terrace—all framed by serene water views. The primary suite is a sanctuary with spa-inspired baths & boutique-style closets, while generous bedrooms provide comfort & privacy. Nestled in Weston’s premier gated enclave near elite schools, dining & airports, this property blends modern luxury, exclusivity & South Florida lifestyle.
Under contract
$3,450,000
16572 Botaniko Dr S, Weston, FL 33326
5beds
6,171sqft
:
Get pre-qualified$25,259/mo
Single Family Residence
Built in 2020
0.39 Acres Lot
$3,374,800 Zestimate®
$559/sqft
$1,078/mo HOA
What's special
- 325 days |
- 65 |
- 0 |
Zillow last checked:
Listing updated:
Listed by:
Ramona Bautista PA 954-854-0937,
The Keyes Company,
Limei Tang 305-490-2426,
United Realty Group Inc.
Source: MIAMI,MLS#: A11873831 Originating MLS: A-Miami Association of REALTORS
Originating MLS: A-Miami Association of REALTORSFacts & features
Interior
Bedrooms & bathrooms
- Bedrooms: 5
- Bathrooms: 10
- Full bathrooms: 9
- 1/2 bathrooms: 1
Rooms
- Room types: Den/Library/Office, Family Room, Media Room, Recreation Room
Heating
- Central, Electric
Cooling
- Central Air, Electric
Appliances
- Included: Dishwasher, Disposal, Dryer, Electric Water Heater, Ice Maker, Microwave, Refrigerator, Self Cleaning Oven, Oven, Washer
- Laundry: Sink, Laundry Room
Features
- Built-in Features, Closet Cabinetry, Kitchen Island, Entrance Foyer, Pantry, Volume Ceilings, Walk-In Closet(s), Wet Bar, Separate Guest/In-Law Quarters, Maid/In-Law Quarters
- Flooring: Wood
- Doors: High Impact Doors
- Windows: Complete Impact Glass, Blinds, Drapes, High Impact Windows, Impact Glass, Single Hung Metal, Solar Film/Tinted
Interior area
- Total structure area: 8,900
- Total interior livable area: 6,171 sqft
Video & virtual tour
Property
Parking
- Total spaces: 3
- Parking features: Driveway, Garage Door Opener
- Attached garage spaces: 3
- Has uncovered spaces: Yes
Accessibility
- Accessibility features: Accessible Doors, Accessible Hallway(s)
Features
- Stories: 2
- Entry location: First Floor Entry,Foyer
- Patio & porch: Deck
- Exterior features: Barbecue, Built-in Barbecue, Lighting, Balcony
- Has private pool: Yes
- Pool features: In Ground, Concrete, Heated
- Has spa: Yes
- Fencing: Fenced
- Has view: Yes
- View description: Lake, Pool
- Has water view: Yes
- Water view: Lake
- Waterfront features: WF/Pool/No Ocean Access, Lake
- Frontage length: 100
Lot
- Size: 0.39 Acres
- Features: 1/4 To Less Than 1/2 Acre Lot
Details
- Parcel number: 504005120670
- Zoning: R-3
Construction
Type & style
- Home type: SingleFamily
- Property subtype: Single Family Residence
Materials
- Concrete Block Construction
- Roof: Concrete
Condition
- Completely Renovated
- Year built: 2020
Details
- Builder model: Oppenheim 4
Utilities & green energy
- Sewer: Public Sewer
- Water: Municipal Water
Community & HOA
Community
- Features: Gated, Maintained Community, HOA, Other Membership Available, Sidewalks, Street Lights
- Security: Fire Alarm, Smoke Detector
- Subdivision: Weston Estates,Botaniko
HOA
- Has HOA: Yes
- HOA fee: $1,078 monthly
Location
- Region: Weston
Financial & listing details
- Price per square foot: $559/sqft
- Tax assessed value: $2,546,220
- Annual tax amount: $48,557
- Date on market: 9/5/2025
- Listing terms: All Cash,Conventional
Estimated market value
$3,374,800
$3.21M - $3.54M
$7,410/mo
Price history
| Date | Event | Price |
|---|---|---|
| 5/5/2026 | Pending sale | $3,650,000$591/sqft |
Source:  MIAMI #A11873831 Report a problem MIAMI #A11873831 Report a problem | ||
| 11/19/2025 | Price change | $3,650,000-8.3%$591/sqft |
Source: MIAMI #A11873831 Report a problem | ||
| 9/19/2025 | Listed for sale | $3,980,000+69.4%$645/sqft |
Source: MIAMI #A11873831 Report a problem | ||
| 7/23/2020 | Sold | $2,350,000-7.7%$381/sqft |
Source: Public Record Report a problem | ||
| 2/13/2020 | Listing removed | $2,545,900$413/sqft |
Source: Terra Realty LLC #A10618402 Report a problem | ||
| 4/11/2019 | Price change | $2,545,900-1.1%$413/sqft |
Source: Terra Realty LLC #A10618402 Report a problem | ||
| 2/22/2019 | Listed for sale | $2,575,000$417/sqft |
Source: Terra Realty LLC #A10618402 Report a problem | ||
Public tax history
| Year | Property taxes | Tax assessment |
|---|---|---|
| 2025 | $49,701 +2.4% | $2,402,410 +2.9% |
| 2024 | $48,557 +0.2% | $2,334,710 +3% |
| 2023 | $48,468 +5.6% | $2,266,710 +4.6% |
| 2022 | $45,909 +7% | $2,167,840 +8.7% |
| 2021 | $42,915 +1.1% | $1,993,840 +0.9% |
| 2020 | $42,463 +1022.1% | $1,976,050 +1070% |
| 2019 | $3,784 | $168,900 +0.5% |
| 2018 | $3,784 +1.9% | $168,060 |
| 2017 | $3,714 +18% | $168,060 |
| 2016 | $3,148 -1.4% | $168,060 -5.7% |
| 2015 | $3,192 | $178,190 |
Find assessor info on the county website
Monthly payment
Est. payment
Payment breakdown
Explore the cost of this home by adjusting the details. Changes won't be saved.Climate risks
Neighborhood: Bonaventure
Nearby schools
GreatSchools rating
- 10/10Eagle Point Elementary SchoolGrades: PK-5Distance: 1.7 mi
- 9/10Tequesta Trace Middle SchoolGrades: 6-8Distance: 1.4 mi
- 6/10Western High SchoolGrades: 9-12Distance: 3 mi
Schools provided by the listing agent
- Elementary: Eagle Point
- Middle: Tequesta Trace
- High: Western
Source: MIAMI. This data may not be complete. We recommend contacting the local school district to confirm school assignments for this home.
- $2,900,0005 bd7 ba5.5k sqft16562 Botaniko Dr S, Weston, FL 33326Sold

- $2,500,0004 bd6 ba3.3k sqft16582 Botaniko Dr S, Fort Lauderdale, FL 33326For Sale

- $3,370,0005 bd10 ba6.1k sqft16722 Botaniko Dr S, Fort Lauderdale, FL 33326Pending

- $--4 bd6 ba3.3k sqft16582 Botaniko Dr S #16582, Fort Lauderdale, FL 33326Off Market
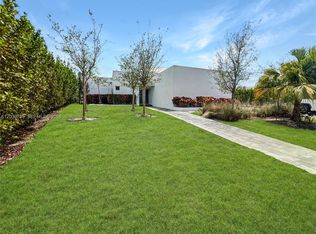
- $2,518,6005 bd6 ba4.3k sqft16552 Botaniko Dr S, Weston, FL 33326Off Market
- $1,321,1005 bd6 ba4.3k sqft16552 Botaniko Dr S #16552, Fort Lauderdale, FL 33326Off Market
- $2,260,0005 bd7 ba4.3k sqft16552 Botaniko Dr S, Fort Lauderdale, FL 33326Off Market
- $2,206,9005 bd7 ba4.3k sqft16552 S Botaniko Dr S, Weston, FL 33326Off Market
A local agent can set up tours, give advice and negotiate with sellers.
Similar homes
- $3,470,0006 bd8 ba4.8k sqftWeston Estates, Fort Lauderdale, FL 33326For Sale
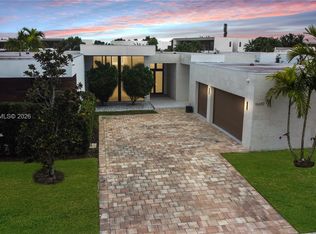
 MLS ID #A11964316, Asdrubal Faneite, Xcellence. MIAMI
 - $3,149,0006 bd8 ba5.1k sqftWeston Estates. Botaniko, Weston, FL 33326For Sale
 MLS ID #A12021856, Marisol Merino, RE/MAX Select Group LLC. MIAMI
 - $3,150,0005 bd7 ba7.4k sqftBotaniko Weston Estates, Weston, FL 33326For Sale
 MLS ID #A11991125, Vivian Macias, Principal Properties, Inc.. MIAMI
 - $2,999,9995 bd7 ba5.3k sqftWeston Estates, Fort Lauderdale, FL 33326For Sale
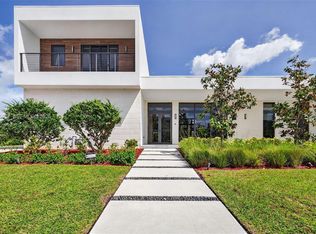 MLS ID #A11995577, Ramona Bautista PA, The Keyes Company. MIAMI
 - $2,900,0005 bd6 ba3.8k sqftBotaniko At Weston, Weston, FL 33326For SaleMLS ID #A11994660, Roxana Gonzalez, One Sotheby's International Realty. MIAMI
- $3,100,0005 bd7 ba5.3k sqftWeston Estates, Fort Lauderdale, FL 33326New ConstructionMLS ID #A12029081, Rozita Rafat PA, Keller Williams Legacy. MIAMI
- $2,800,0006 bd7 ba5.6k sqftBonaventure, Fort Lauderdale, FL 33326For SaleMLS ID #A12041926, Rose Sklar, Coldwell Banker Realty. MIAMI
- $3,890,0006 bd9 ba7.6k sqft16629 N Botaniko Drive, Weston, FL 33326For Sale
 MLS ID #F10552639, Enrique Vicente Urdaneta, Engel & Voelkers West Palm Bea. BeachesMLS
 - $2,500,0004 bd6 ba3.3k sqftWeston Estates, Fort Lauderdale, FL 33326For SaleMLS ID #A11966317, Asdrubal Faneite, Xcellence. MIAMI
- $3,575,0006 bd7 ba8.2k sqftFla Fruit Lands Co, Fort Lauderdale, FL 33325For SaleMLS ID #A12063254, Andrea Goldstein, Related General Realty, LLC.. MIAMI
- $2,945,0006 bd7 ba5.3k sqftWeston Estates, Weston, FL 33326For SaleMLS ID #A11951264, Luis Vacca, Sarah Real Estate Group LLC. MIAMI
- $3,575,0006 bd5 ba5.1k sqftLas Entradas, Plantation, FL 33323For SaleMLS ID #A12062432, Andrea Goldstein, Related General Realty, LLC.. MIAMI
- $2,970,0006 bd7 ba5.2k sqftSector 7 -, Weston, FL 33327For SaleMLS ID #A12029581, Pablo Leza, Interbloom Business Brokerage, Inc.. MIAMI
- $3,650,0005 bd4 ba4.3k sqftCircle S Estates, Southwest Ranches, FL 33331New ConstructionMLS ID #A12057584, Miguel Serrano, Douglas Elliman. MIAMI
- $2,399,0005 bd6 ba3.8k sqftWeston Estates, Fort Lauderdale, FL 33326New ConstructionMLS ID #A11929994, Marcelo Kohen, One Sotheby's International Realty. MIAMI
- $2,550,0005 bd5 ba3.8k sqftWeston Estates, Weston, FL 33326New ConstructionMLS ID #A12032082, Darcy Santos, Douglas Elliman. MIAMI
- $2,575,0005 bd6 ba4.8k sqftSector 7-Parcel W, Weston, FL 33327For SaleMLS ID #A12054828, Melissa Bustillo, Potential Property Group. MIAMI
- $2,100,0005 bd4 ba4.8k sqftPalm Island, Weston, FL 33326For SaleMLS ID #A12047276, Patty Da Silva, Green Realty Properties Inc.. MIAMI
- $3,950,0006 bd5 ba4.4k sqftWindmill Lake Estates, Weston, FL 33332For SaleMLS ID #A12053641, Rose Sklar, Coldwell Banker Realty. MIAMI
- $3,450,0005 bd6 ba5.3k sqftFlamingo Ranch Estates, Fort Lauderdale, FL 33325New ConstructionMLS ID #A12007209, Patti Ceccherini, Lowell International Rlty LLC. MIAMI
