NEARLY 80 ACRES, TWO HOMES, AND ONE INCREDIBLE OPPORTUNITY IN FLOYD COUNTY! Imagine having your own private retreat, surrounded by nature, yet just 15 to 20 minutes from downtown Louisville! Properties offering this much land, privacy, and versatility in such a convenient location are truly hard to find! At the heart of the property is a thoughtfully designed, energy-efficient super-insulated PASSIVE SOLAR HOME that uses natural sunlight and warmth to help maintain comfortable
temperatures and potentially reduce energy costs. Back-up heat is provided by a very comfortable radiant floor heating system. Interior walls are from a historic log cabin, with ash floors and oak trim, provide a very cozy feel. This results in the feel of a log cabin but in a bright energy-efficient home. A large, full basement offers exciting possibilities for additional finished living space! With TWO homes, including the original family farmhouse, this property is ideal for those dreaming of a private homestead, multigenerational living! The septic layout was even planned with future homes in mind! Explore hiking trails, a pond, creek, cabin, garden, and orchard, plus an incredible view of downtown Louisville from the top of the trail! A mature forest covers most of the property. Privacy, natural beauty, and endless possibilities, all just minutes from New Albany and Louisville!
For sale
$1,150,000
1659 & 1665 Highwater Rd, New Albany, IN 47150
7beds
5,363sqft
Single Family Residence
Built in 2011
79.44 Acres Lot
$1,076,400 Zestimate®
$214/sqft
$-- HOA
What's special
Large full basementOak trimHiking trailsBright energy-efficient homeAsh floors
- 16 days
- 2,176
- 222
Likely to sell faster than
Zillow last checked:
Listing updated:
Listed by:
Kendall Schneider,
Lopp Real Estate Brokers,
Karen Foster,
Lopp Real Estate Brokers
Source: SIRA,MLS#: 2026013031 Originating MLS: Southern Indiana REALTORS Association
Facts & features
Interior
Bedrooms & bathrooms
- Bedrooms: 7
- Bathrooms: 6
- Full bathrooms: 5
- 1/2 bathrooms: 1
Rooms
- Room types: Bonus Room, Den, Family Room, Office
Bedroom
- Description: Main House
- Level: First
Bedroom
- Description: Main House
- Level: First
Bedroom
- Description: Main House
- Level: Second
Bedroom
- Description: Main House
- Level: Second
Bedroom
- Description: Main House
- Level: Second
Bedroom
- Description: Farmhouse
- Level: First
Bedroom
- Description: Farmhouse
- Level: First
Family room
- Description: Main House
- Level: First
Kitchen
- Description: Main House
- Level: First
Kitchen
- Description: Main House
- Level: First
Kitchen
- Description: Farmhouse
- Level: First
Living room
- Description: Farmhouse
- Level: First
Heating
- Radiant
Cooling
- None
Appliances
- Included: Dryer, Dishwasher, Microwave, Oven, Range, Refrigerator, Washer
- Laundry: Main Level, Laundry Room
Features
- Breakfast Bar, Bookcases, Ceiling Fan(s), Eat-in Kitchen, Home Office, In-Law Floorplan, Kitchen Island, Bath in Primary Bedroom, Main Level Primary, Open Floorplan, Pantry, Split Bedrooms, Second Kitchen, Storage, Separate Shower, Cable TV, Vaulted Ceiling(s), Natural Woodwork
- Windows: Thermal Windows
- Basement: Unfinished,Walk-Out Access
- Has fireplace: No
Interior area
- Total structure area: 5,363
- Total interior livable area: 5,363 sqft
- Finished area above ground: 5,363
- Finished area below ground: 0
Property
Parking
- Total spaces: 2
- Parking features: Detached, Garage
- Garage spaces: 2
Features
- Levels: One and One Half,Two
- Stories: 2
- Patio & porch: Covered, Deck, Porch
- Exterior features: Deck, Porch
- Has view: Yes
- View description: Park/Greenbelt, Hills, Panoramic, Scenic
Lot
- Size: 79.44 Acres
Details
- Additional structures: Barn(s), Kennel/Dog Run, Garage(s), Shed(s)
- Parcel number: 22050080000900400
- Zoning: Residential
- Zoning description: Residential
- Wooded area: 55
Construction
Type & style
- Home type: SingleFamily
- Architectural style: One and One Half Story,Two Story
- Property subtype: Single Family Residence
Materials
- Stone, Frame
- Foundation: Poured
Condition
- New construction: No
- Year built: 2011
Utilities & green energy
- Sewer: Septic Tank
- Water: Not Connected, Public
- Utilities for property: Water Available
Community & HOA
HOA
- Has HOA: No
Location
- Region: New Albany
Financial & listing details
- Price per square foot: $214/sqft
- Annual tax amount: $8,794
- Date on market: 11/2/2026
- Cumulative days on market: 17 days
- Listing terms: Cash,Conventional
- Road surface type: Paved
Estimated market value
$1,076,400
$1.01M - $1.13M
$4,294/mo
Price history
| Date | Event | Price |
|---|---|---|
| 11/2/2026 | Listed for sale | $1,150,000$214/sqft |
Source:  SIRA #2026013031 Report a problem | ||
Public tax history
Tax history is unavailable.
Monthly payment
Est. payment
Payment breakdown
Explore the cost of this home by adjusting the details. Changes won't be saved.Climate risks
Neighborhood: 47150

Similar homes
- $799,9004 bd3 ba4.3k sqft4635 Payne Koehler Road, New Albany, IN 47150For Sale
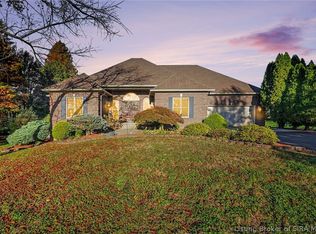 MLS ID #2026013234, Jennifer Carroll, Semonin REALTORS. SIRA
- $875,0006 bd6 ba6.6k sqft3001 Overlook Trace, New Albany, IN 47150For Sale
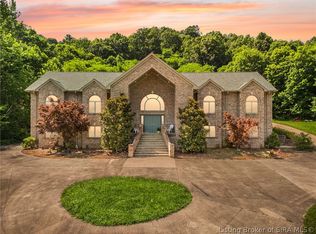 MLS ID #2026012357, Cathy Jackson, Schuler Bauer Real Estate Services ERA Powered (N. SIRA
- $1,200,0005 bd5 ba4.3k sqft7581 Navilleton Road, Floyds Knobs, IN 47119For Sale
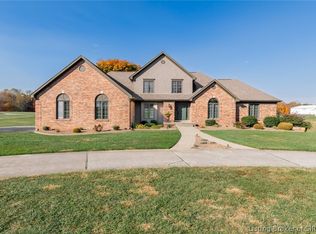 MLS ID #2026012981, Robert Denison, Bridge Realtors. SIRA
- $820,0004 bd3 ba3.6k sqft3828 Payne Koehler Road, New Albany, IN 47150For Sale
 MLS ID #2025011765, Nanci J Hoolihan, Coldwell Banker McMahan. SIRA
- $1,275,0005 bd5 ba5.6k sqft560 N Hubbards Ln, Maryhill Estates, KY 40207For Sale
 MLS ID #1731428, Rightsizing, Parker & Klein Real Estate. Metro Search Inc. LLC DBA Apex MLS
- $975,0004 bd3 ba4.7k sqft2711 Parkwood Rd, Louisville, KY 40214For SaleMLS ID #1726058, Michael Mawood, RE/MAX Results. Metro Search Inc. LLC DBA Apex MLS
- $900,0005 bd6 ba7.8k sqft1433 Sylvan Way, Louisville, KY 40205For SaleMLS ID #1734750, Rightsizing, Parker & Klein Real Estate. Metro Search Inc. LLC DBA Apex MLS
- $1,250,0005 bd6 ba5.2k sqft1902 Dundee Hollow Trl, Louisville, KY 40205For SaleMLS ID #1730369, Jon Mand, Lenihan Sotheby's Int'l Realty. Metro Search Inc. LLC DBA Apex MLS
- $1,200,0004 bd4 ba3.9k sqft5812 Aura Rd, Louisville, KY 40222For SaleMLS ID #1732007, Betty L Weaver, RE/MAX Results. Metro Search Inc. LLC DBA Apex MLS
- $1,350,0004 bd5 ba5.6k sqft2900 Newburg Rd, Louisville, KY 40205For SaleMLS ID #1732962, Brandon R Jones, Lenihan Sotheby's Int'l Realty. Metro Search Inc. LLC DBA Apex MLS
- $1,010,0005 bd5 ba3.2k sqft2107 Eastern Pkwy, Louisville, KY 40204For SaleMLS ID #1734509, Brittany Watkins, House 2 Home REALTORS. Metro Search Inc. LLC DBA Apex MLS
- $625,0004 bd4 ba4.3k sqft940 S 6th St, Louisville, KY 40203For SaleMLS ID #1734720, Jason Wade, Parkside Realty. Metro Search Inc. LLC DBA Apex MLS
- $750,0006 bd4 ba3.5k sqft8004 Deronia Ave, Lyndon, KY 40222For SaleMLS ID #1721345, Kellie Burton, Homepage Realty. Metro Search Inc. LLC DBA Apex MLS
- $1,250,0004 bd5 ba5.6k sqft6501 Innisbrook Dr, Prospect, KY 40059For SaleMLS ID #1733265, Kaelin Roberts, White Picket Real Estate. Metro Search Inc. LLC DBA Apex MLS
