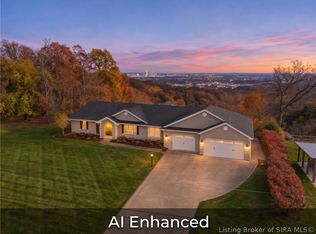
Offered for the first time in over two decades, this sprawling ranch rests on 2.42 private, park-like acres in one of the area’s most coveted enclaves, convenient to shopping and expressways. Nearly 2,500 square feet on the main level offers the rare advantage of FOUR bedrooms and TWO full baths, with no bedrooms relegated to the basement! A gallery-style foyer opens to a gracious great room with gas fireplace, built-ins and views of the outdoor living spaces. Hardwood floors, a tray-ceiling dining room and a quartz kitchen with breakfast bar, pantry and sunny dining area enhance everyday living. The split-bedroom plan features a private primary suite with jetted tub, renovated shower, dual vanities, walk-in closet and convenient laundry access. Three additional main-level bedrooms share a beautifully renovated hall bath. Downstairs, expansive recreation, office and theater/family spaces, a wet bar with appliances, a THIRD full bath and generous storage create an exceptional entertaining retreat. Outdoors, enjoy covered Trex decking, alfresco dining, an in-ground pool, spacious patio and fire pit amid lush privacy landscaping. Pella windows, plantation shutters and an oversized two-car garage add appeal. Recent improvements include a 2026 roof, gutters, garage door, sump pump, pool pump and filter, a newer heating and cooling system (2023), and countless other updates in recent years. A rare opportunity for exceptional one-level living and resort-inspired entertaining!
For sale
$799,900
4635 Payne Koehler Road, New Albany, IN 47150
4beds
4,353sqft
Single Family Residence
Built in 1998
2.42 Acres Lot
$759,400 Zestimate®
$184/sqft
$-- HOA
What's special
Spacious patioFire pitCovered trex deckingFour bedroomsSplit-bedroom planGenerous storageConvenient laundry access
- 10 days
- 1,113
- 91
Likely to sell faster than
Zillow last checked:
Listing updated:
Listed by:
Jennifer Carroll,
Semonin REALTORS
Source: SIRA,MLS#: 2026013234 Originating MLS: Southern Indiana REALTORS Association
Facts & features
Interior
Bedrooms & bathrooms
- Bedrooms: 4
- Bathrooms: 3
- Full bathrooms: 3
Rooms
- Room types: Den, Family Room, Office
Primary bedroom
- Description: Tray Ceiling/Walk-in Closet,Flooring: Wood
- Level: First
Bedroom
- Description: Rear Pool View/Plantation Shutters,Flooring: Wood
- Level: First
Bedroom
- Description: Front Lawn View/Plantation Shutters,Flooring: Wood
- Level: First
Bedroom
- Description: Adjacent to Bath/Plantation Shutters,Flooring: Wood
- Level: First
Dining room
- Description: Tray Ceiling/Plantation Shutters,Flooring: Wood
- Level: First
Family room
- Description: Open Concept Entertaining Space,Flooring: Carpet
- Level: Lower
Other
- Description: Main Bath/Split Vanities/Sep Shower/WP Tub,Flooring: Wood
- Level: First
Other
- Description: Beautifully Updated/Dual Sink Vanity,Flooring: Tile
- Level: First
Other
- Description: LL Full Bathroom,Flooring: Tile
- Level: Lower
Kitchen
- Description: Quartz Countertops/Breakfast Bar,Flooring: Wood
- Level: First
Other
- Description: Vaulted Ceiling/Fireplace/Builtins,Flooring: Wood
- Level: First
Other
- Description: Laundry with Primary Bath Access,Flooring: Wood
- Level: First
Other
- Description: LL Wet Bar/Open to the Family Room,Flooring: Tile
- Level: Lower
Other
- Description: Rec Area/Currently Home Gym/Office,Flooring: Carpet
- Level: Lower
Heating
- Forced Air
Cooling
- Central Air
Appliances
- Included: Dryer, Dishwasher, Disposal, Microwave, Oven, Range, Refrigerator, Washer
- Laundry: Main Level, Laundry Room
Features
- Breakfast Bar, Bookcases, Ceramic Bath, Ceiling Fan(s), Separate/Formal Dining Room, Entrance Foyer, Eat-in Kitchen, Home Office, Jetted Tub, Bath in Primary Bedroom, Main Level Primary, Open Floorplan, Pantry, Split Bedrooms, Separate Shower, Cable TV, Utility Room, Vaulted Ceiling(s), Walk-In Closet(s), Window Treatments, Central Vacuum
- Windows: Blinds, Screens, Thermal Windows
- Basement: Daylight,Full,Sump Pump
- Number of fireplaces: 1
- Fireplace features: Gas
Interior area
- Total structure area: 4,353
- Total interior livable area: 4,353 sqft
- Finished area above ground: 2,446
- Finished area below ground: 1,907
Property
Parking
- Total spaces: 2
- Parking features: Attached, Garage Faces Front, Garage, Garage Door Opener
- Attached garage spaces: 2
- Details: Other
Features
- Levels: One
- Stories: 1
- Patio & porch: Covered, Patio, Porch
- Exterior features: Landscaping, Porch, Patio
- Pool features: In Ground, Pool
- Has spa: Yes
- Has view: Yes
- View description: Park/Greenbelt, Panoramic, Pool, Scenic
Lot
- Size: 2.42 Acres
- Features: Dead End, Secluded
Details
- Parcel number: 220506500087000007
- Zoning: Residential
- Zoning description: Residential
Construction
Type & style
- Home type: SingleFamily
- Architectural style: One Story
- Property subtype: Single Family Residence
Materials
- Brick, Frame
- Foundation: Poured
- Roof: Shingle
Condition
- New construction: No
- Year built: 1998
Utilities & green energy
- Sewer: Septic Tank
- Water: Connected, Public
Community & HOA
Community
- Security: Security System, Radon Mitigation System
HOA
- Has HOA: No
Location
- Region: New Albany
Financial & listing details
- Price per square foot: $184/sqft
- Tax assessed value: $449,600
- Annual tax amount: $3,993
- Date on market: 11/12/2026
- Listing terms: Conventional,FHA,VA Loan
- Road surface type: Paved
Estimated market value
$759,400
$721,000 - $797,000
$2,737/mo
Price history
| Date | Event | Price |
|---|---|---|
| 11/12/2026 | Listed for sale | $799,900$184/sqft |
Source:  SIRA #2026013234 Report a problem | ||
Public tax history
| Year | Property taxes | Tax assessment |
|---|---|---|
| 2025 | $4,067 -43.8% | $449,600 -4.3% |
| 2024 | $7,242 +112.6% | $469,900 +4% |
| 2023 | $3,406 +13.4% | $452,000 +17.3% |
| 2022 | $3,003 +3.3% | $385,300 +14.4% |
| 2021 | $2,907 +5% | $336,800 |
| 2020 | $2,768 +1.9% | $336,800 +1.7% |
| 2019 | $2,717 -7.3% | $331,300 +2.7% |
| 2018 | $2,930 | $322,700 -0.7% |
| 2017 | $2,930 +18.3% | $325,100 +0.9% |
| 2016 | $2,477 -1.5% | $322,200 +18.7% |
| 2014 | $2,516 +1.2% | $271,400 -5.3% |
| 2013 | $2,488 -7.1% | $286,600 -2.3% |
| 2012 | $2,677 -9.2% | $293,400 -13.9% |
| 2011 | $2,947 -6.7% | $340,600 |
| 2010 | $3,158 +24.8% | $340,600 +8.4% |
| 2009 | $2,531 -11.3% | $314,300 -7.7% |
| 2007 | $2,853 | $340,600 |
| 2006 | -- | $340,600 +34.3% |
| 2005 | -- | $253,600 |
Find assessor info on the county website
Monthly payment
Est. payment
Payment breakdown
Explore the cost of this home by adjusting the details. Changes won't be saved.Climate risks
Neighborhood: 47150
- $700,0004 bd3 ba3.1k sqft4633 Payne Koehler Rd, New Albany, IN 47150Sold

- $384,6003 bd2 ba2.1k sqft4637 Payne Koehler Rd, New Albany, IN 47150Off Market
- $453,0003 bd2 ba2.9k sqft4705 Payne Koehler Rd, New Albany, IN 47150Off Market
- $700,0004 bd4 ba3.6k sqft4629 Payne Koehler Rd, New Albany, IN 47150Sold

Similar homes
- $820,0004 bd3 ba3.6k sqft3828 Payne Koehler Road, New Albany, IN 47150For Sale
 MLS ID #2025011765, Nanci J Hoolihan, Coldwell Banker McMahan. SIRA
- $865,0004 bd3 ba3.1k sqft13 N Hill Drive, Floyds Knobs, IN 47119For Sale
 MLS ID #2026013446, Jesse Niehaus, Schuler Bauer Real Estate Services ERA Powered (N. SIRA
- $539,9004 bd3 ba2.8k sqft1809 Woodland Road, New Albany, IN 47150For Sale
 MLS ID #2026013299, Paul R Kiger II, Coldwell Banker McMahan. SIRA
- $490,0004 bd2 ba3k sqft4200 Mel Smith Road, New Albany, IN 47150For Sale
 MLS ID #2026012963, Bob Sokoler, simpler.realestate. SIRA
- $469,9004 bd3 ba2.7k sqft3035 Bridlewood Ln, New Albany, IN 47150For Sale
 MLS ID #1733920, Bart Medlock, RE/MAX FIRST. Metro Search Inc. LLC DBA Apex MLS
