Year-round long-range mountain views, protected conservation land, and easy access combine to create a truly special mountain retreat in High Rock Acres. Surrounded by natural beauty and privacy, this thoughtfully designed home offers the serenity of mountain living just 12 minutes from downtown Black Mountain. Lovingly maintained by its owner, the home sits on two private acres and showcases quality craftsmanship throughout. Designed for comfortable one-level living, it features 3 bedrooms and 2.5 bathrooms, soaring vaulted ceilings, abundant natural light, hardwood floors, and an open floor plan that captures the surrounding mountain scenery from multiple rooms. The gourmet kitchen is equipped with premium Miele and Wolf appliances and opens seamlessly to the main living area, where a wood-burning fireplace creates a warm and inviting gathering space. Expansive decks extend the living area outdoors, providing the perfect setting for entertaining, outdoor dining, relaxing, and enjoying the year-round mountain views and exceptional stargazing. The spacious primary suite offers mountain views, a spa-like bath, and two walk-in closets. A rare flat front yard provides usable outdoor space for gardening, recreation, or simply enjoying the peaceful setting. Above the detached two-car garage, a private bedroom and full bathroom offer flexibility for guests, a home office, or additional living space. Protected conservation land surrounding the property enhances the sense of privacy and preserves the natural beauty of the setting. Combining stunning views, a peaceful mountain environment, and convenient access to downtown Black Mountain, Lake Tomahawk, dining, shopping, and outdoor recreation, this property offers an exceptional Western North Carolina lifestyle.
Active
$1,300,000
1659 High Rock Acres Rd, Black Mountain, NC 28711
4beds
2,885sqft
Single Family Residence
Built in 2007
2 Acres Lot
$1,218,100 Zestimate®
$451/sqft
$-- HOA
What's special
Comfortable one-level livingYear-round long-range mountain viewsQuality craftsmanship throughoutAbundant natural lightProtected conservation landSoaring vaulted ceilingsHardwood floors
- 110 days
- 175
- 3
Zillow last checked:
Listing updated:
Listed by:
Jackie Dirscherl jackie@mymosaicrealty.com,
Mosaic Community Lifestyle Realty
Source: Canopy MLS as distributed by MLS GRID,MLS#: 4380378
Facts & features
Interior
Bedrooms & bathrooms
- Bedrooms: 4
- Bathrooms: 4
- Full bathrooms: 3
- 1/2 bathrooms: 1
- Main level bedrooms: 3
Primary bedroom
- Level: Main
Bedroom s
- Level: Main
Bedroom s
- Level: Main
Bedroom s
- Level: Upper
Bathroom full
- Level: Main
Bathroom full
- Level: Main
Bathroom half
- Level: Main
Bathroom full
- Level: Upper
Breakfast
- Level: Main
Den
- Level: Main
Dining room
- Level: Main
Kitchen
- Level: Main
Laundry
- Level: Main
Living room
- Level: Main
Heating
- Heat Pump, Propane
Cooling
- Ceiling Fan(s), Central Air, Heat Pump
Appliances
- Included: Exhaust Fan, Exhaust Hood, Gas Oven, Gas Range, Microwave, Washer/Dryer
- Laundry: Laundry Room, Main Level
Features
- Breakfast Bar, Soaking Tub, Open Floorplan, Pantry, Storage, Walk-In Closet(s), Walk-In Pantry
- Flooring: Carpet, Tile, Wood
- Has basement: No
- Fireplace features: Family Room
Interior area
- Total structure area: 2,885
- Total interior livable area: 2,885 sqft
- Finished area above ground: 2,885
- Finished area below ground: 0
Video & virtual tour
Property
Parking
- Total spaces: 2
- Parking features: Driveway, Attached Garage, Garage Door Opener, Garage Faces Side, Garage on Main Level
- Attached garage spaces: 2
- Has uncovered spaces: Yes
Features
- Levels: 1 Story/F.R.O.G.
- Patio & porch: Covered, Deck, Front Porch
- Has view: Yes
- View description: Mountain(s), Year Round
Lot
- Size: 2 Acres
- Features: Cleared, Wooded, Views
Details
- Additional structures: Shed(s)
- Parcel number: 062800657265
- Zoning: None
- Special conditions: Standard
- Other equipment: Generator
Construction
Type & style
- Home type: SingleFamily
- Property subtype: Single Family Residence
Materials
- Hardboard Siding, Stone Veneer
- Foundation: Crawl Space
Condition
- New construction: No
- Year built: 2007
Utilities & green energy
- Sewer: Septic Installed
- Water: Well
- Utilities for property: Cable Available, Electricity Connected, Propane
Community & HOA
Community
- Security: Carbon Monoxide Detector(s)
- Subdivision: High Rock Acres
Location
- Region: Black Mountain
- Elevation: 2500 Feet
Financial & listing details
- Price per square foot: $451/sqft
- Tax assessed value: $829,010
- Annual tax amount: $5,368
- Date on market: 5/14/2026
- Cumulative days on market: 110 days
- Exclusions: none
- Electric utility on property: Yes
- Road surface type: Gravel
Estimated market value
$1,218,100
$1.16M - $1.28M
$3,324/mo
Price history
| Date | Event | Price |
|---|---|---|
| 5/14/2026 | Listed for sale | $1,300,000+246.7%$451/sqft |
Source:  Canopy MLS as distributed by MLS GRID #4380378 Report a problem Canopy MLS as distributed by MLS GRID #4380378 Report a problem | ||
| 5/18/2009 | Sold | $375,000$130/sqft |
Source: Public Record Report a problem | ||
Public tax history
| Year | Property taxes | Tax assessment |
|---|---|---|
| 2025 | $5,368 | $829,010 |
| 2024 | $5,368 | $829,010 |
| 2023 | $5,368 +21.8% | $829,010 +23.7% |
| 2022 | $4,407 -4.4% | $670,240 |
| 2021 | $4,611 -1.4% | $670,240 |
| 2020 | $4,678 -98.5% | $670,240 +35.5% |
| 2017 | $316,830 +9900% | $494,660 |
| 2016 | $3,168 | $494,660 |
| 2014 | $3,168 +5% | $494,660 |
| 2013 | $3,016 | $494,660 |
| 2012 | -- | $494,660 |
Find assessor info on the county website
Monthly payment
Est. payment
Payment breakdown
Explore the cost of this home by adjusting the details. Changes won't be saved.Climate risks
Neighborhood: 28711
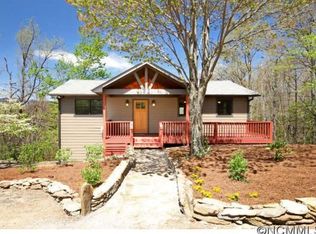
- $541,3004 bd2 ba2.2k sqft1641 High Rock Acres Dr, Black Mountain, NC 28711Off Market
- $1,079,0506 bd5 ba3.1k sqft1804 High Rock Acres Dr, Old Fort, NC 28711Off Market
- $721,7005 bd4 ba2.2k sqft1804 High Rock Acres Dr, Old Fort, NC 28711Off Market
- $432,9002 bd1 ba1k sqft1781 High Rock Acres Rd, Black Mountain, NC 28711Off Market
Similar homes
- $1,229,0003 bd6 ba4.2k sqft1767 Catawba Falls Pkwy #238, Black Mountain, NC 28711For Sale

 MLS ID #4408804, Matt Lutz, GreyBeard Realty. Canopy MLS as distributed by MLS GRID
 - $1,150,0003 bd3 ba4.2k sqft131 Arcadia Falls Way, Black Mountain, NC 28711For Sale
 MLS ID #4397436, Eddie Colley, Keller Williams Professionals. Canopy MLS as distributed by MLS GRID
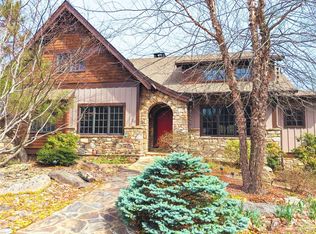
 - $1,250,0004 bd4 ba3.4k sqft29 Crockett Ridge Rd, Black Mountain, NC 28711For Sale
 MLS ID #4361501, Scott Russell, Howard Hanna Beverly-Hanks Freestone Properties. Canopy MLS as distributed by MLS GRID
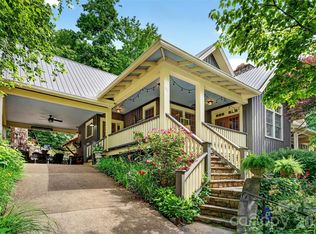
 - $1,295,0004 bd4 ba2.8k sqft52 Cheshire Dr, Black Mountain, NC 28711For Sale
 MLS ID #4387105, Sunday Grant, GreyBeard Realty. Canopy MLS as distributed by MLS GRID
 - $1,325,0005 bd4 ba2.5k sqft6 Hamlet St, Black Mountain, NC 28711For SaleMLS ID #4402819, Scott Russell, Howard Hanna Beverly-Hanks Freestone Properties. Canopy MLS as distributed by MLS GRID
- $1,195,0005 bd3 ba3.6k sqft208 Dogwood Ln, Black Mountain, NC 28711For SaleMLS ID #4411178, Ben (Chip) Craig, GreyBeard Realty. Canopy MLS as distributed by MLS GRID
- $1,397,0003 bd2 ba1.8k sqft528 Padgettown Rd, Black Mountain, NC 28711For SaleMLS ID #4380747, Rayne Whisler, Asheville Sky Real Estate LLC. Canopy MLS as distributed by MLS GRID
- $1,350,0003 bd3 ba2.7k sqft16 Panther Gap Rd, Black Mountain, NC 28711For SaleMLS ID #4358211, Scott Russell, Howard Hanna Beverly-Hanks Freestone Properties. Canopy MLS as distributed by MLS GRID
- $1,250,0003 bd3 ba2.3k sqft3815 Bat Cave Rd, Old Fort, NC 28762For SaleMLS ID #4404571, Pete Anderson, Engel & Völkers Foothills Longtown. Canopy MLS as distributed by MLS GRID
- $1,250,0003 bd3 ba3.2k sqft228 Allen Mountain Dr, Black Mountain, NC 28711For SaleMLS ID #4407817, Jeremy Toney, SERHANT. Canopy MLS as distributed by MLS GRID
- $1,350,0004 bd4 ba4.1k sqft69 Rock Springs Rd, Fairview, NC 28730For SaleMLS ID #4413478, Toni Ewing, Asheville Crafted Real Estate, LLC. Canopy MLS as distributed by MLS GRID
- $889,0004 bd4 ba3.2k sqft85 Prospectors Trl, Black Mountain, NC 28711For SaleMLS ID #4307945, Adam Johnson, GreyBeard Realty. Canopy MLS as distributed by MLS GRID
- $925,0004 bd4 ba2.9k sqft416 Ivy Rd, Black Mountain, NC 28711For SaleMLS ID #4409427, Rachel Sudnik, GreyBeard Realty. Canopy MLS as distributed by MLS GRID
- $1,300,0004 bd6 ba3.8k sqft2752 Gerton Hwy, Gerton, NC 28735For SaleMLS ID #4409357, Ashley Rogers, Nest Realty Asheville. Canopy MLS as distributed by MLS GRID
- $779,0003 bd3 ba2.2k sqft236 Holland Dr, Black Mountain, NC 28711For SaleMLS ID #4412802, Maria Cavallo, Love Asheville Realty. Canopy MLS as distributed by MLS GRID
- $849,0004 bd4 ba2.7k sqft23 Sunset Dr, Black Mountain, NC 28711For SaleMLS ID #4397312, Margo Barbee, Premier Sotheby’s International Realty. Canopy MLS as distributed by MLS GRID
- $788,0004 bd3 ba2.6k sqft11 Starlight Dr, Black Mountain, NC 28711For SaleMLS ID #4357278, Francesca Schulkers, RE/MAX Living. Canopy MLS as distributed by MLS GRID
- $699,0003 bd2 ba2.1k sqft50 Glass Falls Trl #143-144, Black Mountain, NC 28711For SaleMLS ID #4374383, Sunday Grant, GreyBeard Realty. Canopy MLS as distributed by MLS GRID
- $1,294,0007 bd5 ba3.9k sqft97 Whippoorwill Ln, Fairview, NC 28730For SaleMLS ID #4377999, Jim Buff, Keller Williams Professionals. Canopy MLS as distributed by MLS GRID
