Welcome to 6 Hamlet Street, an exceptional Arts and Crafts style home that perfectly captures the essence of mountain living with beautiful modern finishes. Situated on a rare, flat 0.45-acre lot in the heart of Black Mountain, this home offers an incredible array outdoor living spaces, premium upgrades, and highly coveted proximity to downtown.
The outdoor living spaces of this property are truly second to none. Designed to seamlessly blend indoor comfort with the great outdoors, the home boasts multiple covered porches and a massive rear patio that serves as the ultimate backdrop for outdoor entertainment, al fresco dining, or peaceful relaxation around the firepit. Even the primary bedroom has its own private coffee porch. A standout feature of the exterior is the phenomenal, expansive level yard. Finding a yard this spacious, flat, and usable is a true rarity in Black Mountain, providing a perfect palette for gardening, recreation, and pets. A detached garage perfectly matches the home's architecture and has 328 square feet of unfinished space above that could be easily converted to a studio, loft, or home office. The space already has drywall and plumbing is stubbed in the garage below.
The thoughtfully designed interior include an open concept with tons of natural light, French doors that open to the back patio, a mud room with drop zone, updated kitchen and baths, and a flexible third-floor family room with an office and full bath.
Location is everything, and this property delivers the ideal lifestyle balance. While tucked away in a quiet neighborhood, you are just moments away from the heart of downtown Black Mountain. Enjoy immediate, convenient access to the town’s iconic local boutiques, renowned dining destinations, vibrant music scene, and community parks. It's just a short walk or bike ride to the Black Mountain Tailgate Market and Lake Tomahawk Park!
The flat driveway (another hard-to-find feature in the mountains) can fit several cars, so hosting guests and entertaining is easy. For energy efficiency, this amazing home features a top-of-the-line grid-tied solar panel system engineered by Sundance Power Systems. Comprising 14 premium REC Solar panels and a high-efficiency SolarEdge HD-Wave inverter, this 4.48 kW DC system provides a substantial electric utility bill offset of approximately 57 percent, keeping your footprint low and your energy efficiency exceptionally high for years to come.
Served by public water and sewer, this gem of a Black Mountain property represents a premier opportunity to secure a high-quality, energy-efficient sanctuary in one of Western North Carolina's most desirable mountain communities.
***Photos are from the previous sale in 2020. Some furnishings will be different, but the sellers have made no significant cosmetic changes.
Active
$1,325,000
6 Hamlet St, Black Mountain, NC 28711
5beds
2,576sqft
Single Family Residence
Built in 2014
0.45 Acres Lot
$1,249,600 Zestimate®
$514/sqft
$-- HOA
What's special
Multiple covered porchesPhenomenal expansive level yardUpdated kitchen and bathsThoughtfully designed interiorAl fresco diningMassive rear patio
- 8 days |
- 1,262 |
- 29 |
Likely to sell faster than
Zillow last checked:
Listing updated:
Listed by:
Scott Russell scott.russell@allentate.com,
Howard Hanna Beverly-Hanks Freestone Properties
Source: Canopy MLS as distributed by MLS GRID,MLS#: 4402819
Facts & features
Interior
Bedrooms & bathrooms
- Bedrooms: 5
- Bathrooms: 4
- Full bathrooms: 3
- 1/2 bathrooms: 1
- Main level bedrooms: 1
Primary bedroom
- Level: Upper
Bedroom s
- Level: Main
Bedroom s
- Level: Upper
Bedroom s
- Level: Upper
Bedroom s
- Level: Third
Bathroom full
- Level: Upper
Bathroom half
- Level: Main
Bathroom full
- Level: Upper
Bathroom full
- Level: Third
Dining room
- Level: Main
Kitchen
- Level: Main
Laundry
- Level: Upper
Living room
- Level: Main
Other
- Level: Main
Office
- Level: Third
Heating
- Heat Pump, Natural Gas
Cooling
- Central Air, Heat Pump, Zoned
Appliances
- Included: Bar Fridge, Dishwasher, Gas Range, Refrigerator, Tankless Water Heater
- Laundry: Laundry Closet, Upper Level
Features
- Breakfast Bar, Built-in Features, Drop Zone
- Flooring: Carpet, Tile, Wood
- Has basement: No
- Fireplace features: Gas, Living Room
Interior area
- Total structure area: 1,892
- Total interior livable area: 2,576 sqft
- Finished area above ground: 2,576
- Finished area below ground: 0
Video & virtual tour
Property
Parking
- Total spaces: 1
- Parking features: Driveway, Detached Garage, Garage on Main Level
- Garage spaces: 1
- Has uncovered spaces: Yes
Features
- Levels: Three Or More
- Stories: 3
- Patio & porch: Balcony, Covered, Deck, Front Porch, Patio, Porch, Screened
- Exterior features: Fire Pit
- Fencing: Fenced
- Has view: Yes
- View description: Mountain(s)
Lot
- Size: 0.45 Acres
- Features: Level
Details
- Additional structures: Shed(s)
- Parcel number: 071030849500000
- Zoning: UR-8
- Special conditions: Standard
Construction
Type & style
- Home type: SingleFamily
- Architectural style: Arts and Crafts
- Property subtype: Single Family Residence
Materials
- Fiber Cement
- Foundation: Crawl Space
Condition
- New construction: No
- Year built: 2014
Utilities & green energy
- Sewer: Public Sewer
- Water: City
- Utilities for property: Cable Connected
Green energy
- Energy generation: Solar
Community & HOA
Community
- Subdivision: None
Location
- Region: Black Mountain
- Elevation: 2000 Feet
Financial & listing details
- Price per square foot: $514/sqft
- Tax assessed value: $983,100
- Annual tax amount: $5,228
- Date on market: 7/14/2026
- Cumulative days on market: 9 days
- Listing terms: Cash,Conventional
- Road surface type: Concrete, Paved
Estimated market value
$1,249,600
$1.19M - $1.31M
$3,052/mo
Price history
| Date | Event | Price |
|---|---|---|
| 7/15/2026 | Listed for sale | $1,325,000+96.6%$514/sqft |
Source:  Canopy MLS as distributed by MLS GRID #4402819 Report a problem Canopy MLS as distributed by MLS GRID #4402819 Report a problem | ||
| 3/24/2021 | Listing removed | -- |
Source: Owner Report a problem | ||
| 6/12/2020 | Sold | $674,000$262/sqft |
Source: Public Record Report a problem | ||
| 5/14/2020 | Pending sale | $674,000$262/sqft |
Source: Owner Report a problem | ||
| 5/1/2020 | Listed for sale | $674,000+16.6%$262/sqft |
Source: Owner Report a problem | ||
| 10/2/2017 | Sold | $578,000-3.5%$224/sqft |
Source: Canopy MLS as distributed by MLS GRID #3309798 Report a problem | ||
| 8/31/2017 | Pending sale | $599,000$233/sqft |
Source: Asheville #3309798 Report a problem | ||
| 8/14/2017 | Listed for sale | $599,000$233/sqft |
Source: Keller Williams Professionals #3309798 Report a problem | ||
Public tax history
| Year | Property taxes | Tax assessment |
|---|---|---|
| 2025 | $5,228 +3.5% | $602,600 |
| 2024 | $5,053 +2.4% | $602,600 |
| 2023 | $4,935 +3.1% | $602,600 |
| 2022 | $4,785 | $602,600 |
| 2021 | $4,785 +28.6% | $602,600 +39.5% |
| 2020 | $3,722 | $432,000 |
| 2019 | $3,722 | $432,000 |
| 2018 | $3,722 +3.1% | $432,000 +17.2% |
| 2017 | $3,610 +6.7% | $368,700 |
| 2016 | $3,381 -6.3% | $368,700 |
| 2015 | $3,610 +826.4% | $368,700 +826.4% |
| 2014 | $390 | $39,800 |
| 2013 | -- | $39,800 -4.1% |
| 2012 | -- | $41,500 |
| 2011 | -- | $41,500 |
| 2010 | -- | $41,500 |
| 2009 | -- | $41,500 |
Find assessor info on the county website
Monthly payment
Est. payment
Payment breakdown
Explore the cost of this home by adjusting the details. Changes won't be saved.Climate risks
Neighborhood: 28711
Nearby schools
GreatSchools rating
- 7/10Black Mountain ElementaryGrades: 4-5Distance: 0.6 mi
- 5/10Charles D Owen MiddleGrades: 6-8Distance: 3.5 mi
- 8/10Charles D Owen HighGrades: 9-12Distance: 3.1 mi
Schools provided by the listing agent
- Elementary: Black Mountain
- Middle: Charles D Owen
- High: Charles D Owen
Source: Canopy MLS as distributed by MLS GRID. This data may not be complete. We recommend contacting the local school district to confirm school assignments for this home.
- $701,3003 bd2 ba2.1k sqft25 E Keesler St, Black Mountain, NC 28711Off Market
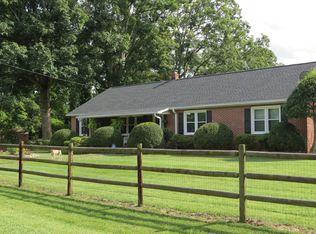
- $181,0001 bd1 ba480 sqft4 Hamlet St, Black Mountain, NC 28711Off Market
- $440,2003 bd2 ba1k sqft103 S Cotton Ave, Black Mountain, NC 28711Off Market
- $445,5002 bd2 ba1.2k sqft105 Enthoffer St, Black Mountain, NC 28711Off Market

- $249,9002 bd1 ba640 sqft906 Montreat Rd, Black Mountain, NC 28711Off Market
- $293,9002 bd1 ba1.2k sqft5 Hamlet St, Black Mountain, NC 28711Off Market
- $357,0003 bd2 ba1.3k sqft904 Montreat Rd, Black Mountain, NC 28711Off Market
- $343,8003 bd2 ba1.2k sqft105 S Cotton Ave, Black Mountain, NC 28711Off Market
A local agent can set up tours, give advice and negotiate with sellers.
Similar homes
- $1,295,0004 bd4 ba2.8k sqft52 Cheshire Dr, Black Mountain, NC 28711For Sale
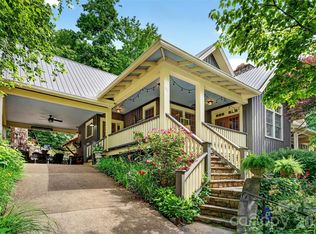
 MLS ID #4387105, Sunday Grant, GreyBeard Realty. Canopy MLS as distributed by MLS GRID
 - $1,174,9004 bd5 ba2.1k sqft107 5th St, Black Mountain, NC 28711For Sale
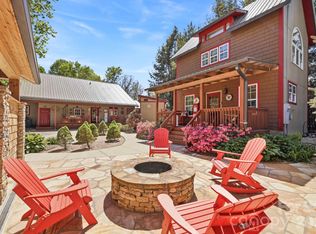 MLS ID #4371363, Mary Noble Braden, Noble & Company Realty. Canopy MLS as distributed by MLS GRID
 - $1,475,0003 bd2 ba1.8k sqft528 Padgettown Rd, Black Mountain, NC 28711For Sale
 MLS ID #4380747, Rayne Whisler, Asheville Sky Real Estate LLC. Canopy MLS as distributed by MLS GRID
 - $675,0004 bd5 ba2.4k sqft275 Allen Mountain Dr, Black Mountain, NC 28711For Sale
 MLS ID #4403183, Rena Henderson, GreyBeard Realty. Canopy MLS as distributed by MLS GRID
 - $1,075,0006 bd3 ba2.6k sqft111 Dogwood Dr, Black Mountain, NC 28711For SaleMLS ID #4365787, Eddie Colley, Keller Williams Professionals. Canopy MLS as distributed by MLS GRID
- $1,350,0003 bd3 ba2.7k sqft16 Panther Gap Rd, Black Mountain, NC 28711For SaleMLS ID #4358211, Scott Russell, Howard Hanna Beverly-Hanks Freestone Properties. Canopy MLS as distributed by MLS GRID
- $1,300,0004 bd4 ba2.8k sqft1659 High Rock Acres Rd, Black Mountain, NC 28711For SaleMLS ID #4380378, Jackie Dirscherl, Mosaic Community Lifestyle Realty. Canopy MLS as distributed by MLS GRID
- $860,0003 bd3 ba3.1k sqft6 Laurel Branch Dr, Black Mountain, NC 28711For SaleMLS ID #4403314, Katie Ledford, Howard Hanna Beverly-Hanks Asheville-Biltmore Park. Canopy MLS as distributed by MLS GRID
- $1,250,0004 bd4 ba3.4k sqft29 Crockett Ridge Rd, Black Mountain, NC 28711For SaleMLS ID #4361501, Scott Russell, Howard Hanna Beverly-Hanks Freestone Properties. Canopy MLS as distributed by MLS GRID
- $1,174,9993 bd3 ba3.6k sqft43 Galax Ln, Black Mountain, NC 28711For SaleMLS ID #4355417, Jason Land, Jason Land Realty. Canopy MLS as distributed by MLS GRID
- $665,0003 bd3 ba2.2k sqft14 Penelope St, Black Mountain, NC 28711For SaleMLS ID #4394587, Eddie Colley, Keller Williams Professionals. Canopy MLS as distributed by MLS GRID
- $925,0003 bd3 ba3.1k sqft45 Mountain View Ave, Black Mountain, NC 28711For SaleMLS ID #4394810, Charlotte Bright, EXP Realty LLC. Canopy MLS as distributed by MLS GRID
- $1,367,0003 bd3 ba2.7k sqft11 Walker Cove Rd #10, Black Mountain, NC 28711New ConstructionMLS ID #4392605, Suzanne Fitzgerald, Keller Williams Professionals. Canopy MLS as distributed by MLS GRID
- $1,276,0003 bd3 ba2.5k sqft7 Walker Cove Rd #8, Black Mountain, NC 28711New ConstructionMLS ID #4387588, Suzanne Fitzgerald, Keller Williams Professionals. Canopy MLS as distributed by MLS GRID
- $849,0004 bd4 ba2.7k sqft23 Sunset Dr, Black Mountain, NC 28711For SaleMLS ID #4397312, Margo Barbee, Premier Sotheby’s International Realty. Canopy MLS as distributed by MLS GRID
- $995,0006 bd5 ba2.7k sqft238 Texas Spur Rd, Montreat, NC 28711For SaleMLS ID #4382186, Ben (Chip) Craig, GreyBeard Realty. Canopy MLS as distributed by MLS GRID
- $1,250,0003 bd3 ba2.5k sqft77 E Lake Dr, Fairview, NC 28730For SaleMLS ID #4405449, Kim Richards, Dalton Wade, Inc.. Canopy MLS as distributed by MLS GRID
- $1,500,0003 bd2 ba3.1k sqft452 Cragmont Rd, Black Mountain, NC 28711For SaleMLS ID #4299091, Kevin Toups, NextHome Partners. Canopy MLS as distributed by MLS GRID
- $849,0005 bd5 ba3.1k sqft2 Coneflower Ct, Black Mountain, NC 28711For SaleMLS ID #4400638, Brooks Northrup, DASH Carolina. Canopy MLS as distributed by MLS GRID
- $1,169,0004 bd3 ba3.5k sqft425 Flat Top Mountain Rd, Fairview, NC 28730For Sale
 MLS ID #O6426619, Javier Zambrano, CITYSIDE REALTY GROUP. Stellar MLS
