BALMRAL COTTAGE
Drawing inspiration from the timeless charm of the Scottish Highlands, Balmoral Cottage embodies rustic grandeur and quiet sophistication. The natural stone façade, accented with textured pebble dash and rich timber beams, evokes the enduring beauty of English country manors — a home both grounded in tradition and alive with modern comfort.
At 2,295 square feet, this three-bedroom, three-and-a-half-bath retreat unfolds across two levels of graceful living. The main level welcomes with airy, open gathering spaces that flow naturally to the screened outdoor living porch, perfect for evening fires or morning tea. Below, a recreation suite and lake-side porch extend the home’s livable charm — a seamless blend of luxury and leisure.
Balmoral Cottage is not merely a residence; it is a retreat — a place where stone meets sunlight, and every detail whispers of heritage, warmth, and the enduring art of home.
“Subject to final plat approval by the Town of Black Mountain. Seller reserves the right to create, retain, or grant easements affecting the subject property. CCR to be recorded prior to closing.”
AN EXCLUSIVE FRUSTERIO DESIGN - CREATED IN PARTNERSHIP WITH STAG BROOK COTTAGES TO CELEBRATE CRAFTSMANSHIP, SOPHISTICATION, AND LEGACY IN EVERY DETAIL.
STAG BROOK COTTAGES is a curated collection of manor-sized English-inspired cottages where timeless architecture meets modern craftsmanship, located right outside of Asheville, in Black Mountain, NC. Nestled in a tranquil setting surrounded by nature, each cottage is thoughtfully designed to reflect the charm of old-world England while embracing today’s comforts and conveniences. From distinctive façades and handcrafted details to an inviting sense of community, Stag Brook Cottages offers a place not merely to live - but to belong.
- Artist’s rendering. Final design, finishes, and details may vary.
- All information to be verified by buyer.
- Optional elevator upgrade available on select cottages.
Active
$1,147,500
15 Walker Cove Rd #12, Black Mountain, NC 28711
3beds
2,295sqft
Single Family Residence
Built in 2026
0.32 Acres Lot
$1,123,900 Zestimate®
$500/sqft
$42/mo HOA
What's special
- 301 days
- 275
- 15
Zillow last checked:
Listing updated:
Listed by:
Suzanne Fitzgerald ssfitzgerald@kw.com,
Keller Williams Professionals
Source: Canopy MLS as distributed by MLS GRID,MLS#: 4319215
Facts & features
Interior
Bedrooms & bathrooms
- Bedrooms: 3
- Bathrooms: 3
- Full bathrooms: 3
- Main level bedrooms: 2
Primary bedroom
- Level: Main
Bedroom s
- Level: Main
Bedroom s
- Level: Lower
Bathroom full
- Level: Main
Bathroom full
- Level: Main
Bathroom full
- Level: Lower
Dining room
- Level: Main
Kitchen
- Level: Main
Living room
- Level: Main
Office
- Level: Main
Recreation room
- Level: Lower
Heating
- Heat Pump, Propane
Cooling
- Ceiling Fan(s)
Appliances
- Included: Dishwasher, Gas Oven, Gas Range, Gas Water Heater, Microwave, Refrigerator with Ice Maker, Washer/Dryer
- Laundry: Laundry Room, Main Level
Features
- Has basement: No
- Fireplace features: Gas Starter, Wood Burning
Interior area
- Total structure area: 2,295
- Total interior livable area: 2,295 sqft
- Finished area above ground: 2,295
- Finished area below ground: 0
Property
Parking
- Total spaces: 2
- Parking features: Detached Garage
- Garage spaces: 2
Features
- Levels: Two
- Stories: 2
Lot
- Size: 0.32 Acres
Details
- Parcel number: 070092305300000
- Zoning: R-20
- Special conditions: Standard
Construction
Type & style
- Home type: SingleFamily
- Architectural style: Cottage
- Property subtype: Single Family Residence
Materials
- Stone, Other
- Foundation: Slab
Condition
- New construction: Yes
- Year built: 2026
Details
- Builder name: Myers Mountain Builders
Utilities & green energy
- Sewer: Public Sewer
- Water: City
Community & HOA
Community
- Subdivision: None
HOA
- Has HOA: Yes
- HOA fee: $500 annually
Location
- Region: Black Mountain
Financial & listing details
- Price per square foot: $500/sqft
- Tax assessed value: $104,000
- Date on market: 11/5/2025
- Cumulative days on market: 301 days
- Road surface type: Concrete, Paved
Estimated market value
$1,123,900
$1.07M - $1.18M
$3,144/mo
Price history
| Date | Event | Price |
|---|---|---|
| 11/5/2025 | Listed for sale | $1,147,500$500/sqft |
Source:  Canopy MLS as distributed by MLS GRID #4319215 Report a problem Canopy MLS as distributed by MLS GRID #4319215 Report a problem | ||
Public tax history
Tax history is unavailable.
Monthly payment
Est. payment
Payment breakdown
Explore the cost of this home by adjusting the details. Changes won't be saved.Climate risks
Neighborhood: 28711
Nearby schools
Schools provided by the listing agent
- Elementary: Black Mountain
- Middle: Charles D Owen
- High: Charles D Owen
Source: Canopy MLS as distributed by MLS GRID. This data may not be complete. We recommend contacting the local school district to confirm school assignments for this home.
- $1,148,5004 bd3 ba2.2k sqft13 Walker Cove Rd, Black Mountain, NC 28711Sold

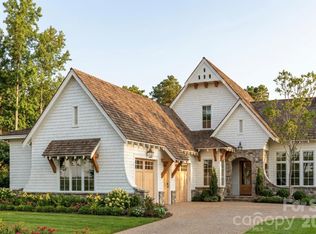
- $1,367,0003 bd3 ba2.7k sqft11 Walker Cove Rd #10, Black Mountain, NC 28711New Construction
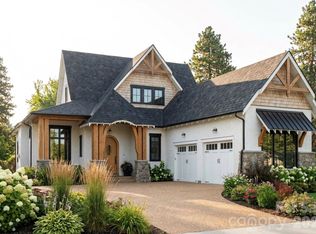
- $1,276,0003 bd3 ba2.5k sqft7 Walker Cove Rd #8, Black Mountain, NC 28711New Construction
- $1,197,0004 bd3 ba2.3k sqft5 Walker Cove Rd #7, Black Mountain, NC 28711Sold

Similar homes
- $1,250,0003 bd3 ba3.2k sqft228 Allen Mountain Dr, Black Mountain, NC 28711For Sale
 MLS ID #4407817, Jeremy Toney, SERHANT. Canopy MLS as distributed by MLS GRID
 - $1,276,0003 bd3 ba2.5k sqft7 Walker Cove Rd #8, Black Mountain, NC 28711New ConstructionMLS ID #4387588, Suzanne Fitzgerald, Keller Williams Professionals. Canopy MLS as distributed by MLS GRID
- $999,0006 bd3 ba2.6k sqft111 Dogwood Dr, Black Mountain, NC 28711For Sale
 MLS ID #4365787, Eddie Colley, Keller Williams Professionals. Canopy MLS as distributed by MLS GRID
 - $1,325,0005 bd4 ba2.5k sqft6 Hamlet St, Black Mountain, NC 28711For Sale
 MLS ID #4402819, Scott Russell, Howard Hanna Beverly-Hanks Freestone Properties. Canopy MLS as distributed by MLS GRID
 - $1,367,0003 bd3 ba2.7k sqft11 Walker Cove Rd #10, Black Mountain, NC 28711New ConstructionMLS ID #4392605, Suzanne Fitzgerald, Keller Williams Professionals. Canopy MLS as distributed by MLS GRID
- $925,0003 bd3 ba3.1k sqft45 Mountain View Ave, Black Mountain, NC 28711For SaleMLS ID #4394810, Charlotte Bright, EXP Realty LLC. Canopy MLS as distributed by MLS GRID
- $675,0003 bd3 ba2.1k sqft243 Cragmont Rd, Black Mountain, NC 28711For SaleMLS ID #4418774, Megan Shook, Mosaic Community Lifestyle Realty. Canopy MLS as distributed by MLS GRID
- $1,268,5004 bd4 ba2.5k sqft9 Walker Cove Rd #9, Black Mountain, NC 28711New ConstructionMLS ID #4319189, Suzanne Fitzgerald, Keller Williams Professionals. Canopy MLS as distributed by MLS GRID
- $1,397,0003 bd2 ba1.8k sqft528 Padgettown Rd, Black Mountain, NC 28711For SaleMLS ID #4380747, Rayne Whisler, Asheville Sky Real Estate LLC. Canopy MLS as distributed by MLS GRID
- $779,0003 bd3 ba2.2k sqft236 Holland Dr, Black Mountain, NC 28711For SaleMLS ID #4412802, Maria Cavallo, Love Asheville Realty. Canopy MLS as distributed by MLS GRID
- $1,350,0003 bd3 ba2.7k sqft16 Panther Gap Rd, Black Mountain, NC 28711For SaleMLS ID #4358211, Scott Russell, Howard Hanna Beverly-Hanks Freestone Properties. Canopy MLS as distributed by MLS GRID
- $995,0006 bd5 ba2.7k sqft238 Texas Spur Rd, Montreat, NC 28711For SaleMLS ID #4382186, Ben (Chip) Craig, GreyBeard Realty. Canopy MLS as distributed by MLS GRID
- $725,0003 bd3 ba2.9k sqft609 N Fork Rd, Black Mountain, NC 28711For SaleMLS ID #4372652, Dayna Pelle, Howard Hanna Beverly-Hanks Asheville-Biltmore Park. Canopy MLS as distributed by MLS GRID
- $945,0004 bd4 ba3.1k sqft33 Great Aspen Way, Black Mountain, NC 28711For SaleMLS ID #4321189, Marilyn Wright, Premier Sotheby’s International Realty. Canopy MLS as distributed by MLS GRID
- $675,0004 bd3 ba2.4k sqft275 Allen Mountain Dr, Black Mountain, NC 28711For SaleMLS ID #4403183, Rena Henderson, GreyBeard Realty. Canopy MLS as distributed by MLS GRID
- $725,0003 bd3 ba2.1k sqft125 Craggy St, Black Mountain, NC 28711For SaleMLS ID #4407539, Marie Morris, Howard Hanna Beverly-Hanks Asheville-Downtown. Canopy MLS as distributed by MLS GRID
- $762,0003 bd3 ba1.4k sqft597 Tomahawk Ave, Black Mountain, NC 28711For SaleMLS ID #4383270, Rebecca Lafunor, Real Broker, LLC. Canopy MLS as distributed by MLS GRID
- $860,0003 bd3 ba3.1k sqft6 Laurel Branch Dr, Black Mountain, NC 28711For SaleMLS ID #4403314, Katie Ledford, Howard Hanna Beverly-Hanks Asheville-Biltmore Park. Canopy MLS as distributed by MLS GRID
- $849,0004 bd4 ba2.7k sqft23 Sunset Dr, Black Mountain, NC 28711For SaleMLS ID #4397312, Margo Barbee, Premier Sotheby’s International Realty. Canopy MLS as distributed by MLS GRID
- $799,9994 bd3 ba2.2k sqft416 S Cherokee Ave, Black Mountain, NC 28711For SaleMLS ID #4330813, Casey Conner, Mosaic Community Lifestyle Realty. Canopy MLS as distributed by MLS GRID
