WENTWORTH COTTAGE
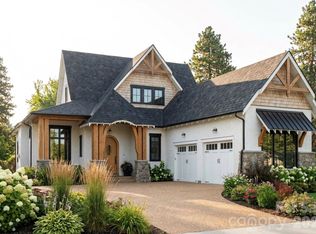
A striking silhouette of architectural grace, Wentworth Cottage blends the spirit of the English countryside with the refined sensibility of modern living. Distinguished by its stone accents, soaring chimney, and dark trim details, this 2,537-square-foot home feels both timeless and tailored. The thoughtfully designed plan offers four bedrooms and four baths, with elegant gathering spaces that open to light-filled views. A wrap-around porch and courtyard garage elevate the home’s livability, while the interior unfolds with sophistication — from a grand living area to an inviting kitchen designed for effortless entertaining. Every element speaks to craftsmanship, balance, and enduring charm.
Wentworth Cottage is not merely a home — it is an architectural statement of elegance and ease, where heritage meets the art of contemporary living.
“Subject to final plat approval by the Town of Black Mountain. Seller reserves the right to create, retain, or grant easements affecting the subject property. CCR to be recorded prior to closing.”
AN EXCLUSIVE FRUSTERIO DESIGN - CREATED IN PARTNERSHIP WITH STAG BROOK COTTAGES TO CELEBRATE CRAFTSMANSHIP, SOPHISTICATION, AND LEGACY IN EVERY DETAIL.
STAG BROOK COTTAGES is a curated collection of manor-sized English-inspired cottages where timeless architecture meets modern craftsmanship, located right outside of Asheville, in Black Mountain, NC. Nestled in a tranquil setting surrounded by nature, each cottage is thoughtfully designed to reflect the charm of old-world England while embracing today’s comforts and conveniences. From distinctive façades and handcrafted details to an inviting sense of community, Stag Brook Cottages offers a place not merely to live - but to belong.
- Artist’s rendering. Final design, finishes, and details may vary.
- All information to be verified by buyer.
- Optional elevator upgrade available on select cottages.
Active
$1,268,500
9 Walker Cove Rd #9, Black Mountain, NC 28711
4beds
2,537sqft
Single Family Residence
Built in 2026
0.27 Acres Lot
$1,235,600 Zestimate®
$500/sqft
$42/mo HOA
What's special
Wrap-around porchDark trim detailsCourtyard garageLight-filled viewsStone accentsHandcrafted detailsElegant gathering spaces
- 300 days
- 152
- 9
Zillow last checked:
Listing updated:
Listed by:
Suzanne Fitzgerald ssfitzgerald@kw.com,
Keller Williams Professionals
Source: Canopy MLS as distributed by MLS GRID,MLS#: 4319189
Facts & features
Interior
Bedrooms & bathrooms
- Bedrooms: 4
- Bathrooms: 4
- Full bathrooms: 3
- 1/2 bathrooms: 1
Primary bedroom
- Level: Upper
Bedroom s
- Level: Upper
Bedroom s
- Level: Upper
Bedroom s
- Level: Third
Bathroom half
- Level: Main
Bathroom full
- Level: Upper
Bathroom full
- Level: Upper
Bathroom full
- Level: Third
Bonus room
- Level: Third
Dining room
- Level: Main
Kitchen
- Level: Main
Laundry
- Level: Upper
Living room
- Level: Main
Loft
- Level: Upper
Heating
- Heat Pump, Propane
Cooling
- Central Air
Appliances
- Included: Dishwasher, Gas Oven, Gas Range, Gas Water Heater, Microwave, Refrigerator with Ice Maker, Washer/Dryer
- Laundry: Laundry Room
Features
- Has basement: No
- Fireplace features: Gas Starter, Wood Burning
Interior area
- Total structure area: 1,949
- Total interior livable area: 2,537 sqft
- Finished area above ground: 2,537
- Finished area below ground: 0
Property
Parking
- Total spaces: 2
- Parking features: Attached Garage, Golf Cart Garage, Garage on Main Level
- Attached garage spaces: 2
Features
- Levels: Three Or More
- Stories: 3
Lot
- Size: 0.27 Acres
Details
- Parcel number: 070092314500000
- Zoning: R-20
- Special conditions: Standard
Construction
Type & style
- Home type: SingleFamily
- Architectural style: Cottage
- Property subtype: Single Family Residence
Materials
- Stone, Other
- Foundation: Crawl Space
Condition
- New construction: Yes
- Year built: 2026
Details
- Builder name: Myers Mountain Builders
Utilities & green energy
- Sewer: Public Sewer
- Water: City
Community & HOA
Community
- Subdivision: None
HOA
- Has HOA: Yes
- HOA fee: $500 annually
Location
- Region: Black Mountain
Financial & listing details
- Price per square foot: $500/sqft
- Tax assessed value: $104,000
- Date on market: 11/5/2025
- Cumulative days on market: 300 days
- Road surface type: Concrete, Paved
Estimated market value
$1,235,600
$1.17M - $1.30M
$3,740/mo
Price history
| Date | Event | Price |
|---|---|---|
| 11/5/2025 | Listed for sale | $1,268,500$500/sqft |
Source:  Canopy MLS as distributed by MLS GRID #4319189 Report a problem Canopy MLS as distributed by MLS GRID #4319189 Report a problem | ||
Public tax history
Tax history is unavailable.
Monthly payment
Est. payment
Payment breakdown
Explore the cost of this home by adjusting the details. Changes won't be saved.Climate risks
Neighborhood: 28711
Nearby schools
Schools provided by the listing agent
- Elementary: Black Mountain
- Middle: Charles D Owen
- High: Charles D Owen
Source: Canopy MLS as distributed by MLS GRID. This data may not be complete. We recommend contacting the local school district to confirm school assignments for this home.
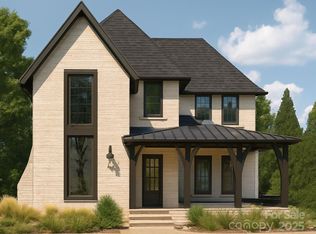
- $1,540,0004 bd4 ba3k sqft334 N Fork Rd #10, Black Mountain, NC 28711New Construction
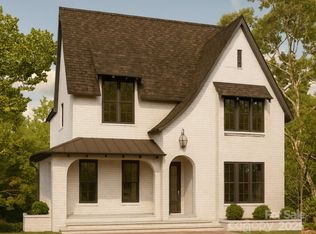
- $1,380,5004 bd3 ba2.7k sqft334 N Fork Rd #7, Black Mountain, NC 28711New Construction
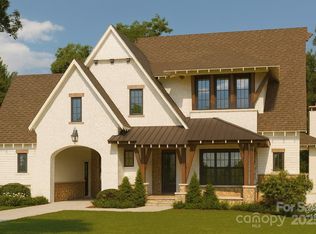
- $1,519,0003 bd4 ba3k sqft334 N Fork Rd #2, Black Mountain, NC 28711New Construction
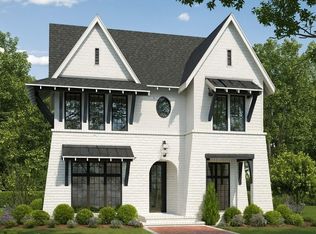
- $1,390,5004 bd4 ba2.7k sqft334 N Fork Rd #8, Black Mountain, NC 28711New Construction
Similar homes
- $1,390,5004 bd4 ba2.7k sqft334 N Fork Rd #8, Black Mountain, NC 28711New Construction
 MLS ID #4317542, Suzanne Fitzgerald, Keller Williams Professionals. Canopy MLS as distributed by MLS GRID
 - $1,380,5004 bd3 ba2.7k sqft334 N Fork Rd #7, Black Mountain, NC 28711New ConstructionMLS ID #4317534, Suzanne Fitzgerald, Keller Williams Professionals. Canopy MLS as distributed by MLS GRID
- $1,540,0004 bd4 ba3k sqft334 N Fork Rd #10, Black Mountain, NC 28711New ConstructionMLS ID #4319195, Suzanne Fitzgerald, Keller Williams Professionals. Canopy MLS as distributed by MLS GRID
- $1,276,0003 bd3 ba2.5k sqft7 Walker Cove Rd #8, Black Mountain, NC 28711New Construction
 MLS ID #4387588, Suzanne Fitzgerald, Keller Williams Professionals. Canopy MLS as distributed by MLS GRID
 - $1,295,0004 bd4 ba2.8k sqft52 Cheshire Dr, Black Mountain, NC 28711For SaleMLS ID #4387105, Sunday Grant, GreyBeard Realty. Canopy MLS as distributed by MLS GRID
- $1,519,0003 bd4 ba3k sqft334 N Fork Rd #2, Black Mountain, NC 28711New ConstructionMLS ID #4317285, Suzanne Fitzgerald, Keller Williams Professionals. Canopy MLS as distributed by MLS GRID
- $1,250,0004 bd4 ba3.4k sqft29 Crockett Ridge Rd, Black Mountain, NC 28711For SaleMLS ID #4361501, Scott Russell, Howard Hanna Beverly-Hanks Freestone Properties. Canopy MLS as distributed by MLS GRID
- $1,537,0004 bd4 ba3k sqft344 N Fork Rd, Black Mountain, NC 28711New ConstructionMLS ID #4317529, Suzanne Fitzgerald, Keller Williams Professionals. Canopy MLS as distributed by MLS GRID
- $1,350,0006 bd5 ba3.5k sqft50 Stone Crst, Black Mountain, NC 28711New ConstructionMLS ID #4401412, Eddie Colley, Keller Williams Professionals. Canopy MLS as distributed by MLS GRID
- $1,350,0003 bd3 ba2.7k sqft16 Panther Gap Rd, Black Mountain, NC 28711For SaleMLS ID #4358211, Scott Russell, Howard Hanna Beverly-Hanks Freestone Properties. Canopy MLS as distributed by MLS GRID
- $675,0003 bd3 ba2.1k sqft243 Cragmont Rd, Black Mountain, NC 28711For SaleMLS ID #4418774, Megan Shook, Mosaic Community Lifestyle Realty. Canopy MLS as distributed by MLS GRID
- $1,562,5004 bd4 ba3.1k sqft340 N Fork Rd, Black Mountain, NC 28711New ConstructionMLS ID #4317526, Suzanne Fitzgerald, Keller Williams Professionals. Canopy MLS as distributed by MLS GRID
- $1,000,0003 bd5 ba3.4k sqft6 Orchard Knob Ln, Black Mountain, NC 28711For SaleMLS ID #4370496, Cori Ash, Paddle Real Estate. Canopy MLS as distributed by MLS GRID
- $1,715,5004 bd4 ba3.4k sqft348 N Fork Rd, Black Mountain, NC 28711New ConstructionMLS ID #4319089, Suzanne Fitzgerald, Keller Williams Professionals. Canopy MLS as distributed by MLS GRID
- $799,0003 bd4 ba1.9k sqft11 Sugar Maple Dr, Black Mountain, NC 28711For SaleMLS ID #4370179, Abigail Davis, Trailwood Realty, LLC. Canopy MLS as distributed by MLS GRID
- $865,0004 bd4 ba3.1k sqft505 S Oconeechee Ave, Black Mountain, NC 28711New ConstructionMLS ID #4399162, Nathan West, Lusso Realty. Canopy MLS as distributed by MLS GRID
- $1,275,0003 bd3 ba2.7k sqft403 Thunder Mountain Rd, Hendersonville, NC 28792For SaleMLS ID #4399888, Ashton Peters, Ivester Jackson Blackstream. Canopy MLS as distributed by MLS GRID
- $1,169,0004 bd3 ba3.5k sqft425 FLAT TOP MOUNTAIN ROAD, FAIRVIEW, NC 28730For Sale
 MLS ID #O6426619, Javier Zambrano, CITYSIDE REALTY GROUP. Stellar MLS
 - $1,495,0004 bd5 ba3.2k sqft22 Bittersweet Ln, Asheville, NC 28805For SaleMLS ID #4408538, Ron Basile, AVL Realty Group. Canopy MLS as distributed by MLS GRID
- $975,0003 bd2 ba2.3k sqft33 Robinson Creek Rd, Asheville, NC 28803For SaleMLS ID #4415737, Tracey Rich, Unique: A Real Estate Collective. Canopy MLS as distributed by MLS GRID
