Tucked away in the cozy town of Black Mountain. This gorgeous cabin offers the perfect blend of comfort. space, and elevated mountain living. This private cabin backs up acres of unoccupied mountain land. Inside, the home greets you with impressive cathedral ceilings, an open floor plan, and master on the main. The thoughtful layout offers 3 bedrooms and 3.5 bathrooms and an office int he basement. The home is designed for both relaxation and functionality. Step outside to enjoy the pockets of mountain views, private hot tub, wraparound porch. Every detail of this cabin has been carefully cared for offering generous space throughout. A true mountain gem you have to come see to fully appreciate.
Active
$799,000
11 Sugar Maple Dr, Black Mountain, NC 28711
3beds
1,938sqft
Manufactured Home
Built in 2017
2.35 Acres Lot
$766,400 Zestimate®
$412/sqft
$-- HOA
What's special
Pockets of mountain viewsPrivate hot tubWraparound porchImpressive cathedral ceilingsOpen floor planGenerous space throughoutOffice in the basement
- 104 days |
- 349 |
- 17 |
Zillow last checked:
Listing updated:
Listed by:
Abigail Davis abbie@elevatedexperiencesnc.com,
Trailwood Realty, LLC
Source: Canopy MLS as distributed by MLS GRID,MLS#: 4370179
Facts & features
Interior
Bedrooms & bathrooms
- Bedrooms: 3
- Bathrooms: 4
- Full bathrooms: 3
- 1/2 bathrooms: 1
- Main level bedrooms: 1
Primary bedroom
- Features: Ceiling Fan(s)
- Level: Main
- Area: 165.75 Square Feet
- Dimensions: 13' 0" X 12' 9"
Bedroom s
- Features: Ceiling Fan(s)
- Level: Upper
- Area: 249.94 Square Feet
- Dimensions: 18' 9" X 13' 4"
Bedroom s
- Level: Basement
- Area: 164.8 Square Feet
- Dimensions: 11' 6" X 14' 4"
Bathroom full
- Level: Main
- Area: 217.87 Square Feet
- Dimensions: 12' 4" X 17' 8"
Bathroom half
- Level: Main
- Area: 24.64 Square Feet
- Dimensions: 8' 0" X 3' 1"
Bathroom full
- Level: Upper
- Area: 40.25 Square Feet
- Dimensions: 5' 9" X 7' 0"
Bathroom full
- Level: Basement
- Area: 116.96 Square Feet
- Dimensions: 11' 6" X 10' 2"
Dining room
- Level: Main
- Area: 97.05 Square Feet
- Dimensions: 7' 5" X 13' 1"
Flex space
- Level: Main
- Area: 32.65 Square Feet
- Dimensions: 8' 4" X 3' 11"
Flex space
- Level: Basement
- Area: 75.57 Square Feet
- Dimensions: 6' 11" X 10' 11"
Kitchen
- Features: Kitchen Island, Open Floorplan
- Level: Main
- Area: 289.26 Square Feet
- Dimensions: 22' 10" X 12' 8"
Laundry
- Level: Main
- Area: 40 Square Feet
- Dimensions: 8' 0" X 5' 0"
Living room
- Level: Main
- Area: 182.07 Square Feet
- Dimensions: 13' 11" X 13' 1"
Office
- Level: Basement
- Area: 60 Square Feet
- Dimensions: 8' 8" X 6' 11"
Heating
- Central, Propane
Cooling
- Central Air
Appliances
- Included: Dishwasher, Dryer, Gas Oven, Gas Range, Gas Water Heater, Refrigerator, Washer
- Laundry: Laundry Room, Main Level
Features
- Hot Tub, Kitchen Island, Open Floorplan, Pantry
- Basement: Basement Garage Door,Finished,Sump Pump,Walk-Out Access
Interior area
- Total structure area: 1,387
- Total interior livable area: 1,938 sqft
- Finished area above ground: 1,387
- Finished area below ground: 551
Property
Parking
- Total spaces: 2
- Parking features: Driveway, Attached Garage
- Attached garage spaces: 2
- Has uncovered spaces: Yes
Features
- Levels: Two
- Stories: 2
- Exterior features: Fire Pit
- Has spa: Yes
- Spa features: Heated, Interior Hot Tub
Lot
- Size: 2.35 Acres
- Features: Adjoins Forest, Hilly, Private, Wooded, Views
Details
- Additional structures: Shed(s)
- Parcel number: 070141628500000
- Zoning: OU
- Special conditions: Standard
Construction
Type & style
- Home type: MobileManufactured
- Architectural style: Cabin
- Property subtype: Manufactured Home
Materials
- Log, Stone
Condition
- New construction: No
- Year built: 2017
Utilities & green energy
- Sewer: Septic Installed
- Water: City
- Utilities for property: Propane, Satellite Internet Available
Community & HOA
Community
- Subdivision: none
Location
- Region: Black Mountain
Financial & listing details
- Price per square foot: $412/sqft
- Tax assessed value: $711,400
- Annual tax amount: $2,798
- Date on market: 4/16/2026
- Listing terms: Cash,Conventional
- Road surface type: Concrete, Paved
Estimated market value
$766,400
$728,000 - $805,000
$2,294/mo
Price history
| Date | Event | Price |
|---|---|---|
| 4/16/2026 | Listed for sale | $799,000+19.3%$412/sqft |
Source:  Canopy MLS as distributed by MLS GRID #4370179 Report a problem Canopy MLS as distributed by MLS GRID #4370179 Report a problem | ||
| 7/12/2021 | Sold | $670,000+3.2%$346/sqft |
Source: Canopy MLS as distributed by MLS GRID #3735545 Report a problem | ||
| 5/14/2021 | Pending sale | $649,000$335/sqft |
Source: Canopy MLS as distributed by MLS GRID #3735545 Report a problem | ||
| 5/9/2021 | Listed for sale | $649,000+601.6%$335/sqft |
Source: Canopy MLS as distributed by MLS GRID #3735545 Report a problem | ||
| 11/10/2016 | Sold | $92,500$48/sqft |
Source: Public Record Report a problem | ||
Public tax history
| Year | Property taxes | Tax assessment |
|---|---|---|
| 2025 | $2,798 +4.8% | $422,900 |
| 2024 | $2,671 +4.4% | $422,900 |
| 2023 | $2,558 +1.7% | $422,900 |
| 2022 | $2,516 +32.5% | $422,900 +32.5% |
| 2021 | $1,898 | $319,100 +9.1% |
| 2020 | $1,898 | $292,500 |
| 2019 | $1,898 | $292,500 |
| 2018 | $1,898 | $292,500 |
| 2017 | -- | -- |
Find assessor info on the county website
Monthly payment
Climate risks
Neighborhood: 28711
Nearby schools
GreatSchools rating
- 6/10Black Mountain PrimaryGrades: PK-3Distance: 3.2 mi
- 5/10Charles D Owen MiddleGrades: 6-8Distance: 3.8 mi
- 8/10Charles D Owen HighGrades: 9-12Distance: 3.2 mi
Schools provided by the listing agent
- Elementary: Black Mountain
- Middle: Charles D Owen
- High: Charles D Owen
Source: Canopy MLS as distributed by MLS GRID. This data may not be complete. We recommend contacting the local school district to confirm school assignments for this home.
- $82,300-- bd-- ba-- sqft61 Sugar Maple Dr, Black Mountain, NC 28711Off Market
- $--12.76 Acres99999 Sugar Maple Dr #1-2-3, Black Mountain, NC 28711Off Market

- $--5.81 Acres99999 Sugar Maple Dr #2 & 3, Black Mountain, NC 28711Off Market
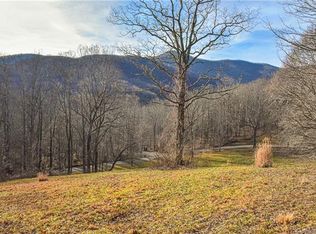
- $--47 AcresSugar Maple Drive, Black Mountain, NC 28711Off Market
- $793,0003 bd2 ba1.4k sqft10 Sugar Maple Dr, Black Mountain, NC 28711Off Market
- $37,400-- bd-- ba-- sqft99999 Sugar Maple Dr, Black Mountain, NC 28711Sold
- $72,000-- bd-- ba-- sqft99999 Sugar Maple Dr, Black mountain, NC 28711Off Market
- $75,200-- bd-- ba-- sqft99999 Sugar Maple Dr, Black Mountain, NC 28711Off Market
A local agent can set up tours, give advice and negotiate with sellers.
Similar homes
- $795,0003 bd4 ba2.8k sqft7 Winding Poplar Rd, Black Mountain, NC 28711For Sale
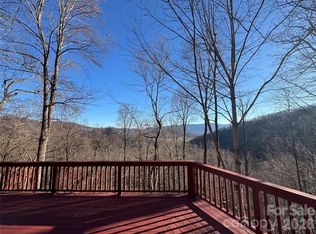
 MLS ID #4285345, Matt Ashley, Matt Ashley Real Estate LLC. Canopy MLS as distributed by MLS GRID
 - $772,0003 bd3 ba1.4k sqft597 Tomahawk Ave, Black Mountain, NC 28711For Sale
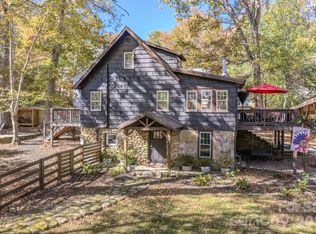 MLS ID #4383270, Rebecca Lafunor, Real Broker, LLC. Canopy MLS as distributed by MLS GRID
 - $699,0003 bd2 ba2k sqft208 Altamahaw Ave, Black Mountain, NC 28711For Sale
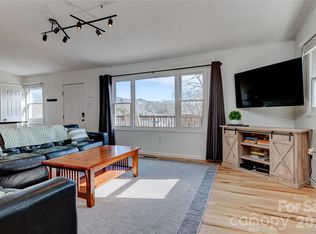 MLS ID #4375940, Abigail Davis, Trailwood Realty, LLC. Canopy MLS as distributed by MLS GRID
 - $795,0003 bd4 ba2.5k sqft1411 Wolf Pen Rd, Old Fort, NC 28762For Sale
 MLS ID #4401767, David Caulder, Caulder Realty & Land Co.. Canopy MLS as distributed by MLS GRID
 - $619,9003 bd3 ba2.3k sqft173 Camp Elliott Rd, Black Mountain, NC 28711For SaleMLS ID #4394206, Jason Martini, Keller Williams Professionals. Canopy MLS as distributed by MLS GRID
- $579,0003 bd3 ba1.6k sqft48 & 50 Wild Turkey Run, Black Mountain, NC 28711For SaleMLS ID #4318809, Jason Rice, Lusso Realty. Canopy MLS as distributed by MLS GRID
- $775,0003 bd4 ba2.5k sqft94 Davey Crockett Rd, Fairview, NC 28730For SaleMLS ID #4310188, Justin Grogan, Keller Williams Professionals. Canopy MLS as distributed by MLS GRID
- $729,0003 bd2 ba2.8k sqft17 Northside Dr, Asheville, NC 28804For SaleMLS ID #4406856, Phil Hurley, Nexus Realty LLC. Canopy MLS as distributed by MLS GRID
- $799,0003 bd5 ba2.7k sqft109 Overlook Point Ln, Lake Lure, NC 28746For SaleMLS ID #4336925, Suzanne Eddy, Suzanne Eddy Inc. Canopy MLS as distributed by MLS GRID
- $649,5002 bd2 ba2.1k sqft294 Verbena Dr, Black Mountain, NC 28711For SaleMLS ID #4356728, Scott Russell, Howard Hanna Beverly-Hanks Freestone Properties. Canopy MLS as distributed by MLS GRID
- $1,174,9004 bd5 ba2.1k sqft107 5th St, Black Mountain, NC 28711For SaleMLS ID #4371363, Mary Noble Braden, Noble & Company Realty. Canopy MLS as distributed by MLS GRID
- $850,0003 bd3 ba2.5k sqft110 Chetan Way, Lake Lure, NC 28746For SaleMLS ID #4356345, Lyn Weaver, Premier Sotheby’s International Realty. Canopy MLS as distributed by MLS GRID
- $850,0003 bd3 ba2.4k sqft130 Black Oak Dr, Asheville, NC 28804For SaleMLS ID #4395839, Carol Marin, Mosaic Community Lifestyle Realty. Canopy MLS as distributed by MLS GRID
- $775,0003 bd3 ba2.5k sqft62 Skyline Dr, Old Fort, NC 28762For SaleMLS ID #4364204, Jeannie Conner, Greybeard Realty Old Fort Office. Canopy MLS as distributed by MLS GRID
- $720,0003 bd3 ba2.4k sqft3 Taproot Trl, Barnardsville, NC 28709For SaleMLS ID #4361662, Myrika McDonnell, Looking Glass Realty AVL LLC. Canopy MLS as distributed by MLS GRID
- $810,0003 bd3 ba1.9k sqft25 Mineral Springs Rd, Asheville, NC 28805For SaleMLS ID #4401275, Oby Morgan, Ivester Jackson Blackstream. Canopy MLS as distributed by MLS GRID
- $425,0002 bd2 ba1k sqft20 Laurel Cottage Ln, Black Mountain, NC 28711For SaleMLS ID #4373122, David Caulder, Caulder Realty & Land Co.. Canopy MLS as distributed by MLS GRID
- $719,0002 bd2 ba1.3k sqft1506 McKenzie Way S, Old Fort, NC 28762For SaleMLS ID #4400474, Jeannie Conner, Greybeard Realty Old Fort Office. Canopy MLS as distributed by MLS GRID
- $625,0003 bd3 ba2.3k sqft600 Sassafras Dr, Spruce Pine, NC 28777For SaleMLS ID #4408347, Kelly Pittman Jones, Proper Realty LLC. Canopy MLS as distributed by MLS GRID
- $625,0003 bd3 ba2.5k sqft48 Buck Ridge Rd, Fairview, NC 28730For SaleMLS ID #4290270, Jim Earnhardt, Triangle Midtown Realty. Canopy MLS as distributed by MLS GRID
