Welcome to 107 5th Street, a rare furnished, in-town Black Mountain retreat offering a beautifully curated 1500 sq ft main house plus a 628 ft detached guest house with 2 separate studio-style rental units, all tucked away on a quiet dead-end street just moments from downtown. Enjoy easy access to Black Mountain’s beloved dining, shopping, and galleries, with Lake Tomahawk Park, Montreat, Asheville, and area favorites including Biltmore all within easy reach.
The main house features 2 bedrooms, 2.5 baths, hardwood floors throughout, vaulted tongue-and-groove ceilings, and a custom built-in gas fireplace surround. The open-concept living, dining, and kitchen areas are warm and inviting, with rich wood finishes and a layout designed for gathering. The gourmet kitchen is beautifully appointed with stainless steel appliances, granite countertops, custom wood cabinetry, farmhouse-style sink, large center island with seating, and a thoughtfully designed coffee/beverage station. A window-wrapped vaulted sunroom offers great flex space for reading, games, conversation, or overflow sleeping.
The primary suite feels like a private retreat with 2 walk-in closets, a tucked-away workspace/sitting nook, and a spa-inspired bath featuring dual vanities, soaking tub, oversized walk-in shower, and private water closet. The second bedroom adds charm and personality, while the secondary bath is beautifully finished and guest-friendly. A stylish powder room, attractive hall details, and a spacious laundry room further enhance the home’s comfort and long-stay appeal.
The detached guest house adds tremendous versatility with 2 separate studio units, each thoughtfully designed for privacy and comfort. The upper studio is bright and airy with hardwood floors, a stylish efficiency kitchen, private bath, seating area, and a dramatic arched window that fills the space with natural light. The main-level studio offers a cozy lodge-inspired feel with rich tones, a rustic log bed, efficiency kitchen with seating, and an updated bath with walk-in shower. Both units are beautifully curated and ideal for short-term rental use, private guest accommodations, or multigenerational living.
Outside, the property truly shines. A welcoming front porch, expansive covered rear porch, and guest house porch create multiple places to relax, dine, and gather. At the center of the compound, a stone courtyard with firepit sets the stage for memorable evenings, while the charming covered party pavilion with attached outdoor sauna adds a true resort-style element rarely found this close to town. Framed by attractive fencing, mature landscaping, and beautiful hardscaping, the grounds feel private, polished, and intentionally designed for hospitality.
With separate water and power meters, basement storage, an exterior shed, and a walkable Black Mountain location, 107 5th Street is a rare opportunity to own a distinctive multi-dwelling mountain property with standout hosting appeal.
Active
Price cut: $24.1K (5/17)
$1,174,900
107 5th St, Black Mountain, NC 28711
4beds
2,134sqft
:
Get pre-qualified$6,594/mo
Single Family Residence
Built in 1953
0.26 Acres Lot
$1,108,100 Zestimate®
$551/sqft
$-- HOA
What's special
- 96 days |
- 651 |
- 32 |
Zillow last checked:
Listing updated:
Listed by:
Mary Noble Braden marynoble@nc-realty.com,
Noble & Company Realty,
Shonn Ross,
Savvy + Co Real Estate
Source: Canopy MLS as distributed by MLS GRID,MLS#: 4371363
Facts & features
Interior
Bedrooms & bathrooms
- Bedrooms: 4
- Bathrooms: 5
- Full bathrooms: 4
- 1/2 bathrooms: 1
- Main level bedrooms: 2
Primary bedroom
- Features: Vaulted Ceiling(s)
- Level: Main
- Area: 225.15 Square Feet
- Dimensions: 12' 2" X 18' 6"
Bedroom s
- Features: Ceiling Fan(s)
- Level: Main
- Area: 149.08 Square Feet
- Dimensions: 12' 3" X 12' 2"
Bathroom half
- Level: Main
- Area: 27.45 Square Feet
- Dimensions: 4' 11" X 5' 7"
Bathroom full
- Features: Built-in Features, Garden Tub, Vaulted Ceiling(s)
- Level: Main
- Area: 155.17 Square Feet
- Dimensions: 12' 2" X 12' 9"
Bathroom full
- Level: Main
- Area: 72.07 Square Feet
- Dimensions: 8' 1" X 8' 11"
Other
- Features: Built-in Features, Open Floorplan
- Level: Main
- Area: 311.6 Square Feet
- Dimensions: 15' 7" X 20' 0"
Other
- Features: Built-in Features, Open Floorplan
- Level: Upper
- Area: 311.6 Square Feet
- Dimensions: 15' 7" X 20' 0"
Dining area
- Features: Ceiling Fan(s), Open Floorplan, Vaulted Ceiling(s)
- Level: Main
- Area: 163.14 Square Feet
- Dimensions: 15' 5" X 10' 7"
Kitchen
- Features: Built-in Features, Ceiling Fan(s), Kitchen Island, Open Floorplan, Vaulted Ceiling(s)
- Level: Main
- Area: 151.03 Square Feet
- Dimensions: 17' 5" X 8' 8"
Laundry
- Features: Built-in Features
- Level: Main
- Area: 76.48 Square Feet
- Dimensions: 11' 4" X 6' 9"
Living room
- Features: Ceiling Fan(s), Open Floorplan, Vaulted Ceiling(s)
- Level: Main
- Area: 205.75 Square Feet
- Dimensions: 18' 5" X 11' 2"
Sunroom
- Features: Vaulted Ceiling(s)
- Level: Main
- Area: 134.87 Square Feet
- Dimensions: 9' 3" X 14' 7"
Heating
- Electric, Forced Air, Heat Pump, Propane
Cooling
- Central Air, Window Unit(s)
Appliances
- Included: Dishwasher, Dryer, Gas Cooktop, Gas Oven, Microwave, Propane Water Heater, Refrigerator with Ice Maker, Tankless Water Heater, Washer, Washer/Dryer
- Laundry: Mud Room
Features
- Total Primary Heated Living Area: 1506
- Flooring: Laminate, Linoleum, Wood
- Basement: Exterior Entry,Storage Space
- Fireplace features: Gas Log
Interior area
- Total structure area: 1,506
- Total interior livable area: 2,134 sqft
- Finished area above ground: 1,506
- Finished area below ground: 0
Video & virtual tour
Property
Parking
- Parking features: Detached Carport, Driveway
- Has carport: Yes
- Has uncovered spaces: Yes
Features
- Levels: One
- Stories: 1
- Fencing: Back Yard,Fenced,Full
Lot
- Size: 0.26 Acres
- Features: Level
Living quarters
- Secondary living space: 628 sqft
- Secondary features: Guest House
Details
- Additional structures: Shed(s)
- Parcel number: 061938592500000
- Zoning: UR-8
- Special conditions: Standard
Construction
Type & style
- Home type: SingleFamily
- Architectural style: Cabin
- Property subtype: Single Family Residence
Materials
- Cedar Shake, Stone, Wood
- Roof: Metal
Condition
- New construction: No
- Year built: 1953
Utilities & green energy
- Sewer: Public Sewer
- Water: City
- Utilities for property: Propane
Community & HOA
Community
- Subdivision: None
Location
- Region: Black Mountain
- Elevation: 2000 Feet
Financial & listing details
- Price per square foot: $551/sqft
- Tax assessed value: $888,300
- Annual tax amount: $4,609
- Date on market: 4/24/2026
- Cumulative days on market: 96 days
- Road surface type: Concrete, Paved
Estimated market value
$1,108,100
$1.05M - $1.16M
$2,258/mo
Price history
| Date | Event | Price |
|---|---|---|
| 5/17/2026 | Price change | $1,174,900-2%$551/sqft |
Source:  Canopy MLS as distributed by MLS GRID #4371363 Report a problem Canopy MLS as distributed by MLS GRID #4371363 Report a problem | ||
| 4/24/2026 | Listed for sale | $1,199,000+23%$562/sqft |
Source: Canopy MLS as distributed by MLS GRID #4371363 Report a problem | ||
| 9/23/2025 | Price change | $2,000-33.3%$1/sqft |
Source: Zillow Rentals Report a problem | ||
| 9/9/2025 | Listed for rent | $3,000$1/sqft |
Source: Zillow Rentals Report a problem | ||
| 6/21/2024 | Sold | $975,000+8.5%$457/sqft |
Source: Canopy MLS as distributed by MLS GRID #4136199 Report a problem | ||
| 5/8/2024 | Listed for sale | $899,000+168.4%$421/sqft |
Source: Canopy MLS as distributed by MLS GRID #4136199 Report a problem | ||
| 12/6/2016 | Sold | $335,000+157.7%$157/sqft |
Source: Canopy MLS as distributed by MLS GRID #3218060 Report a problem | ||
| 2/27/2004 | Sold | $130,000+31.3%$61/sqft |
Source: Public Record Report a problem | ||
| 7/31/2000 | Sold | $99,000$46/sqft |
Source: Public Record Report a problem | ||
Public tax history
| Year | Property taxes | Tax assessment |
|---|---|---|
| 2025 | $4,609 +3.5% | $531,200 |
| 2024 | $4,455 +2.4% | $531,200 |
| 2023 | $4,351 +3.1% | $531,200 |
| 2022 | $4,218 | $531,200 |
| 2021 | $4,218 +21.5% | $531,200 +31.8% |
| 2020 | $3,472 | $403,000 |
| 2019 | $3,472 | $403,000 |
| 2018 | $3,472 | $403,000 +75.5% |
| 2017 | $3,472 +20.6% | $229,600 |
| 2016 | $2,878 +55.7% | $229,600 +57.8% |
| 2015 | $1,848 +29.7% | $145,500 |
| 2014 | $1,424 | $145,500 |
| 2013 | -- | $145,500 -5% |
| 2012 | -- | $153,100 |
| 2011 | -- | $153,100 |
| 2010 | -- | $153,100 |
| 2009 | -- | $153,100 |
Find assessor info on the county website
Monthly payment
Est. payment
Payment breakdown
Explore the cost of this home by adjusting the details. Changes won't be saved.Climate risks
Neighborhood: 28711
Nearby schools
GreatSchools rating
- 6/10Black Mountain PrimaryGrades: PK-3Distance: 0.3 mi
- 5/10Charles D Owen MiddleGrades: 6-8Distance: 3.3 mi
- 8/10Charles D Owen HighGrades: 9-12Distance: 2.9 mi
Schools provided by the listing agent
- Elementary: Black Mountain
- Middle: Charles D Owen
- High: Charles D Owen
Source: Canopy MLS as distributed by MLS GRID. This data may not be complete. We recommend contacting the local school district to confirm school assignments for this home.
- $390,3003 bd1 ba1.2k sqft105 5th St, Black Mountain, NC 28711Off Market
- $314,4002 bd1 ba936 sqft109 5th St, Black Mountain, NC 28711Off Market
- $360,9001 bd1 ba720 sqft111 5th St, Black Mountain, NC 28711Off Market

- $638,0003 bd3 ba2k sqft106 6th St, Black Mountain, NC 28711Sold
- $468,0002 bd1 ba938 sqft100 5th St, Black Mountain, NC 28711Sold
- $375,0002 bd1 ba996 sqft104 6th St, Black Mountain, NC 28711Off Market
- $265,1003 bd2 ba1.7k sqft600 Montreat Rd, Black Mountain, NC 28711Off Market
- $520,4003 bd2 ba1.7k sqft600 Montreat Rd, Black Mountain, NC 28711Off Market
A local agent can set up tours, give advice and negotiate with sellers.
Similar homes
- $1,295,0004 bd4 ba2.8k sqft52 Cheshire Dr, Black Mountain, NC 28711For Sale
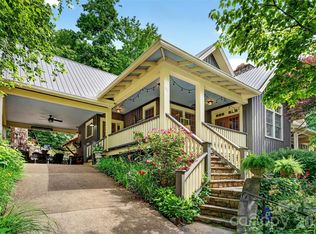
 MLS ID #4387105, Sunday Grant, GreyBeard Realty. Canopy MLS as distributed by MLS GRID
 - $772,0003 bd3 ba1.4k sqft597 Tomahawk Ave, Black Mountain, NC 28711For Sale
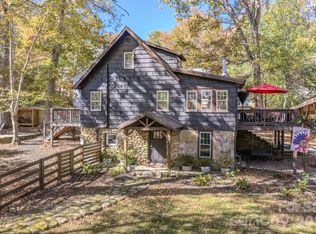 MLS ID #4383270, Rebecca Lafunor, Real Broker, LLC. Canopy MLS as distributed by MLS GRID
 - $1,350,0003 bd3 ba2.7k sqft16 Panther Gap Rd, Black Mountain, NC 28711For Sale
 MLS ID #4358211, Scott Russell, Howard Hanna Beverly-Hanks Freestone Properties. Canopy MLS as distributed by MLS GRID
 - $678,0004 bd3 ba2.6k sqft75 Old Lakey Gap Rd, Black Mountain, NC 28711For Sale
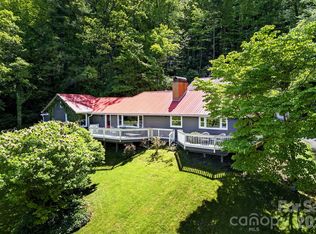 MLS ID #4373222, Joellen Maurer, Real Broker, LLC. Canopy MLS as distributed by MLS GRID
 - $860,0003 bd3 ba3.1k sqft6 Laurel Branch Dr, Black Mountain, NC 28711For SaleMLS ID #4403314, Katie Ledford, Howard Hanna Beverly-Hanks Asheville-Biltmore Park. Canopy MLS as distributed by MLS GRID
- $745,0003 bd3 ba2.9k sqft609 N Fork Rd, Black Mountain, NC 28711For SaleMLS ID #4372652, Dayna Pelle, Howard Hanna Beverly-Hanks Asheville-Biltmore Park. Canopy MLS as distributed by MLS GRID
- $699,0004 bd4 ba2.1k sqft116 Craggy St, Black Mountain, NC 28711For SaleMLS ID #4373163, Greg Eskritt, NextHome Partners. Canopy MLS as distributed by MLS GRID
- $925,0002 bd3 ba1.4k sqft46 Cheshire Dr, Black Mountain, NC 28711For SaleMLS ID #4385078, Bob Sadlemire, Howard Hanna Beverly-Hanks Freestone Properties. Canopy MLS as distributed by MLS GRID
- $1,150,0003 bd3 ba2.1k sqft664 Lakeshore Dr, Asheville, NC 28804For SaleMLS ID #4393430, Warrene Williams, Preferred Properties. Canopy MLS as distributed by MLS GRID
- $1,249,0004 bd4 ba3k sqft4 Baird Ln, Asheville, NC 28804For SaleMLS ID #4380981, Chris Findley, Mosaic Community Lifestyle Realty. Canopy MLS as distributed by MLS GRID
- $1,090,0003 bd4 ba3.1k sqft43 Martindale Rd, Asheville, NC 28804For SaleMLS ID #4393103, Trenton Braswell, Keller Williams Professionals. Canopy MLS as distributed by MLS GRID
- $1,049,0004 bd5 ba2.7k sqft25 Saint Dunstans Cir, Asheville, NC 28803For SaleMLS ID #4400820, Abigail Gibson, Landon Key Realty. Canopy MLS as distributed by MLS GRID
- $849,0005 bd4 ba3k sqftCatawba Falls Preserve, Black Mountain, NC 28711For SaleMLS ID #4375921, Omar Hazien, Archstone Realty Group Inc. Canopy MLS as distributed by MLS GRID
- $649,5002 bd2 ba2.1k sqft294 Verbena Dr, Black Mountain, NC 28711For SaleMLS ID #4356728, Scott Russell, Howard Hanna Beverly-Hanks Freestone Properties. Canopy MLS as distributed by MLS GRID
- $999,0004 bd3 ba2.9k sqft153 Skyview Cir, Asheville, NC 28804For SaleMLS ID #4376088, Hunter Lanier, COMPASS. Canopy MLS as distributed by MLS GRID
- $775,0003 bd4 ba2.5k sqft94 Davey Crockett Rd, Fairview, NC 28730For SaleMLS ID #4310188, Justin Grogan, Keller Williams Professionals. Canopy MLS as distributed by MLS GRID
- $949,0004 bd3 ba2.4k sqft450 Elk Mountain Scenic Hwy, Asheville, NC 28804For SaleMLS ID #4386554, Steph Caldwell, Mosaic Community Lifestyle Realty. Canopy MLS as distributed by MLS GRID
- $589,9003 bd3 ba1.5k sqft39 Spooks Branch Ext, Asheville, NC 28804For SaleMLS ID #4408308, Marie Reed, Keller Williams Professionals. Canopy MLS as distributed by MLS GRID
- $1,125,0005 bd4 ba2.5k sqft71 Ivy Ridge Rd, Burnsville, NC 28714For SaleMLS ID #4334106, Debbie Phillips, Mountain Air Realty. Canopy MLS as distributed by MLS GRID
- $679,0003 bd3 ba2k sqft108 Hickory Forest Rd, Fairview, NC 28730For SaleMLS ID #4343902, Misty Masiello, Unique: A Real Estate Collective. Canopy MLS as distributed by MLS GRID
