Gracefully blending timeless English Cottage architecture with refined modern luxury, this exceptional residence in Stag Brook Cottages offers an unparalleled lifestyle in the heart of Black Mountain. Encompassing 2,734 square feet of beautifully curated living space, the home features 3 bedrooms, 2.5 baths, and a spacious two-car garage.
Designed for both elegant entertaining and effortless everyday living, the thoughtfully crafted floor plan showcases a dramatic great room, sophisticated dining room, and a chef-inspired gourmet kitchen appointed to satisfy the most discerning culinary enthusiast. Rich architectural details, premium finishes, and abundant natural light create an atmosphere of warmth, sophistication, and understated elegance throughout.
The luxurious primary suite serves as a private sanctuary, while two additional bedrooms provide comfortable accommodations for family and guests. A well-appointed laundry room adds convenience, and the inviting covered porch offers the perfect setting for morning coffee, evening gatherings, or simply enjoying the tranquil mountain surroundings.
Located within the exclusive Stag Brook Cottages community, this distinguished home captures the charm of an English countryside retreat while being just moments from the vibrant shops, galleries, dining, and outdoor adventures that make Black Mountain one of Western North Carolina’s most sought-after destinations. A rare opportunity to experience elevated mountain living where timeless beauty, exceptional craftsmanship, and modern comfort come together seamlessly.
Active
$1,367,000
11 Walker Cove Rd #10, Black Mountain, NC 28711
3beds
2,734sqft
Single Family Residence
Built in 2027
0.27 Acres Lot
$1,330,400 Zestimate®
$500/sqft
$42/mo HOA
What's special
Premium finishesAbundant natural lightSpacious two-car garageSophisticated dining roomInviting covered porchChef-inspired gourmet kitchenRich architectural details
- 83 days
- 329
- 12
Zillow last checked:
Listing updated:
Listed by:
Suzanne Fitzgerald ssfitzgerald@kw.com,
Keller Williams Professionals
Source: Canopy MLS as distributed by MLS GRID,MLS#: 4392605
Facts & features
Interior
Bedrooms & bathrooms
- Bedrooms: 3
- Bathrooms: 3
- Full bathrooms: 2
- 1/2 bathrooms: 1
- Main level bedrooms: 3
Primary bedroom
- Level: Main
Bedroom s
- Level: Main
Bedroom s
- Level: Main
Bathroom full
- Level: Main
Bathroom full
- Level: Main
Bathroom half
- Level: Main
Dining room
- Level: Main
Great room
- Level: Main
Kitchen
- Level: Main
Laundry
- Level: Main
Heating
- Heat Pump, Propane
Cooling
- Central Air
Appliances
- Included: Dishwasher, Disposal, Gas Oven, Gas Range, Gas Water Heater, Microwave, Refrigerator with Ice Maker, Washer/Dryer
- Laundry: Laundry Room
Features
- Doors: Insulated Door(s)
- Windows: Insulated Windows
- Has basement: No
- Fireplace features: Living Room
Interior area
- Total structure area: 2,734
- Total interior livable area: 2,734 sqft
- Finished area above ground: 2,734
- Finished area below ground: 0
Property
Parking
- Total spaces: 2
- Parking features: Attached Garage, Garage on Main Level
- Attached garage spaces: 2
Features
- Levels: One
- Stories: 1
- Patio & porch: Covered, Porch
Lot
- Size: 0.27 Acres
Details
- Parcel number: 0700923053000000
- Zoning: R-20
- Special conditions: Standard
Construction
Type & style
- Home type: SingleFamily
- Architectural style: Cottage
- Property subtype: Single Family Residence
Materials
- Cedar Shake, Stone, Other
- Foundation: Crawl Space
Condition
- New construction: Yes
- Year built: 2027
Utilities & green energy
- Sewer: Public Sewer
- Water: City
Community & HOA
Community
- Subdivision: none
HOA
- Has HOA: Yes
- HOA fee: $500 annually
Location
- Region: Black Mountain
Financial & listing details
- Price per square foot: $500/sqft
- Tax assessed value: $104,000
- Date on market: 6/11/2026
- Cumulative days on market: 83 days
- Listing terms: Cash,Construction Perm Loan
- Road surface type: Concrete, Paved
Estimated market value
$1,330,400
$1.26M - $1.40M
$3,117/mo
Price history
| Date | Event | Price |
|---|---|---|
| 6/11/2026 | Listed for sale | $1,367,000$500/sqft |
Source:  Canopy MLS as distributed by MLS GRID #4392605 Report a problem Canopy MLS as distributed by MLS GRID #4392605 Report a problem | ||
Public tax history
Tax history is unavailable.
Monthly payment
Est. payment
Payment breakdown
Explore the cost of this home by adjusting the details. Changes won't be saved.Climate risks
Neighborhood: 28711
Nearby schools
Schools provided by the listing agent
- Elementary: Black Mountain
- Middle: Charles D Owen
- High: Charles D Owen
Source: Canopy MLS as distributed by MLS GRID. This data may not be complete. We recommend contacting the local school district to confirm school assignments for this home.
- $1,148,5004 bd3 ba2.2k sqft13 Walker Cove Rd, Black Mountain, NC 28711Sold

- $34,800-- bd-- ba-- sqft16 Walker Cove Rd, Black mountain, NC 28711Off Market
- $36,500-- bd-- ba-- sqft16 Walker Cove Rd, Black mountain, NC 28711Off Market
- $495,5004 bd2 ba1.2k sqft16 Walker Cove Rd, Black Mountain, NC 28711Off Market
Similar homes
- $1,276,0003 bd3 ba2.5k sqft7 Walker Cove Rd #8, Black Mountain, NC 28711New Construction
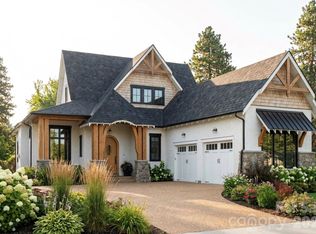
 MLS ID #4387588, Suzanne Fitzgerald, Keller Williams Professionals. Canopy MLS as distributed by MLS GRID
 - $1,250,0003 bd3 ba3.2k sqft228 Allen Mountain Dr, Black Mountain, NC 28711For Sale
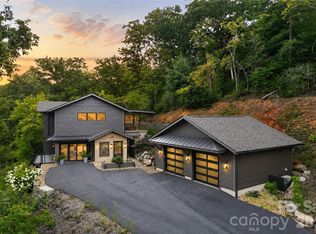 MLS ID #4407817, Jeremy Toney, SERHANT. Canopy MLS as distributed by MLS GRID
 - $1,350,0003 bd3 ba2.7k sqft16 Panther Gap Rd, Black Mountain, NC 28711For Sale
 MLS ID #4358211, Scott Russell, Howard Hanna Beverly-Hanks Freestone Properties. Canopy MLS as distributed by MLS GRID
 - $1,380,5004 bd3 ba2.7k sqft334 N Fork Rd #7, Black Mountain, NC 28711New Construction
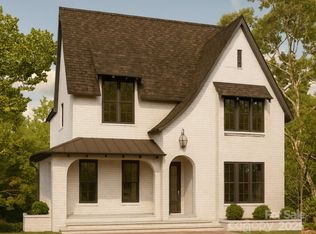 MLS ID #4317534, Suzanne Fitzgerald, Keller Williams Professionals. Canopy MLS as distributed by MLS GRID
 - $1,295,0004 bd4 ba2.8k sqft52 Cheshire Dr, Black Mountain, NC 28711For SaleMLS ID #4387105, Sunday Grant, GreyBeard Realty. Canopy MLS as distributed by MLS GRID
- $1,715,5004 bd4 ba3.4k sqft348 N Fork Rd, Black Mountain, NC 28711New ConstructionMLS ID #4319089, Suzanne Fitzgerald, Keller Williams Professionals. Canopy MLS as distributed by MLS GRID
- $945,0004 bd4 ba3.1k sqft33 Great Aspen Way, Black Mountain, NC 28711For SaleMLS ID #4321189, Marilyn Wright, Premier Sotheby’s International Realty. Canopy MLS as distributed by MLS GRID
- $699,9003 bd3 ba1.6k sqft113 5th St, Black Mountain, NC 28711For SaleMLS ID #4358308, Chloe Lunsford, Howard Hanna Beverly-Hanks Freestone Properties. Canopy MLS as distributed by MLS GRID
- $1,375,0003 bd3 ba3.8k sqft28 Garren View Dr, Fairview, NC 28730For SaleMLS ID #4394476, Laura Hutchinson, WEICHERT, Realtors - Unlimited. Canopy MLS as distributed by MLS GRID
- $865,0004 bd4 ba3.1k sqft505 S Oconeechee Ave, Black Mountain, NC 28711New ConstructionMLS ID #4399162, Nathan West, Lusso Realty. Canopy MLS as distributed by MLS GRID
- $1,363,0003 bd3 ba3.5k sqft587 Autumn Sky Dr, Hendersonville, NC 28792For SaleMLS ID #4364396, Ashton Peters, Ivester Jackson Blackstream. Canopy MLS as distributed by MLS GRID
- $1,395,0003 bd4 ba3.1k sqft133 Golden Pasture Dr, Fletcher, NC 28732New ConstructionMLS ID #4417989, Mark Sychuk, EXP Realty LLC. Canopy MLS as distributed by MLS GRID
- $1,275,0003 bd3 ba2.7k sqft403 Thunder Mountain Rd, Hendersonville, NC 28792For SaleMLS ID #4399888, Ashton Peters, Ivester Jackson Blackstream. Canopy MLS as distributed by MLS GRID
- $1,495,0004 bd5 ba3.2k sqft22 Bittersweet Ln, Asheville, NC 28805For SaleMLS ID #4408538, Ron Basile, AVL Realty Group. Canopy MLS as distributed by MLS GRID
- $1,375,0003 bd4 ba2.9k sqft456 Spring House Dr, Burnsville, NC 28714For SaleMLS ID #4375351, Debbie Phillips, Mountain Air Realty. Canopy MLS as distributed by MLS GRID
- $1,799,0003 bd3 ba3k sqft154 Wandering Oaks Way, Asheville, NC 28805For SaleMLS ID #4374670, Katie Myers, Realty ONE Group Pivot Hendersonville. Canopy MLS as distributed by MLS GRID
- $1,350,0003 bd3 ba2.5k sqft17 Denali Dr, Asheville, NC 28806New ConstructionMLS ID #4358478, Jeremy Laster, Unique: A Real Estate Collective. Canopy MLS as distributed by MLS GRID
- $1,350,0004 bd4 ba3.1k sqft49 Arabella Ln, Arden, NC 28704For SaleMLS ID #4402809, Harold Simon, EXP Realty LLC. Canopy MLS as distributed by MLS GRID
- $1,400,0005 bd4 ba3k sqft427 Spring Rock Rd, Burnsville, NC 28714For SaleMLS ID #4379071, Toni Anderson, Mountain Air Realty. Canopy MLS as distributed by MLS GRID
- $1,575,0003 bd5 ba2.8k sqft76 Edgelawn Rd, Asheville, NC 28804For SaleMLS ID #4391400, Trip Howell, Mosaic Community Lifestyle Realty. Canopy MLS as distributed by MLS GRID
