Nestled in the charming Stag Brook Cottages community just 1.2 miles from downtown Black Mountain, this exquisite English Cottage blends timeless character with refined luxury living. Situated on a beautifully landscaped .26-acre lot, this thoughtfully designed single-level home offers 3 bedrooms and 2.5 baths with an effortless open flow and exceptional craftsmanship throughout.
The striking exterior showcases a rich combination of cedar shake siding, natural rock accents, and classic pebbledash detailing, creating unmatched curb appeal. Inside, elegant finishes, spacious living areas, and abundant natural light provide both warmth and sophistication. The gourmet kitchen opens seamlessly to inviting gathering spaces ideal for entertaining or quiet evenings at home.
Retreat to the serene primary suite featuring a spa-inspired bath and generous closet space, while two additional bedrooms offer comfort and versatility for guests or a home office. An attached two-car garage adds convenience and additional storage.
Enjoy the tranquility of cottage-style living with the convenience of nearby restaurants, shops, galleries, and outdoor recreation in vibrant downtown Black Mountain. Luxury mountain living at its finest.
Active
$1,276,000
7 Walker Cove Rd #8, Black Mountain, NC 28711
3beds
2,552sqft
Single Family Residence
Built in 2027
0.26 Acres Lot
$1,242,700 Zestimate®
$500/sqft
$42/mo HOA
What's special
Elegant finishesAbundant natural lightGourmet kitchenUnmatched curb appealStriking exteriorNatural rock accentsClassic pebbledash detailing
- 96 days
- 373
- 23
Zillow last checked:
Listing updated:
Listed by:
Suzanne Fitzgerald ssfitzgerald@kw.com,
Keller Williams Professionals
Source: Canopy MLS as distributed by MLS GRID,MLS#: 4387588
Facts & features
Interior
Bedrooms & bathrooms
- Bedrooms: 3
- Bathrooms: 3
- Full bathrooms: 2
- 1/2 bathrooms: 1
- Main level bedrooms: 3
Primary bedroom
- Level: Main
Dining room
- Level: Main
Great room
- Level: Main
Other
- Level: Main
Kitchen
- Level: Main
Heating
- Heat Pump, Propane
Cooling
- Central Air
Appliances
- Included: Dishwasher, Disposal, Gas Oven, Gas Range, Gas Water Heater, Ice Maker, Microwave, Propane Water Heater, Refrigerator with Ice Maker, Tankless Water Heater, Washer/Dryer
- Laundry: Laundry Room
Features
- Has basement: No
- Fireplace features: Gas Starter, Wood Burning
Interior area
- Total structure area: 2,552
- Total interior livable area: 2,552 sqft
- Finished area above ground: 2,552
- Finished area below ground: 0
Property
Parking
- Total spaces: 2
- Parking features: Attached Garage, Garage on Main Level
- Attached garage spaces: 2
Features
- Levels: One
- Stories: 1
Lot
- Size: 0.26 Acres
- Features: Level
Details
- Parcel number: 070092305300000
- Zoning: R-20
- Special conditions: Standard
Construction
Type & style
- Home type: SingleFamily
- Property subtype: Single Family Residence
Materials
- Cedar Shake, Stone, Other
- Foundation: Crawl Space
Condition
- New construction: Yes
- Year built: 2027
Details
- Builder name: Myers Mountain Builders
Utilities & green energy
- Sewer: Public Sewer
- Water: City
Community & HOA
Community
- Subdivision: None
HOA
- Has HOA: Yes
- HOA fee: $500 annually
- HOA name: Stag Brook Cottages
- HOA phone: 828-230-2494
Location
- Region: Black Mountain
Financial & listing details
- Price per square foot: $500/sqft
- Tax assessed value: $104,000
- Date on market: 5/29/2026
- Cumulative days on market: 96 days
- Listing terms: Cash,Construction Perm Loan,Conventional
- Road surface type: Concrete
Estimated market value
$1,242,700
$1.18M - $1.30M
$3,032/mo
Price history
| Date | Event | Price |
|---|---|---|
| 5/29/2026 | Listed for sale | $1,276,000$500/sqft |
Source:  Canopy MLS as distributed by MLS GRID #4387588 Report a problem Canopy MLS as distributed by MLS GRID #4387588 Report a problem | ||
Public tax history
Tax history is unavailable.
Monthly payment
Est. payment
Payment breakdown
Explore the cost of this home by adjusting the details. Changes won't be saved.Climate risks
Neighborhood: 28711
Nearby schools
Schools provided by the listing agent
- Elementary: Black Mountain
- Middle: Charles D Owen
- High: Charles D Owen
Source: Canopy MLS as distributed by MLS GRID. This data may not be complete. We recommend contacting the local school district to confirm school assignments for this home.
- $1,197,0004 bd3 ba2.3k sqft5 Walker Cove Rd #7, Black Mountain, NC 28711Sold

- $542,2004 bd2 ba2k sqft10 Walker Cove Rd, Black Mountain, NC 28711Off Market
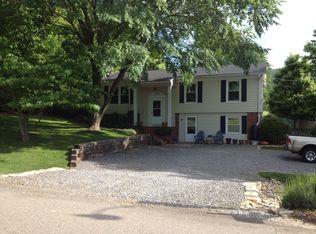
- $1,148,5004 bd3 ba2.2k sqft13 Walker Cove Rd, Black Mountain, NC 28711Sold

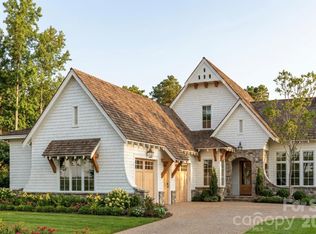
- $1,367,0003 bd3 ba2.7k sqft11 Walker Cove Rd #10, Black Mountain, NC 28711New Construction
Similar homes
- $1,250,0003 bd3 ba3.2k sqft228 Allen Mountain Dr, Black Mountain, NC 28711For Sale
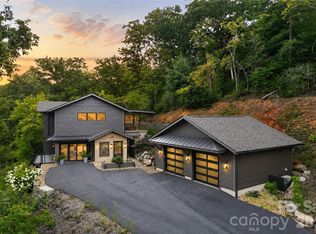
 MLS ID #4407817, Jeremy Toney, SERHANT. Canopy MLS as distributed by MLS GRID
 - $1,367,0003 bd3 ba2.7k sqft11 Walker Cove Rd #10, Black Mountain, NC 28711New ConstructionMLS ID #4392605, Suzanne Fitzgerald, Keller Williams Professionals. Canopy MLS as distributed by MLS GRID
- $1,350,0003 bd3 ba2.7k sqft16 Panther Gap Rd, Black Mountain, NC 28711For Sale
 MLS ID #4358211, Scott Russell, Howard Hanna Beverly-Hanks Freestone Properties. Canopy MLS as distributed by MLS GRID
 - $1,350,0006 bd5 ba3.5k sqft50 Stone Crst, Black Mountain, NC 28711New Construction
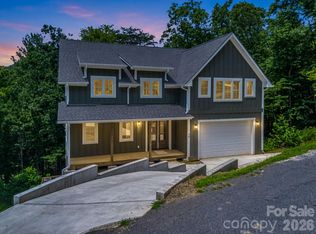 MLS ID #4401412, Eddie Colley, Keller Williams Professionals. Canopy MLS as distributed by MLS GRID
 - $1,380,5004 bd3 ba2.7k sqft334 N Fork Rd #7, Black Mountain, NC 28711New ConstructionMLS ID #4317534, Suzanne Fitzgerald, Keller Williams Professionals. Canopy MLS as distributed by MLS GRID
- $1,250,0004 bd4 ba3.4k sqft29 Crockett Ridge Rd, Black Mountain, NC 28711For SaleMLS ID #4361501, Scott Russell, Howard Hanna Beverly-Hanks Freestone Properties. Canopy MLS as distributed by MLS GRID
- $1,715,5004 bd4 ba3.4k sqft348 N Fork Rd, Black Mountain, NC 28711New ConstructionMLS ID #4319089, Suzanne Fitzgerald, Keller Williams Professionals. Canopy MLS as distributed by MLS GRID
- $1,540,0004 bd4 ba3k sqft334 N Fork Rd #10, Black Mountain, NC 28711New ConstructionMLS ID #4319195, Suzanne Fitzgerald, Keller Williams Professionals. Canopy MLS as distributed by MLS GRID
- $1,275,0003 bd3 ba2.7k sqft403 Thunder Mountain Rd, Hendersonville, NC 28792For SaleMLS ID #4399888, Ashton Peters, Ivester Jackson Blackstream. Canopy MLS as distributed by MLS GRID
- $865,0004 bd4 ba3.1k sqft505 S Oconeechee Ave, Black Mountain, NC 28711New ConstructionMLS ID #4399162, Nathan West, Lusso Realty. Canopy MLS as distributed by MLS GRID
- $650,0003 bd3 ba1.7k sqft78 Tupper Rd, Black Mountain, NC 28711For SaleMLS ID #4396605, Ben (Chip) Craig, GreyBeard Realty. Canopy MLS as distributed by MLS GRID
- $1,169,0004 bd3 ba3.5k sqft425 FLAT TOP MOUNTAIN ROAD, FAIRVIEW, NC 28730For Sale
 MLS ID #O6426619, Javier Zambrano, CITYSIDE REALTY GROUP. Stellar MLS
 - $1,363,0003 bd3 ba3.5k sqft587 Autumn Sky Dr, Hendersonville, NC 28792For SaleMLS ID #4364396, Ashton Peters, Ivester Jackson Blackstream. Canopy MLS as distributed by MLS GRID
- $1,299,0003 bd3 ba3.8k sqft5 Saddle Rdg, Fletcher, NC 28732For SaleMLS ID #4375966, Dara Kiely, CENTURY 21 Connected. Canopy MLS as distributed by MLS GRID
- $1,600,0003 bd3 ba2.7k sqft588 Long Branch Rd, Swannanoa, NC 28778For SaleMLS ID #4364788, Alyssa Augustine, Mosaic Community Lifestyle Realty. Canopy MLS as distributed by MLS GRID
- $1,495,0004 bd5 ba3.2k sqft22 Bittersweet Ln, Asheville, NC 28805For SaleMLS ID #4408538, Ron Basile, AVL Realty Group. Canopy MLS as distributed by MLS GRID
- $1,249,5003 bd3 ba2k sqft296 Austin Mountain Dr, Burnsville, NC 28714New ConstructionMLS ID #4360900, Venus Lancaster, Manife Realty LLC. Canopy MLS as distributed by MLS GRID
- $1,310,0004 bd4 ba2.8k sqft93 Village Pointe Ln, Asheville, NC 28803New ConstructionMLS ID #4399608, Amee Houghland, Looking Glass Realty, Hendersonville. Canopy MLS as distributed by MLS GRID
- $1,375,0003 bd4 ba2.9k sqft456 Spring House Dr, Burnsville, NC 28714For SaleMLS ID #4375351, Debbie Phillips, Mountain Air Realty. Canopy MLS as distributed by MLS GRID
- $965,0003 bd3 ba2.5k sqft18 Hawks Pointe Ln, Weaverville, NC 28787For SaleMLS ID #4413852, Toni Ewing, Asheville Crafted Real Estate, LLC. Canopy MLS as distributed by MLS GRID
