Step into the charm and character of Black Mountain history with this 1926 Colonial known as the "Summey House," featured in the 1993 Black Mountain Home Tour and highlighted in both the Black Mountain News and Asheville Citizen-Times. Ideally located just minutes from downtown Black Mountain and convenient to I-40, this distinctive home offers mountain views, timeless architecture, and numerous recent improvements. The primary bedroom is conveniently located on the main level, and many major updates have already been completed, including a new digital boiler, three ductless mini-split systems, fresh interior paint, replacement of nearly all windows, a new carport, full-house surge protector, updated drainage, and a large fenced area perfect for pets, gardening, or outdoor enjoyment. The kitchen is being refreshed with new flooring (on order), and the gas range and refrigerator were replaced in 2024.
Outside, enjoy established gardens, a beautiful brick patio, and inviting outdoor spaces with endless potential for entertaining family and friends. Combining historic character with important modern updates, this unique property offers the opportunity to own a piece of Black Mountain history while enjoying the comfort and convenience of today's lifestyle.
Active
$849,000
23 Sunset Dr, Black Mountain, NC 28711
4beds
2,745sqft
Single Family Residence
Built in 1924
0.58 Acres Lot
$-- Zestimate®
$309/sqft
$-- HOA
What's special
Mountain viewsBeautiful brick patioNew carportUpdated drainageFresh interior paintEstablished gardensNew digital boiler
- 51 days |
- 793 |
- 41 |
Zillow last checked:
Listing updated:
Listed by:
Margo Barbee 828-329-9201,
Premier Sotheby’s International Realty
Source: Canopy MLS as distributed by MLS GRID,MLS#: 4397312
Facts & features
Interior
Bedrooms & bathrooms
- Bedrooms: 4
- Bathrooms: 4
- Full bathrooms: 4
- Main level bedrooms: 1
Primary bedroom
- Features: Built-in Features
- Level: Main
- Area: 173.29 Square Feet
- Dimensions: 13' 4" X 13' 0"
Bedroom s
- Level: Upper
- Area: 171.88 Square Feet
- Dimensions: 11' 4" X 15' 2"
Bedroom s
- Level: Upper
- Area: 100.44 Square Feet
- Dimensions: 13' 3" X 7' 7"
Bedroom s
- Level: Upper
- Area: 132.19 Square Feet
- Dimensions: 11' 3" X 11' 9"
Bathroom full
- Level: Main
Bathroom full
- Level: Main
Bathroom full
- Level: Main
Bathroom full
- Level: Upper
Dining room
- Features: Built-in Features
- Level: Main
- Area: 235.1 Square Feet
- Dimensions: 20' 9" X 11' 4"
Kitchen
- Level: Main
- Area: 93.24 Square Feet
- Dimensions: 13' 2" X 7' 1"
Laundry
- Level: Main
Living room
- Level: Main
- Area: 203.63 Square Feet
- Dimensions: 17' 4" X 11' 9"
Office
- Level: Main
- Area: 70.88 Square Feet
- Dimensions: 9' 8" X 7' 4"
Other
- Features: Built-in Features
- Level: Main
- Area: 153.97 Square Feet
- Dimensions: 20' 9" X 7' 5"
Other
- Level: Main
- Area: 134.52 Square Feet
- Dimensions: 7' 1" X 19' 0"
Other
- Level: Main
- Area: 144 Square Feet
- Dimensions: 16' 0" X 9' 0"
Other
- Level: Upper
- Area: 91.06 Square Feet
- Dimensions: 7' 9" X 11' 9"
Heating
- Ductless, Forced Air, Natural Gas
Cooling
- Ceiling Fan(s), Ductless
Appliances
- Included: Dishwasher, Gas Range, Gas Water Heater, Refrigerator, Washer/Dryer
- Laundry: Main Level
Features
- Built-in Features, Pantry, Storage
- Flooring: Tile, Vinyl, Wood
- Basement: Exterior Entry,Storage Space,Unfinished
- Fireplace features: Living Room
Interior area
- Total structure area: 2,745
- Total interior livable area: 2,745 sqft
- Finished area above ground: 2,745
- Finished area below ground: 0
Property
Parking
- Total spaces: 3
- Parking features: Detached Carport, Circular Driveway
- Carport spaces: 3
- Has uncovered spaces: Yes
Features
- Levels: One and One Half
- Stories: 1.5
- Patio & porch: Patio
- Fencing: Partial
- Has view: Yes
- View description: Mountain(s)
Lot
- Size: 0.58 Acres
- Features: Level, Sloped, Wooded, Views
Details
- Additional structures: Shed(s)
- Parcel number: 061942167500000
- Zoning: HB-8
- Special conditions: Standard
Construction
Type & style
- Home type: SingleFamily
- Architectural style: Farmhouse
- Property subtype: Single Family Residence
Materials
- Brick Partial, Vinyl, Wood
- Roof: Metal
Condition
- New construction: No
- Year built: 1924
Utilities & green energy
- Sewer: Public Sewer
- Water: City
Community & HOA
Community
- Subdivision: None
Location
- Region: Black Mountain
Financial & listing details
- Price per square foot: $309/sqft
- Tax assessed value: $408,700
- Annual tax amount: $3,546
- Date on market: 6/27/2026
- Cumulative days on market: 51 days
- Listing terms: Cash,Conventional
- Exclusions: Stained Glass
- Road surface type: Gravel, Paved
Estimated market value
Not available
Estimated sales range
Not available
Not available
Price history
| Date | Event | Price |
|---|---|---|
| 6/27/2026 | Listed for sale | $849,000+81%$309/sqft |
Source:  Canopy MLS as distributed by MLS GRID #4397312 Report a problem Canopy MLS as distributed by MLS GRID #4397312 Report a problem | ||
| 12/12/2022 | Sold | $469,000+4.2%$171/sqft |
Source: Canopy MLS as distributed by MLS GRID #3886436 Report a problem | ||
| 11/16/2022 | Contingent | $450,000$164/sqft |
Source: Canopy MLS as distributed by MLS GRID #3886436 Report a problem | ||
| 11/12/2022 | Listed for sale | $450,000+34.7%$164/sqft |
Source: Canopy MLS as distributed by MLS GRID #3886436 Report a problem | ||
| 5/10/2021 | Sold | $334,000-1.5%$122/sqft |
Source: Canopy MLS as distributed by MLS GRID #3711154 Report a problem | ||
| 4/5/2021 | Contingent | $339,000$123/sqft |
Source: Canopy MLS as distributed by MLS GRID #3711154 Report a problem | ||
| 3/29/2021 | Listed for sale | $339,000$123/sqft |
Source: Canopy MLS as distributed by MLS GRID #3711154 Report a problem | ||
Public tax history
| Year | Property taxes | Tax assessment |
|---|---|---|
| 2025 | $3,546 +6.3% | $408,700 +2.7% |
| 2024 | $3,337 +2.4% | $397,900 |
| 2023 | $3,259 +22.8% | $397,900 +19% |
| 2022 | $2,654 +23.4% | $334,300 +23.4% |
| 2021 | $2,152 +7.1% | $271,000 +16.2% |
| 2020 | $2,010 | $233,300 |
| 2019 | $2,010 | $233,300 |
| 2018 | $2,010 +27.2% | $233,300 +44.5% |
| 2017 | $1,580 -22.3% | $161,400 |
| 2016 | $2,033 +28.7% | $161,400 |
| 2015 | $1,580 | $161,400 |
| 2014 | $1,580 | $161,400 |
| 2013 | -- | $161,400 -4.5% |
| 2012 | -- | $169,000 |
| 2011 | -- | $169,000 |
| 2010 | -- | $169,000 |
| 2009 | -- | $169,000 |
| 2007 | -- | $169,000 |
| 2006 | -- | $169,000 +15.9% |
| 2005 | -- | $145,800 +15.6% |
| 2004 | -- | $126,100 |
| 2003 | -- | $126,100 |
| 2002 | -- | $126,100 |
Find assessor info on the county website
Monthly payment
Est. payment
Payment breakdown
Explore the cost of this home by adjusting the details. Changes won't be saved.Climate risks
Neighborhood: 28711
Nearby schools
GreatSchools rating
- 6/10Black Mountain PrimaryGrades: PK-3Distance: 0.9 mi
- 5/10Charles D Owen MiddleGrades: 6-8Distance: 3.2 mi
- 8/10Charles D Owen HighGrades: 9-12Distance: 3.1 mi
Schools provided by the listing agent
- Elementary: Black Mountain
- Middle: Charles D Owen
- High: Charles D Owen
Source: Canopy MLS as distributed by MLS GRID. This data may not be complete. We recommend contacting the local school district to confirm school assignments for this home.
- $56,7000.5 acres99999 Sunset Dr, Black Mountain, NC 28711Off Market

- $63,600-- bd-- ba-- sqft99999 Sunset Dr, Black mountain, NC 28711Off Market
- $67,100-- bd-- ba-- sqft99999 Sunset Dr, Black mountain, NC 28711Off Market
- $36,8003.34 acres99999 Sunset Dr, Black Mountain, NC 28711Off Market
- $55,6006.72 acres99999 Sunset Dr, Black Mountain, NC 28711Off Market
- $17,4001.29 acres99999 Sunset Dr, Black Mountain, NC 28711Off Market
- $452,0003 bd2 ba1.6k sqft420 Lakey Gap Rd, Black Mountain, NC 28711Off Market
- $---- bd-- ba-- sqft119 Lakey Gap Acre, Black Mountain, NC 28711Off Market
A local agent can set up tours, give advice and negotiate with sellers.
Similar homes
- $834,0005 bd5 ba3.1k sqft2 Coneflower Ct, Black Mountain, NC 28711For Sale

 MLS ID #4400638, Brooks Northrup, DASH Carolina. Canopy MLS as distributed by MLS GRID
 - $799,9994 bd3 ba2.2k sqft416 S Cherokee Ave, Black Mountain, NC 28711For Sale
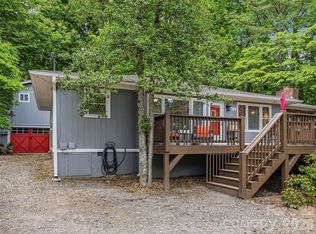 MLS ID #4330813, Casey Conner, Mosaic Community Lifestyle Realty. Canopy MLS as distributed by MLS GRID
 - $678,0004 bd3 ba2.6k sqft75 Old Lakey Gap Rd, Black Mountain, NC 28711For Sale
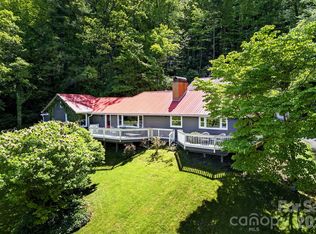 MLS ID #4373222, Joellen Maurer, Real Broker, LLC. Canopy MLS as distributed by MLS GRID
 - $925,0002 bd3 ba1.4k sqft46 Cheshire Dr, Black Mountain, NC 28711For Sale
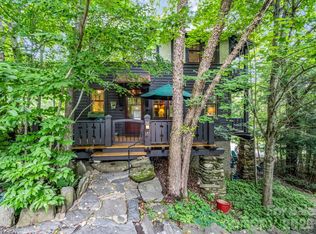 MLS ID #4385078, Bob Sadlemire, Howard Hanna Beverly-Hanks Freestone Properties. Canopy MLS as distributed by MLS GRID
 - $599,9004 bd3 ba2.5k sqft808 Lakey Gap Rd, Black Mountain, NC 28711For SaleMLS ID #4377465, Matt Tavener, Keller Williams Professionals. Canopy MLS as distributed by MLS GRID
- $699,9003 bd3 ba1.6k sqft113 5th St, Black Mountain, NC 28711For SaleMLS ID #4358308, Chloe Lunsford, Howard Hanna Beverly-Hanks Freestone Properties. Canopy MLS as distributed by MLS GRID
- $615,0003 bd2 ba1.4k sqft407 Hiawassee Ave, Black Mountain, NC 28711For SaleMLS ID #4406378, Shannon Darnell, Howard Hanna Beverly-Hanks Freestone Properties. Canopy MLS as distributed by MLS GRID
- $749,0003 bd3 ba2.2k sqft126 Wildflower Cove Dr, Swannanoa, NC 28778For SaleMLS ID #4345693, Ruslana Hundley, Mountain Vista Properties. Canopy MLS as distributed by MLS GRID
- $787,0004 bd4 ba2.7k sqft2252 Riceville Rd, Asheville, NC 28805For SaleMLS ID #4399563, Antonio Garcia Romero, Nest Realty Asheville. Canopy MLS as distributed by MLS GRID
- $900,0004 bd2 ba2.2k sqft117 Woods View Trl, Fairview, NC 28730For SaleMLS ID #4411756, Michael Shoffner, Keller Williams Professionals. Canopy MLS as distributed by MLS GRID
- $825,0003 bd3 ba3.7k sqft63 Chestnut Forest Rd, Fairview, NC 28730For SaleMLS ID #4379100, Lisa Hagan, Moving Mountains Property Group LLC. Canopy MLS as distributed by MLS GRID
- $883,3004 bd3 ba2.5k sqft18 Worley Pl, Asheville, NC 28806For SaleMLS ID #4366279, Elizabeth Adorjan, Rumbling Bald Real Estate. Canopy MLS as distributed by MLS GRID
- $749,0004 bd3 ba2.7k sqft13 Rolling View Dr, Asheville, NC 28805For SaleMLS ID #4378047, Jessica Jackson, Town and Mountain Realty. Canopy MLS as distributed by MLS GRID
- $899,0004 bd3 ba2.4k sqft450 Elk Mountain Scenic Hwy, Asheville, NC 28804For SaleMLS ID #4386554, Steph Caldwell, Mosaic Community Lifestyle Realty. Canopy MLS as distributed by MLS GRID
- $799,0004 bd4 ba2.5k sqft11 Cullowhee St, Asheville, NC 28801For SaleMLS ID #4397859, Megan Shook, Mosaic Community Lifestyle Realty. Canopy MLS as distributed by MLS GRID
- $880,0005 bd4 ba3.3k sqft8 Sunny Ridge Dr, Asheville, NC 28804For SaleMLS ID #4389104, Will Moody, Looking Glass Realty AVL LLC. Canopy MLS as distributed by MLS GRID
- $949,0004 bd3 ba3k sqft5 Hillcrest Rd E, Asheville, NC 28804For SaleMLS ID #4406075, Laura Livaudais, Ivester Jackson Blackstream. Canopy MLS as distributed by MLS GRID
- $829,0003 bd3 ba1.9k sqft61 Hibriten Dr, Asheville, NC 28801For SaleMLS ID #4356030, Rachel Brown, BHGRE Integrity Partners. Canopy MLS as distributed by MLS GRID
- $1,050,0003 bd4 ba3.4k sqft105 Galloway Dr, Asheville, NC 28803For SaleMLS ID #4413973, Viv Snyder, Howard Hanna Beverly-Hanks Asheville-Biltmore Park. Canopy MLS as distributed by MLS GRID
- $899,0004 bd3 ba2.1k sqft9 Houston St, Asheville, NC 28801For SaleMLS ID #4398917, Clarissa Marshall, EXP Realty LLC. Canopy MLS as distributed by MLS GRID
