Two Homes | Multigenerational Living | Proven Short-Term Rental Success
Welcome to a rare and remarkable opportunity in one of Black Mountain’s most sought-after neighborhoods. Ideally situated across from the scenic Black Mountain Golf Course and just a short stroll to Lake Tomahawk—featuring tennis courts, a playground, and a community pool—this property offers more than a home; it offers a lifestyle defined by charm, connection, and natural beauty.
This unique property includes two thoughtfully maintained residences on a single parcel, making it ideal for multigenerational living, an income-producing investment, or a live-and-earn arrangement.
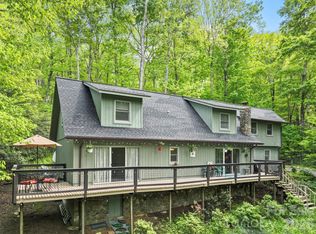
The main home offers 1,394 square feet of comfortable, well-designed living space with a functional layout suited for everyday living or long-term rental potential. Privately set just behind, the 807 square foot one-bedroom guest cottage is a proven short-term rental performer. Carefully curated for guest comfort, it has become a favorite retreat for visitors who return year after year to experience the charm of Black Mountain.
Don’t miss this exceptional opportunity to own a versatile property in one of Western North Carolina’s most welcoming and vibrant communities.
Active
Price cut: $50K (6/12)
$799,999
416 S Cherokee Ave, Black Mountain, NC 28711
4beds
2,201sqft
:
Get pre-qualified$4,649/mo
Single Family Residence
Built in 1965
0.45 Acres Lot
$766,000 Zestimate®
$363/sqft
$-- HOA
What's special
- 223 days |
- 351 |
- 9 |
Zillow last checked:
Listing updated:
Listed by:
Casey Conner casey@mymosaicrealty.com,
Mosaic Community Lifestyle Realty
Source: Canopy MLS as distributed by MLS GRID,MLS#: 4330813
Facts & features
Interior
Bedrooms & bathrooms
- Bedrooms: 4
- Bathrooms: 3
- Full bathrooms: 3
- Main level bedrooms: 3
Primary bedroom
- Level: Main
Bedroom s
- Level: Main
Bedroom s
- Level: Main
Bathroom full
- Level: 2nd Living Quarters
Bathroom full
- Level: Main
Bathroom full
- Level: Main
Other
- Level: 2nd Living Quarters
Other
- Level: 2nd Living Quarters
Other
- Level: 2nd Living Quarters
Dining room
- Level: Main
Kitchen
- Level: Main
Living room
- Level: Main
Heating
- Electric, Heat Pump
Cooling
- Electric, Heat Pump
Appliances
- Included: Dishwasher, Disposal, Dryer, Electric Oven, Electric Range, Electric Water Heater, Refrigerator, Washer
- Laundry: Inside
Features
- Total Primary Heated Living Area: 1394
- Flooring: Wood
- Basement: Basement Garage Door
- Fireplace features: Den
Interior area
- Total structure area: 1,394
- Total interior livable area: 2,201 sqft
- Finished area above ground: 1,394
- Finished area below ground: 0
Video & virtual tour
Property
Parking
- Total spaces: 11
- Parking features: Driveway, Garage on Main Level
- Garage spaces: 1
- Uncovered spaces: 10
- Details: Garage space is in the basement of the cabin. Currently used as a workshop.
Features
- Levels: One
- Stories: 1
- Patio & porch: Deck, Front Porch
- Fencing: Partial
- Has view: Yes
- View description: Golf Course
Lot
- Size: 0.45 Acres
Living quarters
- Secondary living space: 807 sqft
- Secondary features: Exterior Not Connected,Guest House,Separate Entrance,Separate Living Quarters,Separate Utilities
Details
- Parcel number: 061907253100000
- Zoning: UR-8
- Special conditions: Standard
Construction
Type & style
- Home type: SingleFamily
- Architectural style: Bungalow
- Property subtype: Single Family Residence
Materials
- Brick Partial, Hardboard Siding
- Foundation: Crawl Space
Condition
- New construction: No
- Year built: 1965
Utilities & green energy
- Sewer: Public Sewer
- Water: City
- Utilities for property: Cable Available, Electricity Connected
Community & HOA
Community
- Subdivision: Methodist Colony
Location
- Region: Black Mountain
Financial & listing details
- Price per square foot: $363/sqft
- Tax assessed value: $407,900
- Annual tax amount: $3,561
- Date on market: 12/27/2025
- Cumulative days on market: 433 days
- Listing terms: Cash,Conventional
- Exclusions: See List Attached to listing
- Electric utility on property: Yes
- Road surface type: Gravel, Paved
Estimated market value
$766,000
$728,000 - $804,000
$3,348/mo
Price history
| Date | Event | Price |
|---|---|---|
| 6/12/2026 | Price change | $799,999-5.9%$363/sqft |
Source:  Canopy MLS as distributed by MLS GRID #4331920 Report a problem Canopy MLS as distributed by MLS GRID #4331920 Report a problem | ||
| 1/16/2026 | Price change | $850,000-5%$386/sqft |
Source: Canopy MLS as distributed by MLS GRID #4330813 Report a problem | ||
| 12/27/2025 | Listed for sale | $895,000$407/sqft |
Source: Canopy MLS as distributed by MLS GRID #4330813 Report a problem | ||
| 12/19/2025 | Listing removed | $895,000$407/sqft |
Source: Canopy MLS as distributed by MLS GRID #4249629 Report a problem | ||
| 9/15/2025 | Price change | $895,000-3.2%$407/sqft |
Source: Canopy MLS as distributed by MLS GRID #4249629 Report a problem | ||
| 5/23/2025 | Listed for sale | $925,000+389.4%$420/sqft |
Source: Canopy MLS as distributed by MLS GRID #4249629 Report a problem | ||
| 12/14/2012 | Sold | $189,000-12.4%$86/sqft |
Source: Public Record Report a problem | ||
| 2/15/2012 | Sold | $215,758$98/sqft |
Source: Public Record Report a problem | ||
Public tax history
| Year | Property taxes | Tax assessment |
|---|---|---|
| 2025 | $3,561 +3.5% | $407,900 |
| 2024 | $3,442 +3% | $407,900 |
| 2023 | $3,341 +6.9% | $407,900 +3.6% |
| 2022 | $3,126 | $393,700 |
| 2021 | $3,126 +31.6% | $393,700 +42.8% |
| 2020 | $2,375 | $275,700 |
| 2019 | $2,375 | $275,700 |
| 2018 | $2,375 | $275,700 +19.5% |
| 2017 | $2,375 -1.1% | $230,700 |
| 2016 | $2,403 +6.4% | $230,700 |
| 2015 | $2,259 | $230,700 |
| 2014 | $2,259 | $230,700 |
| 2013 | -- | $230,700 +1.7% |
| 2012 | -- | $226,800 |
| 2011 | -- | $226,800 |
| 2010 | -- | $226,800 |
| 2009 | -- | $226,800 |
| 2007 | -- | $226,800 |
| 2006 | -- | $226,800 +31.1% |
| 2005 | -- | $173,000 |
| 2004 | -- | $173,000 |
| 2003 | -- | $173,000 |
| 2002 | -- | $173,000 +37.5% |
| 2001 | -- | $125,800 |
| 2000 | -- | $125,800 |
Find assessor info on the county website
Monthly payment
Est. payment
Payment breakdown
Explore the cost of this home by adjusting the details. Changes won't be saved.Climate risks
Neighborhood: 28711
Nearby schools
GreatSchools rating
- 6/10Black Mountain PrimaryGrades: PK-3Distance: 0.7 mi
- 5/10Charles D Owen MiddleGrades: 6-8Distance: 2.6 mi
- 8/10Charles D Owen HighGrades: 9-12Distance: 2.3 mi
- $643,1004 bd3 ba2.6k sqft416 S Cherokee Ave #A, Black Mountain, NC 28711Off Market
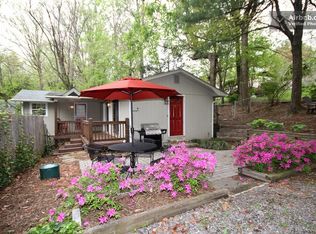
- $371,3003 bd1 ba1.2k sqft414 S Cherokee Ave, Black Mountain, NC 28711Off Market
- $367,7003 bd1 ba1k sqft414 S Oconeechee Ave, Black Mountain, NC 28711Off Market
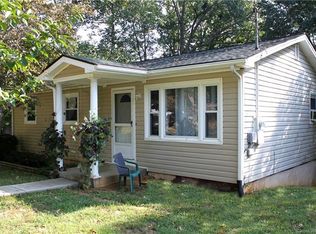
- $506,8002 bd2 ba1.3k sqft412 S Oconeechee Ave, Black Mountain, NC 28711Off Market
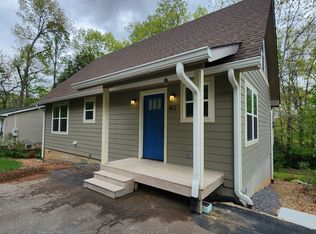
- $499,6002 bd1 ba1.2k sqft412 S Cherokee Ave, Black Mountain, NC 28711Off Market
- $551,6002 bd2 ba1.1k sqft411 Tomahawk Ave, Black Mountain, NC 28711Off Market
- $364,0002 bd1 ba1.2k sqft503 Tomahawk Ave, Black Mountain, NC 28711Off Market
- $156,8002 bd1 ba768 sqft410 S Oconeechee Ave, Black Mountain, NC 28711Off Market
A local agent can set up tours, give advice and negotiate with sellers.
Similar homes
- $765,0003 bd3 ba1.7k sqft102 Havnaers Point, Lake Lure, NC 28746For Sale
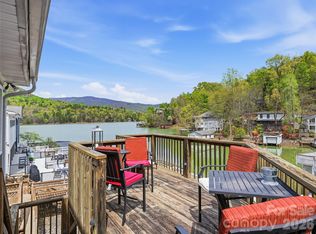
 MLS ID #4367288, Reese Morgani, Keller Williams Professionals. Canopy MLS as distributed by MLS GRID
 - $450,0003 bd3 ba2.2k sqft597 Sweetwater Rdg, Burnsville, NC 28714For Sale
 MLS ID #4383804, Crystal Capps, Howard Hanna Beverly-Hanks Asheville-North. Canopy MLS as distributed by MLS GRID
 - $499,0003 bd3 ba1.1k sqft239 Havnaers Point, Lake Lure, NC 28746For Sale
 MLS ID #4412193, Jenn Saltouros, Howard Hanna Beverly-Hanks, Lake Lure. Canopy MLS as distributed by MLS GRID
 - $599,9994 bd4 ba2.9k sqft26 Morrow Dr, Fairview, NC 28730For Sale
 MLS ID #4349703, Beth Zabriskie, Homesource Realty INC. Canopy MLS as distributed by MLS GRID
 - $429,9003 bd3 ba1.5k sqft297 Chimney Cliffs Dr, Lake Lure, NC 28746For SaleMLS ID #4408093, Valerie Frey, Howard Hanna Beverly-Hanks, Lake Lure. Canopy MLS as distributed by MLS GRID
- $575,0004 bd3 ba2.3k sqft340 Sycamore Dr, Arden, NC 28704For SaleMLS ID #4409674, Viv Snyder, Howard Hanna Beverly-Hanks Asheville-Biltmore Park. Canopy MLS as distributed by MLS GRID
- $470,0003 bd1 ba1.3k sqft50 Baldwin Rd, Arden, NC 28704For SaleMLS ID #4402353, Tara Bayne, Howard Hanna Beverly-Hanks. Canopy MLS as distributed by MLS GRID
- $550,0003 bd3 ba2.1k sqft61 Sherwood Forest Dr, Arden, NC 28704For SaleMLS ID #4410058, John Hardie, Howard Hanna Beverly-Hanks Fletcher. Canopy MLS as distributed by MLS GRID
- $660,0003 bd2 ba1.9k sqft5 Sunny Ridge Dr, Asheville, NC 28804For SaleMLS ID #4378402, Meaghan Austin, Howard Hanna Beverly-Hanks Fletcher. Canopy MLS as distributed by MLS GRID
- $510,0002 bd1 ba1.2k sqft57 Langwell Ave, Asheville, NC 28806For SaleMLS ID #4404384, Trip Howell, Mosaic Community Lifestyle Realty. Canopy MLS as distributed by MLS GRID
- $475,0003 bd4 ba2.4k sqftQuail Cove Townhouses, Lake Lure, NC 28746For SaleMLS ID #4367703, Jenn Saltouros, Howard Hanna Beverly-Hanks, Lake Lure. Canopy MLS as distributed by MLS GRID
- $600,0004 bd4 ba2.8k sqft540 Duncan Creek Rd, Fletcher, NC 28732For SaleMLS ID #4410606, Craig Tribus, Beycome Brokerage Realty LLC. Canopy MLS as distributed by MLS GRID
- $599,9003 bd2 ba1.8k sqft127 Riverview Dr #8 & 8b, Asheville, NC 28806For SaleMLS ID #4398328, Jake Mossman, Keller Williams Professionals. Canopy MLS as distributed by MLS GRID
- $475,0004 bd2 ba1.5k sqft851 Sand Hill Rd, Asheville, NC 28806For SaleMLS ID #4406866, Renee Miller, Howard Hanna Beverly-Hanks Asheville-Biltmore Park. Canopy MLS as distributed by MLS GRID
- $434,9002 bd2 ba1.5k sqft2 Ray Rd, Weaverville, NC 28787For SaleMLS ID #4395567, Jen Wriston, Blue Ridge Properties Group. Canopy MLS as distributed by MLS GRID
- $895,0002 bd2 ba1.2k sqft743 Kyles Creek Rd, Hendersonville, NC 28792For SaleMLS ID #4393133, Jeff Donaldson, Apple Country Realty LLC. Canopy MLS as distributed by MLS GRID
- $635,0003 bd3 ba1.6k sqft101 Westover Dr, Asheville, NC 28801For SaleMLS ID #4357877, Cate Scales, COMPASS. Canopy MLS as distributed by MLS GRID
- $435,0003 bd2 ba1.5k sqft50 Tuckaway Dr, Asheville, NC 28803For SaleMLS ID #4299292, Nick Iannucci, Howard Hanna Beverly-Hanks Fletcher. Canopy MLS as distributed by MLS GRID
- $410,0003 bd2 ba1.8k sqft85 Culvern St, Asheville, NC 28804For SaleMLS ID #4348818, Meaghan Austin, Howard Hanna Beverly-Hanks Fletcher. Canopy MLS as distributed by MLS GRID
- $448,0003 bd3 ba2k sqft7 Winters Edge Ln, Asheville, NC 28803For SaleMLS ID #4400181, Miriam McKinney, Ivester Jackson Blackstream. Canopy MLS as distributed by MLS GRID
- $555,0002 bd3 ba1.7k sqft5 Fieldtop Ln, Arden, NC 28704For SaleMLS ID #4386658, Courtney Bahnsen, Carolina Mountain Sales. Canopy MLS as distributed by MLS GRID
- $700,0003 bd3 ba2.3k sqft81 Old Gap Creek Rd, Fairview, NC 28730For SaleMLS ID #4379886, Sandra Justus, Howard Hanna Beverly-Hanks Asheville-North. Canopy MLS as distributed by MLS GRID
- $749,0004 bd3 ba2.7k sqft13 Rolling View Dr, Asheville, NC 28805For SaleMLS ID #4378047, Jessica Jackson, Town and Mountain Realty. Canopy MLS as distributed by MLS GRID
- $449,0003 bd2 ba1.6k sqft132 Cloverleaf Ln, Asheville, NC 28803For SaleMLS ID #4407626, Gordon Farquhar, Howard Hanna Beverly-Hanks Asheville-Biltmore Park. Canopy MLS as distributed by MLS GRID
- $660,0004 bd3 ba2.9k sqft22 Meadow Brook Dr, Fletcher, NC 28732For SaleMLS ID #4398596, Tracey Novak, Unique: A Real Estate Collective. Canopy MLS as distributed by MLS GRID
- $449,0002 bd1 ba1.2k sqft202 Boys Camp Rd, Lake Lure, NC 28746For SaleMLS ID #4386977, Mariah Leahy, Premier Sotheby’s International Realty. Canopy MLS as distributed by MLS GRID
- $475,0003 bd3 ba2.4k sqft11820 State Highway 197 S, Burnsville, NC 28714For SaleMLS ID #4361190, Crystal Garland, RE/MAX RESULTS. Canopy MLS as distributed by MLS GRID
- $429,5003 bd2 ba1.7k sqft23 Holiday Dr, Arden, NC 28704For SaleMLS ID #4383407, Marcella Dean, Walnut Cove Realty/Allen Tate/Beverly-Hanks. Canopy MLS as distributed by MLS GRID
- $415,0002 bd1 ba1.3k sqft20 Kimberly Rd, Black Mountain, NC 28711For SaleMLS ID #4400937, Don Ferrell, Howard Hanna Beverly-Hanks, Lake Lure. Canopy MLS as distributed by MLS GRID
- $513,3133 bd3 ba1.4k sqft67 Burney Mountain Rd, Fletcher, NC 28732For SaleMLS ID #4409847, Lisa Cabe, Signature Properties of WNC, LLC.. Canopy MLS as distributed by MLS GRID
- $408,5003 bd1 ba1.2k sqft28 Canterbury Rd, Asheville, NC 28805For SaleMLS ID #4384902, Tara Thompson, Grey Dog Real Estate. Canopy MLS as distributed by MLS GRID
- $725,0003 bd2 ba1.8k sqft306 Southside Dr, Chimney Rock, NC 28720For SaleMLS ID #4365604, Hunter Donaldson, Apple Country Realty LLC. Canopy MLS as distributed by MLS GRID
- $669,0003 bd3 ba2.8k sqft137 Weaver Ct, Lake Lure, NC 28746For SaleMLS ID #4329197, Wes Cleary, Team Cleary Real Estate Inc. Canopy MLS as distributed by MLS GRID
- $949,0004 bd3 ba3k sqft5 Hillcrest Rd E, Asheville, NC 28804For SaleMLS ID #4406075, Laura Livaudais, Ivester Jackson Blackstream. Canopy MLS as distributed by MLS GRID
- $649,0004 bd3 ba2.3k sqft1082 S Main St, Mars Hill, NC 28754For SaleMLS ID #4406636, Mary Cade Mainwaring, Unique: A Real Estate Collective. Canopy MLS as distributed by MLS GRID
- $1,100,0004 bd3 ba2.3k sqft528 N Griffing Blvd, Asheville, NC 28804For SaleMLS ID #4399452, Julie Smith, Howard Hanna Beverly-Hanks Asheville-Downtown. Canopy MLS as distributed by MLS GRID
- $620,0004 bd3 ba2k sqft23 Springwood Dr, Asheville, NC 28805For SaleMLS ID #4365304, Erik Tillman, Roots Property Advisors dba Redtree Property Advisors. Canopy MLS as distributed by MLS GRID
- $822,0004 bd4 ba3k sqft2 Bevlyn Dr, Asheville, NC 28803For SaleMLS ID #4393117, Leslie Elliott, Howard Hanna Beverly-Hanks Asheville-Biltmore Park. Canopy MLS as distributed by MLS GRID
- $615,0004 bd3 ba1.9k sqft20 S Oak Forest Dr, Asheville, NC 28803For SaleMLS ID #4407262, Viv Snyder, Howard Hanna Beverly-Hanks Asheville-Biltmore Park. Canopy MLS as distributed by MLS GRID
- $499,0002 bd1 ba1.4k sqft147 W Oakview Rd, Asheville, NC 28806For SaleMLS ID #4387510, Angie Cullen, Nest Realty Asheville. Canopy MLS as distributed by MLS GRID
