Enjoy your privacy on this 33+ acres. Wooded with streams and pond. Log sided 2 bedroom home with front porch and large deck with gazebo overlooking small pond. 6-car detached garage and additional storage building. Paved circular driveway with easy access off paved state-maintained Kyles Creek Road. Fenced backyard for your pet. Additional 546 sq feet heated by propane wall heater, not included in square footage. Estate Property sold "as is".
Active
$895,000
743 Kyles Creek Rd, Hendersonville, NC 28792
2beds
1,264sqft
Single Family Residence
Built in 1961
33.6 Acres Lot
$-- Zestimate®
$708/sqft
$-- HOA
What's special
Front porchAdditional storage building
- 115 days
- 490
- 36
Zillow last checked:
Listing updated:
Listed by:
Jeff Donaldson jeff@apple-country.com,
Apple Country Realty LLC
Source: Canopy MLS as distributed by MLS GRID,MLS#: 4393133
Facts & features
Interior
Bedrooms & bathrooms
- Bedrooms: 2
- Bathrooms: 2
- Full bathrooms: 2
- Main level bedrooms: 2
Primary bedroom
- Level: Main
Bedroom s
- Level: Main
Bathroom full
- Level: Main
Dining room
- Level: Main
Kitchen
- Level: Main
Living room
- Level: Main
Heating
- Heat Pump
Cooling
- Heat Pump
Appliances
- Included: Dishwasher, Dryer, Electric Range, Microwave, Refrigerator
- Laundry: Electric Dryer Hookup, Utility Room, Washer Hookup
Features
- Has basement: No
- Fireplace features: Gas Log, Living Room, Propane
Interior area
- Total structure area: 1,264
- Total interior livable area: 1,264 sqft
- Finished area above ground: 1,264
- Finished area below ground: 0
Property
Parking
- Total spaces: 6
- Parking features: Detached Garage, Garage on Main Level
- Garage spaces: 6
Features
- Levels: One
- Stories: 1
- Fencing: Back Yard
- Waterfront features: Pond, Creek/Stream
Lot
- Size: 33.6 Acres
- Features: Pond(s), Private, Sloped, Wooded
Details
- Additional structures: Gazebo, Outbuilding, Other
- Parcel number: 301045
- Zoning: R3
- Special conditions: Estate
Construction
Type & style
- Home type: SingleFamily
- Architectural style: Cabin
- Property subtype: Single Family Residence
Materials
- Log
- Foundation: Crawl Space
- Roof: Composition
Condition
- New construction: No
- Year built: 1961
Utilities & green energy
- Sewer: Septic Installed
- Water: Well
- Utilities for property: Cable Available, Electricity Connected, Propane
Community & HOA
Community
- Subdivision: None
Location
- Region: Hendersonville
Financial & listing details
- Price per square foot: $708/sqft
- Tax assessed value: $575,800
- Annual tax amount: $3,086
- Date on market: 6/18/2026
- Cumulative days on market: 115 days
- Electric utility on property: Yes
- Road surface type: Asphalt, Paved
Estimated market value
Not available
Estimated sales range
Not available
$1,813/mo
Price history
| Date | Event | Price |
|---|---|---|
| 6/18/2026 | Listed for sale | $895,000+539.3%$708/sqft |
Source:  Canopy MLS as distributed by MLS GRID #4393133 Report a problem Canopy MLS as distributed by MLS GRID #4393133 Report a problem | ||
| 6/3/1996 | Sold | $140,000$111/sqft |
Source: Agent Provided Report a problem | ||
Public tax history
| Year | Property taxes | Tax assessment |
|---|---|---|
| 2025 | $3,086 | $575,800 |
| 2024 | $3,086 | $575,800 |
| 2023 | $3,086 -5.9% | $575,800 +18.6% |
| 2022 | $3,281 | $485,300 |
| 2021 | -- | $485,300 |
| 2020 | $3,281 | $485,300 |
| 2019 | $3,281 | $485,300 +1.4% |
| 2018 | $3,281 +0.8% | $478,700 |
| 2017 | $3,255 | $478,700 |
| 2016 | -- | $478,700 |
| 2015 | -- | $478,700 +50.9% |
| 2014 | -- | $317,300 |
| 2013 | -- | $317,300 |
| 2012 | -- | $317,300 |
| 2011 | -- | $317,300 -13.7% |
| 2010 | -- | $367,800 |
| 2009 | -- | $367,800 |
| 2008 | -- | $367,800 |
| 2007 | -- | $367,800 +78.5% |
| 2006 | -- | $206,000 |
| 2005 | -- | $206,000 |
Find assessor info on the county website
Monthly payment
Est. payment
Payment breakdown
Explore the cost of this home by adjusting the details. Changes won't be saved.Climate risks
Neighborhood: 28792
Nearby schools
Schools provided by the listing agent
- Elementary: Edneyville
- Middle: Apple Valley
- High: North Henderson
Source: Canopy MLS as distributed by MLS GRID. This data may not be complete. We recommend contacting the local school district to confirm school assignments for this home.
Similar homes
- $800,0002 bd1 ba927 sqft1230 Dana Rd, Hendersonville, NC 28792For Sale
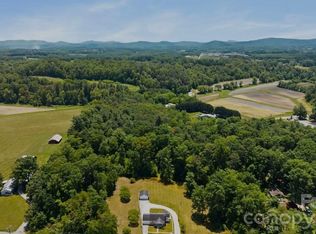
 MLS ID #4392135, Melissa McIntyre, Aiken Realty. Canopy MLS as distributed by MLS GRID
 - $925,0003 bd3 ba1.8k sqft95 Ashworth Dr, Fairview, NC 28730For Sale
 MLS ID #4402012, Clarissa Marshall, EXP Realty LLC. Canopy MLS as distributed by MLS GRID
 - $492,0003 bd3 ba1.7k sqft69 Milburn Ln, Hendersonville, NC 28792For Sale
 MLS ID #4383006, Heather Kogoy, Carolina Luxury Brokers LLC. Canopy MLS as distributed by MLS GRID
 - $490,0003 bd2 ba1.6k sqft17 Black Iron Ln, Hendersonville, NC 28792For Sale
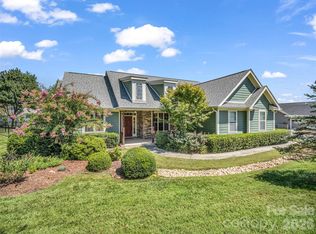 MLS ID #4393003, Sarah Smith, Howard Hanna Beverly-Hanks. Canopy MLS as distributed by MLS GRID
 - $665,0003 bd3 ba1.7k sqft291 Merrills Chase Rd, Asheville, NC 28803For SaleMLS ID #4419826, Colleen Hannah, Coldwell Banker Advantage. Canopy MLS as distributed by MLS GRID
- $695,0002 bd2 ba1.7k sqft144 Old Homeplace Ln, Mills River, NC 28759For SaleMLS ID #4361682, Melissa Pettit, Sentinel Properties, LLC. Canopy MLS as distributed by MLS GRID
- $460,0003 bd1 ba1.3k sqft50 Baldwin Rd, Arden, NC 28704For SaleMLS ID #4402353, Tara Bayne, Howard Hanna Beverly-Hanks. Canopy MLS as distributed by MLS GRID
- $675,0002 bd2 ba1.7k sqft45 Echo Hills Dr, Fairview, NC 28730For SaleMLS ID #4381421, Chris Page, WNC Real Estate Partners. Canopy MLS as distributed by MLS GRID
- $795,0002 bd3 ba1.6k sqft227 Snug Harbor Cir, Lake Lure, NC 28746For SaleMLS ID #4380922, Don Ferrell, Howard Hanna Beverly-Hanks, Lake Lure. Canopy MLS as distributed by MLS GRID
- $725,0003 bd2 ba1.8k sqft306 Southside Dr, Chimney Rock, NC 28720For SaleMLS ID #4365604, Hunter Donaldson, Apple Country Realty LLC. Canopy MLS as distributed by MLS GRID
- $465,0003 bd3 ba1.8k sqft38 Ferenvilla Dr, Hendersonville, NC 28791For SaleMLS ID #4416441, Reed Fendler, Nest Realty Asheville. Canopy MLS as distributed by MLS GRID
- $450,0002 bd2 ba1.6k sqft709 Forest Ridge Dr, Hendersonville, NC 28791For SaleMLS ID #4388878, Lisa Yoli, EXP Realty LLC. Canopy MLS as distributed by MLS GRID
- $459,9003 bd2 ba1.4k sqft1909 Arlington Pl, Hendersonville, NC 28791For SaleMLS ID #4412388, Jared Prast, Howard Hanna Beverly-Hanks Asheville-Biltmore Park. Canopy MLS as distributed by MLS GRID
- $465,9003 bd2 ba1.8k sqft196 Snowy Egret Way, Hendersonville, NC 28792For SaleMLS ID #4414886, Daniel Hardin, Howard Hanna Beverly-Hanks. Canopy MLS as distributed by MLS GRID
- $640,0004 bd2 ba1.8k sqft14 Wood Path Ln, Arden, NC 28704For SaleMLS ID #4409807, Diane Simmons, EXP Realty LLC. Canopy MLS as distributed by MLS GRID
- $499,0004 bd3 ba1.6k sqft35 Smith Ridge Dr, Asheville, NC 28803For SaleMLS ID #4332671, Wyatt Listrom, Howard Hanna Beverly-Hanks Fletcher. Canopy MLS as distributed by MLS GRID
- $495,0002 bd2 ba1.4k sqft123 Turley Falls Rd, Hendersonville, NC 28739For SaleMLS ID #4423477, Alice Cochran, Coldwell Banker Advantage. Canopy MLS as distributed by MLS GRID
- $450,0003 bd1 ba1.2k sqft375 E King St, East Flat Rock, NC 28726For SaleMLS ID #4417012, Amanda Moss, Apple Country Realty LLC. Canopy MLS as distributed by MLS GRID
- $650,0003 bd1 ba1.3k sqft18 Hilda Ln, Mills River, NC 28759For SaleMLS ID #4376223, Tyler Lynch, Looking Glass Realty, Hendersonville. Canopy MLS as distributed by MLS GRID
- $530,0003 bd2 ba1.6k sqft136 Old Tanglewood Trl, Hendersonville, NC 28739For SaleMLS ID #4324799, Tracy Graham, Realty ONE Group Pivot Hendersonville. Canopy MLS as distributed by MLS GRID
