Welcome to Circlewood of Venice. Come check out this 3 bedroom, 2 full bath condo located steps away from the community pool. Carport and mail box steps from your front door. A simple walk to the community pool, close to the Manasota Beach a quiet comfort and independent lifestyle. A new roof that was install in 2023. Gally kitchen with an open living room and dining area off the kitchen. 3 bedrooms. Primary with en-suite and a hall full bath for the extra 2 bedrooms to share. Circle Woods is beloved for welcoming a social atmosphere and resort-style amenities. A pool, a clubhouse, fitness center, spa/sauna and even a library. The community 's full activity calendar makes it easy to stay active and connected with live-music pub nights that capture the true spirit of Florida living. Located just minutes from Manasota Key and Venice beaches, plus downtown Venice dining and shopping, this home is perfectly positioned for the Florida lifestyle. close to everything. Wellen Park a few miles away for many festivities, dinning and shopping. The Braves practice stadium with a Tiki Bar, walk Trails and more. Sale is subject to Probate Approval.
Coming soon
$155,000
166 CIRCLEWOOD DRIVE #101, VENICE, FL 34293
3beds
1,218sqft
:
Get pre-qualified$1,458/mo
Villa
Built in 1981
1,347 Square Feet Lot
$-- Zestimate®
$127/sqft
$420/mo HOA
What's special
- 10 days |
- 715 |
- 32 |
Zillow last checked:
Listing updated:
Listed by:
Jan Hlywa, LLC 203-982-4636,
COLDWELL BANKER REALTY 941-493-1000,
Tetiana Gavryshko 516-967-7631,
COLDWELL BANKER REALTY
Source: Stellar MLS,MLS#: A4697468 Originating MLS: Venice
Originating MLS: Venice
Facts & features
Interior
Bedrooms & bathrooms
- Bedrooms: 3
- Bathrooms: 2
- Full bathrooms: 2
Primary bedroom
- Features: Ceiling Fan(s), En Suite Bathroom, Built-in Closet
- Level: First
Bedroom 2
- Features: Ceiling Fan(s), Built-in Closet
- Level: First
Bedroom 3
- Features: No Closet
- Level: First
Bathroom 1
- Features: Shower No Tub, Single Vanity, Built-in Closet
- Level: First
Bathroom 2
- Features: Single Vanity, Tub With Shower, No Closet
- Level: First
Dinette
- Features: Ceiling Fan(s), No Closet
- Level: First
Kitchen
- Features: No Closet
- Level: First
Living room
- Features: Ceiling Fan(s), No Closet
- Level: First
Heating
- Central
Cooling
- Central Air
Appliances
- Included: Disposal, Dryer, Microwave, Range, Refrigerator, Washer
- Laundry: Laundry Closet
Features
- Ceiling Fan(s), Primary Bedroom Main Floor
- Flooring: Cork, Laminate
- Doors: Sliding Doors
- Has fireplace: No
- Common walls with other units/homes: Corner Unit,End Unit
Interior area
- Total structure area: 1,348
- Total interior livable area: 1,218 sqft
Property
Parking
- Total spaces: 1
- Parking features: Assigned
- Carport spaces: 1
Features
- Levels: One
- Stories: 1
- Exterior features: Private Entrance
- Has view: Yes
- View description: Trees/Woods
Lot
- Size: 1,347 Square Feet
Details
- Parcel number: 0461141059
- Zoning: RMF1
- Special conditions: Probate Listing
Construction
Type & style
- Home type: SingleFamily
- Property subtype: Villa
- Attached to another structure: Yes
Materials
- Stucco
- Foundation: Slab
- Roof: Shingle
Condition
- Completed
- New construction: No
- Year built: 1981
Utilities & green energy
- Sewer: Public Sewer
- Water: Public
- Utilities for property: Cable Connected, Electricity Connected, Sewer Connected, Sprinkler Recycled, Water Connected
Green energy
- Water conservation: Irrigation-Reclaimed Water
Community & HOA
Community
- Features: Clubhouse, Fitness Center, Pool, Tennis Court(s)
- Pet fee: $0 monthly
- Subdivision: CIRCLE WOODS OF VENICE 1
HOA
- Has HOA: No
- Amenities included: Fitness Center, Pool, Spa/Hot Tub, Tennis Court(s)
- Services included: Community Pool, Pool Maintenance
- HOA fee: $420 monthly
- HOA name: Erin Plautz
- HOA phone: 941-493-0287
Location
- Region: Venice
Financial & listing details
- Price per square foot: $127/sqft
- Tax assessed value: $154,600
- Annual tax amount: $2,415
- Date on market: 7/23/2026
- Ownership: Condominium
- Total actual rent: 0
- Electric utility on property: Yes
- Road surface type: Asphalt
Estimated market value
Not available
Estimated sales range
Not available
Not available
Price history
| Date | Event | Price |
|---|---|---|
| 11/17/2005 | Sold | $205,000+115.8%$168/sqft |
Source: Public Record Report a problem | ||
| 8/8/2003 | Sold | $95,000$78/sqft |
Source: Public Record Report a problem | ||
Public tax history
| Year | Property taxes | Tax assessment |
|---|---|---|
| 2025 | $2,415 -1.3% | $154,553 +10% |
| 2024 | $2,447 +30.6% | $140,503 +43% |
| 2023 | $1,874 -4% | $98,230 -17.3% |
| 2022 | $1,951 +11% | $118,800 +10% |
| 2021 | $1,758 +2.1% | $108,000 +3.8% |
| 2020 | $1,722 +6.9% | $104,000 +6.2% |
| 2019 | $1,611 | $97,900 -1.7% |
| 2018 | $1,611 +1% | $99,600 -2.4% |
| 2017 | $1,595 +18% | $102,100 -5.5% |
| 2016 | $1,352 -16.3% | $108,000 +36.4% |
| 2015 | $1,615 +15.1% | $79,200 +6.7% |
| 2014 | $1,403 +3.9% | $74,200 |
| 2013 | $1,350 +2% | $74,200 +1.6% |
| 2012 | $1,324 +1.3% | $73,000 |
| 2011 | $1,307 -5.8% | $73,000 -4.9% |
| 2010 | $1,387 -14.2% | $76,800 -3.4% |
| 2009 | $1,616 | $79,500 -21.4% |
| 2008 | $1,616 -24.7% | $101,100 -29% |
| 2007 | $2,146 | $142,400 -3.6% |
| 2006 | -- | $147,700 +29.7% |
| 2005 | -- | $113,842 +20.3% |
| 2004 | $1,715 +11.3% | $94,600 +18.2% |
| 2003 | $1,541 +11.4% | $80,028 +17% |
| 2002 | $1,383 +16.9% | $68,400 +16.1% |
| 2001 | $1,183 -1.1% | $58,935 +3% |
| 2000 | $1,197 | $57,218 |
Find assessor info on the county website
Monthly payment
Est. payment
Payment breakdown
Explore the cost of this home by adjusting the details. Changes won't be saved.Climate risks
Neighborhood: 34293
Nearby schools
GreatSchools rating
- 9/10Taylor Ranch Elementary SchoolGrades: PK-5Distance: 2.2 mi
- 7/10Venice Middle SchoolGrades: 6-8Distance: 3.7 mi
- 7/10Venice Senior High SchoolGrades: 9-12Distance: 4.9 mi
- $175,0002 bd3 ba1k sqft168 Circlewood Dr #102, Venice, FL 34293Sold

- $138,9002 bd3 ba1k sqft170 Circlewood Dr #103, Venice, FL 34293Off Market

- $68,1002 bd2 ba1k sqft172 Circlewood Dr, Venice, FL 34293Off Market
- $151,4002 bd2 ba954 sqft172 Circlewood Dr #104, Venice, FL 34293Off Market
- $192,3002 bd2 ba1k sqft134 Circlewood Dr #C1-1, Venice, FL 34293Off Market
- $161,8002 bd2 ba1.1k sqft338 Circlewood Dr #E3-4, Venice, FL 34293Off Market
- $195,9002 bd2 ba1.1k sqft309 Circlewood Dr #D3-5, Venice, FL 34293Off Market
- $175,2002 bd2 ba1.3k sqft340 Circlewood Dr #E3-5, Venice, FL 34293Off Market
A local agent can set up tours, give advice and negotiate with sellers.
A local lender can help you make sure your offer is ready when you are.
Similar homes
- $168,0002 bd2 ba1k sqft680 CIRCLEWOOD DRIVE #W3, VENICE, FL 34293For Sale
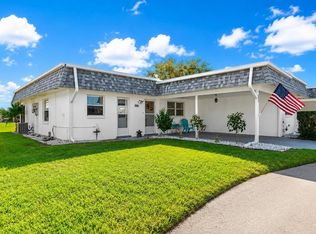
 MLS ID #A4670222, Tammy Palladino, DOUGLAS REALTY, LLC. Stellar MLS
 - $149,9002 bd2 ba1.1k sqft5751 HYACINTH ROAD, VENICE, FL 34293For Sale
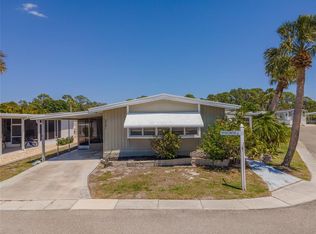 MLS ID #D6147167, Leslie Brown PA, KW COASTAL LIVING. Stellar MLS
 - $200,0002 bd2 ba1.3k sqft746 HARRINGTON LAKE DRIVE N #117, VENICE, FL 34293For Sale
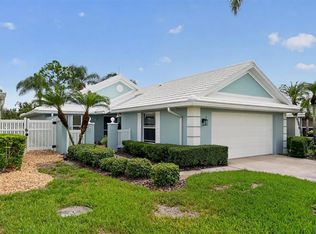 MLS ID #O6427778, Jorge Zea, BLUE LIGHTHOUSE REALTY INC. Stellar MLS
 - $189,0002 bd2 ba1.2k sqft690 CIRCLEWOOD DRIVE #W8, VENICE, FL 34293For Sale
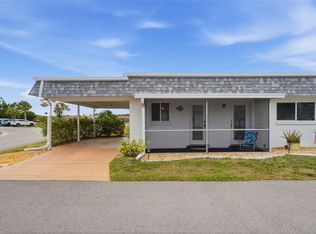 MLS ID #N6144022, Shelley Jennings, RE/MAX PALM REALTY OF VENICE. Stellar MLS
 - $200,0002 bd2 ba1.1k sqft813 MONTROSE DRIVE #102, VENICE, FL 34293For SaleMLS ID #N6144792, Joey Schumacher-Martin, KELLER WILLIAMS ISLAND LIFE REAL ESTATE. Stellar MLS
- $195,0002 bd2 ba1.2k sqft840 BIRD BAY DRIVE W #104, VENICE, FL 34285For SaleMLS ID #N6145211, Nicole Schmaling, RE/MAX PALM. Stellar MLS
- $159,0002 bd2 ba922 sqft5500 NIBLICK PLACE, NORTH PORT, FL 34287For SaleMLS ID #C7528754, Andrew Nelson, REALTY BY DALE THOMAS. Stellar MLS
- $145,0002 bd2 ba1k sqft498 LONGWOOD DRIVE, VENICE, FL 34285For SaleMLS ID #N6144674, Gina Bakke, PARADISE REALTY OF VENICE INC. Stellar MLS
- $168,0002 bd2 ba1.1k sqft321 BLACKBURN BOULEVARD, NORTH PORT, FL 34287For SaleMLS ID #N6145197, Tess Schofield, BISHOP WEST REAL ESTATE LLC. Stellar MLS
- $230,0002 bd2 ba1.4k sqft260 SOUTHAMPTON DRIVE #312, VENICE, FL 34293For SaleMLS ID #N6143341, Tammy Kitt, MICHAEL SAUNDERS & COMPANY. Stellar MLS
- $157,5002 bd2 ba1.2k sqft4438 NARRAGANSET TRAIL #98A, SARASOTA, FL 34233For SaleMLS ID #A4700542, Niki Medlin, PREFERRED SHORE LLC. Stellar MLS
- $159,9002 bd2 ba921 sqft9 QUAILS RUN BOULEVARD #12, ENGLEWOOD, FL 34223For SaleMLS ID #D6146412, Jayson Burtch, CENTURY 21 SUNBELT REALTY. Stellar MLS
- $198,0002 bd2 ba1k sqft335 THREE LAKES LANE #B, VENICE, FL 34285For SaleMLS ID #N6143492, Matthew Greenland, KELLER WILLIAMS ISLAND LIFE REAL ESTATE. Stellar MLS
- $175,0003 bd1 ba941 sqft6115 FREEMONT STREET, NORTH PORT, FL 34287For SaleMLS ID #O6421660, Daniel Robinson, HOUWZER INC. Stellar MLS
- $164,9002 bd2 ba1.2k sqft18 S DE LAS PALMAS STREET, ENGLEWOOD, FL 34223For SaleMLS ID #D6143617, Ramon Martinez, KELLER WILLIAMS ISLAND LIFE REAL ESTATE. Stellar MLS
- $227,0003 bd2 ba1.1k sqft6789 MIRO COURT, NORTH PORT, FL 34287For SaleMLS ID #C7528469, Christopher Grant, GRANT TEAM REAL ESTATE, LLC. Stellar MLS
- $189,9902 bd1 ba912 sqft20286 BENTON AVENUE, PORT CHARLOTTE, FL 33952For SaleMLS ID #TB8533883, Carissa Mazzella Di Bosco, LOKATION. Stellar MLS
- $145,0002 bd2 ba1.2k sqft716 SANCHEZ CIRCLE, NORTH PORT, FL 34287For SaleMLS ID #TB8497659, Tammie Schroder, LA CASA REAL ESTATE INC.. Stellar MLS
- $174,5002 bd2 ba1.1k sqft5800 SABAL TRACE DRIVE #103, NORTH PORT, FL 34287For SaleMLS ID #N6144755, Allen Ramsey, Jr., GULF SHORES REALTY ERA POWERED. Stellar MLS
- $163,5002 bd1 ba814 sqft320 BASE AVENUE E #224, VENICE, FL 34285For SaleMLS ID #N6143146, Magda Couturier, MEDWAY REALTY. Stellar MLS
