Gorgeous walkout basement home with 4.5 acres M/L includes oversized 3 car garage, brick, stone and HardiePlank lap siding. It is just a short commute to Springfield and is loaded with curb appeal and wooded privacy. Tucked away on a quet cul-de-sac with extra wide newer concrete driveway along with a grand entrance makes it one of a kind. Massive wooden beams greet you in the upstairs living area with 20 foot ceiling. Both it and the master suite are adorned with massive wooden beams. The master is expansive with his and her closets, jetted tub with separate shower, primary suite lounge/make up room and its tucked away all on its own on the main level. Gorgeous custom kitchen with loads of cabinet space, pantry along with formal and informal dining, half bath, and beautiful views to the woods. Upstairs has a bathroom two bedrooms and a play/storage room that could be a bedroom with wardrobe closet. Downstairs you'll find in-law quarters with large living area with wood pellet stove and an extra large bedroom with large closet or workout room. You choose how to use! INVISIBLE DOG FENCE, brand new tank-less water heater, water softener, and one brand new AC unit(yes it is zoned) and New roof in 2018. Hot tub pad with electric at the pergola, battery back up plug for lithium emergency power,(batteries not included) private well and septic tank! No more water and sewer bills! Come check this one out, could be a 6 bed if needed.
Active
$524,900
166 Stone Ridge Court, Strafford, MO 65757
4beds
3,776sqft
Single Family Residence
Built in 2001
4.41 Acres Lot
$507,000 Zestimate®
$139/sqft
$-- HOA
What's special
Invisible dog fenceFormal and informal diningWalkout basement homeLoaded with curb appealWooded privacyWood pellet stoveGrand entrance
- 6 days
- 580
- 71
Likely to sell faster than
Zillow last checked:
Listing updated:
Listed by:
Anthony (Tony) Conlan 417-619-1171,
Show Me 417 Realty LLC
Source: SOMOMLS as distributed by MLS GRID,MLS#: 60338352
Facts & features
Interior
Bedrooms & bathrooms
- Bedrooms: 4
- Bathrooms: 4
- Full bathrooms: 3
- 1/2 bathrooms: 1
Rooms
- Room types: Bedroom, Living Areas (3+), In-Law Suite, Master Bedroom
Heating
- Forced Air, Zoned, Pellet Stove, Propane
Cooling
- Central Air, Ceiling Fan(s), Zoned
Appliances
- Included: Electric Cooktop, Built-In Electric Oven, Microwave, Disposal, Dishwasher
- Laundry: In Basement, W/D Hookup
Features
- Internet - Fiber Optic, Internet - Satellite, Laminate Counters, High Ceilings, Walk-In Closet(s), Walk-in Shower
- Flooring: Hardwood, Tile
- Basement: Concrete,Finished,Bath/Stubbed,Walk-Out Access,Full
- Attic: Pull Down Stairs
- Has fireplace: Yes
- Fireplace features: Living Room, Basement, Propane, Pellet Stove
Interior area
- Total structure area: 3,906
- Total interior livable area: 3,776 sqft
- Finished area above ground: 2,284
- Finished area below ground: 1,492
Property
Parking
- Total spaces: 3
- Parking features: Additional Parking, Driveway
- Attached garage spaces: 3
- Has uncovered spaces: Yes
Features
- Levels: Two
- Stories: 2
- Patio & porch: Patio, Deck, Wrap Around
- Has spa: Yes
- Spa features: Bath
- Fencing: Invisible
- Has view: Yes
- View description: Panoramic
Lot
- Size: 4.41 Acres
- Features: Acreage, Sloped, Rolling Slope, Wooded
Details
- Parcel number: 129032000000002060
Construction
Type & style
- Home type: SingleFamily
- Architectural style: Traditional
- Property subtype: Single Family Residence
Materials
- HardiPlank Type, Lap Siding, Concrete, Fiber Cement
- Foundation: Brick/Mortar, Poured Concrete
- Roof: Composition
Condition
- Year built: 2001
Utilities & green energy
- Sewer: Septic Tank
- Water: Private
Green energy
- Energy efficient items: High Efficiency - 90%+
Community & HOA
Community
- Security: Security System
- Subdivision: Webster-Not in List
Location
- Region: Strafford
Financial & listing details
- Price per square foot: $139/sqft
- Tax assessed value: $305,500
- Annual tax amount: $3,459
- Date on market: 11/13/2026
- Listing terms: Cash,VA Loan,USDA/RD,FHA,Conventional
- Road surface type: Asphalt
Estimated market value
$507,000
$482,000 - $532,000
$3,214/mo
Price history
| Date | Event | Price |
|---|---|---|
| 11/13/2026 | Listed for sale | $524,900+54.8%$139/sqft |
Source:  SOMOMLS as distributed by MLS GRID #60338352 Report a problem | ||
| 9/8/2020 | Sold | -- |
Source: Agent Provided Report a problem | ||
| 7/20/2020 | Pending sale | $339,000$90/sqft |
Source: Murney Associates - Primrose #60166240 Report a problem | ||
| 7/8/2020 | Price change | $339,000-1.7%$90/sqft |
Source: Murney Associates - Primrose #60166240 Report a problem | ||
| 6/17/2020 | Price change | $345,000-1.4%$91/sqft |
Source: Murney Associates - Primrose #60166240 Report a problem | ||
| 6/5/2020 | Price change | $350,000-6.7%$93/sqft |
Source: Owner Report a problem | ||
| 5/19/2020 | Listed for sale | $375,000$99/sqft |
Source: Owner Report a problem | ||
Public tax history
| Year | Property taxes | Tax assessment |
|---|---|---|
| 2024 | $3,160 -0.8% | $58,050 |
| 2023 | $3,187 +5.8% | $58,050 |
| 2022 | $3,012 +6.4% | $58,050 |
| 2021 | $2,830 +8.2% | $58,050 +9.7% |
| 2020 | $2,616 +0% | $52,930 |
| 2019 | $2,616 -0.4% | $52,930 |
| 2018 | $2,626 | $52,930 |
| 2017 | $2,626 +10.6% | $52,930 +10.2% |
| 2016 | $2,374 | $48,030 -0.1% |
| 2015 | $2,374 +1.2% | $48,090 +1.4% |
| 2012 | $2,346 | $47,440 |
| 2010 | -- | $47,440 |
Find assessor info on the county website
Monthly payment
Est. payment
Payment breakdown
Explore the cost of this home by adjusting the details. Changes won't be saved.Climate risks
Neighborhood: 65757
Nearby schools
Schools provided by the listing agent
- Elementary: Strafford
- Middle: Strafford
- High: Strafford
Source: SOMOMLS as distributed by MLS GRID. This data may not be complete. We recommend contacting the local school district to confirm school assignments for this home.

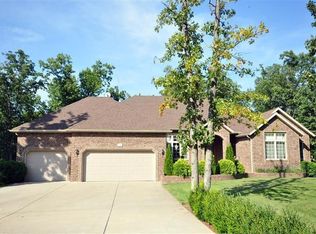
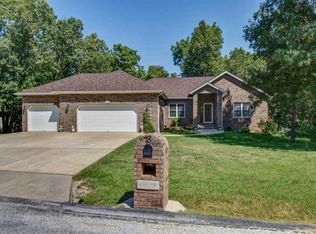
Similar homes
- $499,9005 bd3 ba4.3k sqft45 Stone Ridge Court, Strafford, MO 65757Active w/Contingency
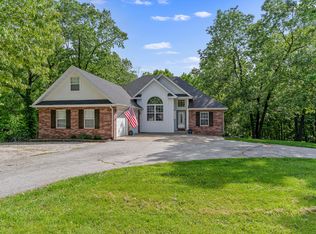
 MLS ID #60337553, Linda Kensinger, AMAX Real Estate. SOMOMLS as distributed by MLS GRID
- $430,0004 bd2 ba2.1k sqft61 Klemme Drive, Strafford, MO 65757Active
 MLS ID #60337464, Gina G McCullough, The Real Estate Broker. SOMOMLS as distributed by MLS GRID
- $549,9004 bd4 ba4.1k sqft4070 N Castle Oaks Boulevard, Strafford, MO 65757Active
 MLS ID #60329120, Derek Eisenberg, Continental Real Estate Group. SOMOMLS as distributed by MLS GRID
- $559,9003 bd3 ba2.2k sqft8945 State Highway Kk, Marshfield, MO 65706Active
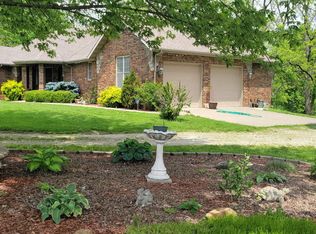 MLS ID #60338573, Douglas A Andrews, Century Realty, SIQ, Inc.. SOMOMLS as distributed by MLS GRID
- $499,9004 bd4 ba2.8k sqft7291 Robin Ridge Lane, Strafford, MO 65757ActiveMLS ID #60334824, Angela Owens, EXP Realty LLC. SOMOMLS as distributed by MLS GRID
- $429,0003 bd3 ba4.4k sqft3948 N Valley Oak Lane, Strafford, MO 65757Active w/ContingencyMLS ID #60328852, Amanda J. Alexander, Old World Realty, LLC. SOMOMLS as distributed by MLS GRID
- $510,0003 bd3 ba3k sqft1738 Hawthorn Place, Marshfield, MO 65706ActiveMLS ID #60338501, Judith A Gault, Gault & Co. Realty, LLC. SOMOMLS as distributed by MLS GRID
- $499,0004 bd4 ba3.7k sqft387 Fairoak Lane, Fordland, MO 65652ActiveMLS ID #60335623, Dick Essick, Murney Associates - Nixa. SOMOMLS as distributed by MLS GRID
- $719,0004 bd3 ba3.3k sqft4920 N Farm Road 249, Strafford, MO 65757ActiveMLS ID #60320443, Amber N Miller, Midwest Land Group. SOMOMLS as distributed by MLS GRID
- $549,0004 bd3 ba3.4k sqft261 Wintergrape Lane, Rogersville, MO 65742ActiveMLS ID #60335566, J.R. Hutcheson, Murney Associates - Primrose. SOMOMLS as distributed by MLS GRID
- $424,9003 bd2 ba1.9k sqft7502 N State Highway 125, Strafford, MO 65757ActiveMLS ID #60334007, Cathy Brownsberger, Murney Associates - Primrose. SOMOMLS as distributed by MLS GRID
- $489,5006 bd3 ba3.4k sqft13660 State Highway Kk, Marshfield, MO 65706ActiveMLS ID #60338326, Emily Faubion, Integrity Real Estate. SOMOMLS as distributed by MLS GRID
- $449,5004 bd4 ba3.4k sqft995 S Stanford Drive, Rogersville, MO 65742ActiveMLS ID #60331658, Kirk Hewitt, AMAX Real Estate. SOMOMLS as distributed by MLS GRID
- $499,9005 bd3 ba2.9k sqft2157 N Farm Road 197, Springfield, MO 65802ActiveMLS ID #60336971, Andy J Trussell, Murney Associates - Primrose. SOMOMLS as distributed by MLS GRID
- $475,0005 bd3 ba3.1k sqft5618 E Pearson Parkway, Strafford, MO 65757ActiveMLS ID #60336485, Daniel Kaczynski, Alpha Realty MO, LLC. SOMOMLS as distributed by MLS GRID
- $349,9003 bd2 ba2.4k sqft5038 E State Highway Aa, Springfield, MO 65803ActiveMLS ID #60338457, Bill Tropepe, Century 21 Performance Realty. SOMOMLS as distributed by MLS GRID
- $449,5004 bd2 ba2.4k sqft86 Rebas Hazelnut Drive, Fordland, MO 65652ActiveMLS ID #60334885, Freeman Lightner, EXP Realty LLC. SOMOMLS as distributed by MLS GRID
- $483,0045 bd3 ba2.8k sqft316 W Seminole Street, Strafford, MO 65757ActiveSOMOMLS as distributed by MLS GRID
