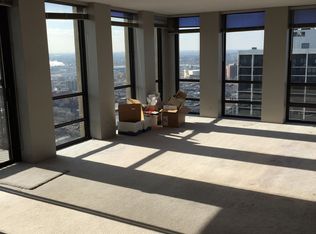
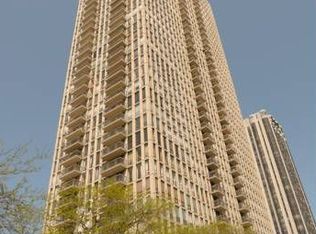
Calling all investors and buyers looking to create a space of their own! This 1Bed/1Bath condo presents a prime renovation opportunity in a coveted Old Town building. Located on the second floor, the condo offers a generous layout and is ready for a complete transformation. Bring your contractor and design ideas to renovate the space to your personal style or create an investment property in one of Chicago's most desirable neighborhoods. The condo is being sold strictly As-Is and requires a full gut renovation. 1660 is a full amenity building with 24 hour door staff, fitness center, outdoor pool, beautiful rooftop deck with timeless views of the lake and city, newly renovated community room, on site dry cleaners, common area laundry, bike storage and additional storage for rent. Onsite parking starting at $121/month. Healthy HOA with $14.6M in reserves as of 5/31/26. No rental cap, but leases must be a minimum of 12 months. Prime location in Old Town off Wells Street, you are just steps from top restaurants, boutique shopping, cafes, salons, and iconic comedy clubs like Second City and Zanies. Directly across from Lake Michigan, you'll enjoy easy access to parks, walking and biking trails, the lakefront path, farmers market, etc. Easy commute Downtown, short walk to CTA Brown Line and 156 Bus stops directly in front of the building. Easy access to Lakeshore Drive. Enjoy Front Row Seats to the Annual Air and Water show from the beautiful Rooftop Deck as the Blue Angels fly right above! A rare opportunity with incredible potential!
Active
$225,000
1660 N La Salle Dr APT 210, Chicago, IL 60614
1beds
--sqft
Condominium, Single Family Residence
Built in 1972
-- sqft lot
$221,100 Zestimate®
$--/sqft
$460/mo HOA
What's special
Outdoor poolGenerous layoutOnsite parking
- 27 days |
- 3,275 |
- 158 |
Likely to sell faster than
Zillow last checked:
Listing updated:
Listed by:
Stephen Missirlian (847)414-8693,
eXp Realty,
Georganna Yessaian,
eXp Realty
Source: MRED as distributed by MLS GRID,MLS#: 12708820
Facts & features
Interior
Bedrooms & bathrooms
- Bedrooms: 1
- Bathrooms: 1
- Full bathrooms: 1
Rooms
- Room types: No additional rooms
Primary bedroom
- Features: Flooring (Carpet)
- Level: Main
- Area: 132 Square Feet
- Dimensions: 12X11
Dining room
- Features: Flooring (Carpet)
- Level: Main
- Dimensions: COMBO
Kitchen
- Level: Main
- Area: 91 Square Feet
- Dimensions: 13X07
Living room
- Features: Flooring (Carpet)
- Level: Main
- Area: 240 Square Feet
- Dimensions: 20X12
Heating
- Natural Gas, Forced Air
Cooling
- Central Air
Appliances
- Included: Range, Microwave, Dishwasher, Refrigerator
- Laundry: Common Area
Features
- Basement: None
Interior area
- Total structure area: 0
Property
Parking
- Total spaces: 2
- Parking features: Heated Garage, Yes, Leased, Attached, Garage
- Attached garage spaces: 2
Accessibility
- Accessibility features: No Disability Access
Details
- Parcel number: 14334230481010
- Special conditions: None
Construction
Type & style
- Home type: Condo
- Property subtype: Condominium, Single Family Residence
Materials
- Brick
Condition
- New construction: No
- Year built: 1972
Utilities & green energy
- Electric: Circuit Breakers
- Sewer: Public Sewer
- Water: Lake Michigan
Community & HOA
HOA
- Has HOA: Yes
- Amenities included: Bike Room/Bike Trails, Door Person, Coin Laundry, Elevator in Residence, Exercise Room, Storage, Health Club, On Site Manager/Engineer, Party Room, Sundeck, Pool, Receiving Room, Service Elevator(s), Valet/Cleaner
- Services included: Heat, Air Conditioning, Water, Gas, Insurance, Security, Doorman, Pool, Exterior Maintenance, Lawn Care, Scavenger, Snow Removal
- HOA fee: $460 monthly
Location
- Region: Chicago
Financial & listing details
- Annual tax amount: $3,050
- Date on market: 7/18/2026
- Ownership: Condo
Estimated market value
$221,100
$210,000 - $232,000
$3,014/mo
Price history
| Date | Event | Price |
|---|---|---|
| 7/18/2026 | Listed for sale | $225,000 |
Source:  MRED as distributed by MLS GRID #12708820 Report a problem MRED as distributed by MLS GRID #12708820 Report a problem | ||
Public tax history
Tax history is unavailable.
Monthly payment
Est. payment
Payment breakdown
Explore the cost of this home by adjusting the details. Changes won't be saved.Climate risks
Neighborhood: Old Town
Nearby schools
GreatSchools rating
- 9/10Lincoln Elementary SchoolGrades: K-8Distance: 1 mi
- 7/10Lincoln Park High SchoolGrades: 9-12Distance: 0.7 mi
Schools provided by the listing agent
- District: 299
Source: MRED as distributed by MLS GRID. This data may not be complete. We recommend contacting the local school district to confirm school assignments for this home.
- $264,1002 bd2 ba1.3k sqft1660 N La Salle St #203, Chicago, IL 60614Off Market
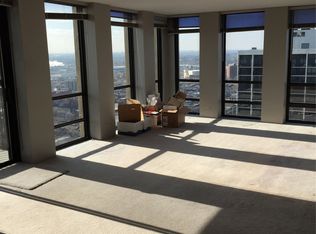
- $170,000-- bd1 ba525 sqft1660 N La Salle St UNIT 204, Chicago, IL 60614Sold
- $18,6202 bd2 ba1.3k sqft1660 N La Salle Dr APT 205, Chicago, IL 60614Off Market
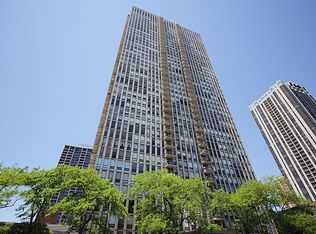
- $263,8001 bd1 ba800 sqft1660 N La Salle Dr APT 206, Chicago, IL 60614Off Market
- $253,0001 bd1 ba-- sqft1660 N La Salle St #207, Chicago, IL 60614Sold
- $258,7001 bd1 ba800 sqft1660 N La Salle St #208, Chicago, IL 60614Off Market
- $290,3001 bd1 ba850 sqft1660 N La Salle St #209, Chicago, IL 60614Off Market
- $352,0001 bd1 ba900 sqft1660 N La Salle St #211, Chicago, IL 60614Off Market
- $403,9902 bd2 ba1.1k sqft1660 N La Salle Dr APT 301, Chicago, IL 60614Off Market
A local agent can set up tours, give advice and negotiate with sellers.
A local lender can help you make sure your offer is ready when you are.
Similar homes
- $225,0001 bd1 ba-- sqft1850 N Clark St APT 2810, Chicago, IL 60614Active
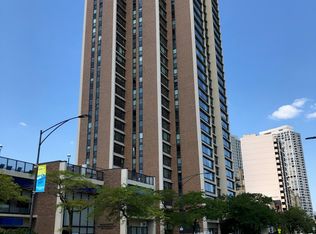 MLS ID #12725495, James Robinson, James Robinson. MRED as distributed by MLS GRID
 - $218,0001 bd1 ba750 sqft2728 N Hampden Ct APT 210, Chicago, IL 60614New
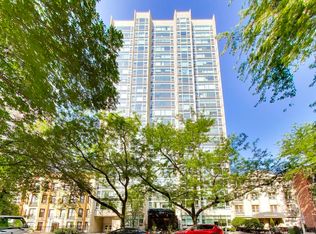 MLS ID #12724438, Steven Schnur, CL3 Property Management. MRED as distributed by MLS GRID
 - $310,0001 bd1 ba-- sqft1660 N La Salle St #1807, Chicago, IL 60614New
 MLS ID #12733212, Layching Quek, Redfin Corporation. MRED as distributed by MLS GRID
 - $260,0001 bd1 ba525 sqft70 W Burton Pl APT 306, Chicago, IL 60610New
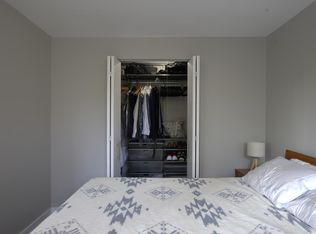 MLS ID #12731094, Jeffrey Sklar, Beycome Brokerage Realty LLC. MRED as distributed by MLS GRID
 - $244,9001 bd1 ba-- sqft88 W Schiller St APT 3007, Chicago, IL 60610ActiveMLS ID #12726082, Matthew Walton, Current Properties LLC. MRED as distributed by MLS GRID
- $195,0001 bd1 ba-- sqft20 E Goethe St APT 206, Chicago, IL 60610NewMLS ID #12730296, Layching Quek, Redfin Corporation. MRED as distributed by MLS GRID
- $230,0001 bd1 ba900 sqft1150 N Lake Shore Dr APT 8K, Chicago, IL 60611ActiveMLS ID #12720297, Arthur Rothschild, Jameson Sotheby's Intl Realty. MRED as distributed by MLS GRID
- $254,9001 bd1 ba782 sqft211 E Ohio St APT 2015, Chicago, IL 60611NewMLS ID #12732146, Sophie Beaudoin, RE/MAX Top Performers. MRED as distributed by MLS GRID
- $275,0001 bd1 ba780 sqft1355 N Sandburg Ter APT 2206D, Chicago, IL 60610NewMLS ID #12728949, Lisa Petrik, Jameson Sotheby's Intl Realty. MRED as distributed by MLS GRID
- $225,0001 bd1 ba600 sqft211 E Ohio St APT 1505, Chicago, IL 60611ActiveMLS ID #12713647, Haroon Khan, Streeterville Realty, LLC. MRED as distributed by MLS GRID
- $220,000-- bd1 ba600 sqft777 N Michigan Ave APT 3407, Chicago, IL 60611ActiveMLS ID #12715215, Michael J Frank, GRI, Keller Williams Preferred Realty. MRED as distributed by MLS GRID
- $219,0001 bd1 ba720 sqft21 W Goethe St APT 2A, Chicago, IL 60610ActiveMLS ID #12552424, Kisha Knazze, CSC, Amazon Properties. MRED as distributed by MLS GRID
- $296,0001 bd1 ba763 sqft2626 N Lakeview Ave APT 1604, Chicago, IL 60614NewMLS ID #12729005, John Vodopic, Coldwell Banker Realty. MRED as distributed by MLS GRID
- $329,9001 bd1 ba935 sqft2300 N Commonwealth Ave APT 2H, Chicago, IL 60614NewMLS ID #12731098, Mark Placek, Coldwell Banker Real Estate Group. MRED as distributed by MLS GRID
- $285,0001 bd1 ba782 sqft30 E Elm St APT 18B, Chicago, IL 60611For Sale By Owner
- $249,0001 bd1 ba-- sqft260 E Chestnut St APT 303, Chicago, IL 60611ActiveMLS ID #12725535, Philip Skowron, Compass. MRED as distributed by MLS GRID
- $240,0001 bd1 ba765 sqft10 E Ontario St APT 2406, Chicago, IL 60611ActiveMLS ID #12714625, Jim Moser, @properties Christie's International Real Estate. MRED as distributed by MLS GRID
- $230,000-- bd1 ba685 sqft530 N McClurg Ct #5703, Chicago, IL 60611For Sale By Owner
- $230,0001 bd1 ba755 sqft535 N Michigan Ave APT 806, Chicago, IL 60611ActiveMLS ID #12646973, Kathy Li, Century 21 S.G.R., Inc.. MRED as distributed by MLS GRID
- $274,9001 bd1 ba850 sqft70 W Huron St APT 605, Chicago, IL 60654NewMLS ID #12733234, Michael Wade, Jameson Sotheby's Intl Realty. MRED as distributed by MLS GRID
