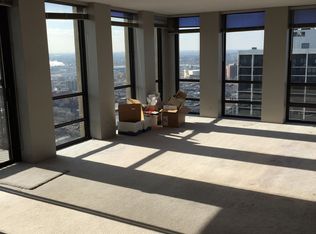
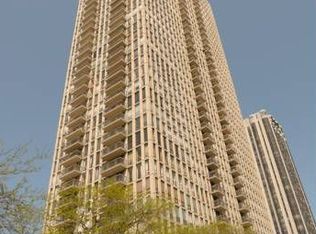
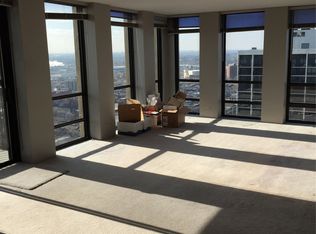
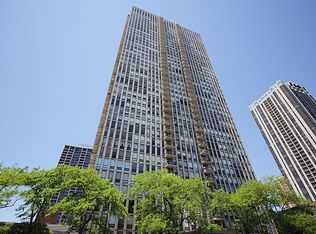
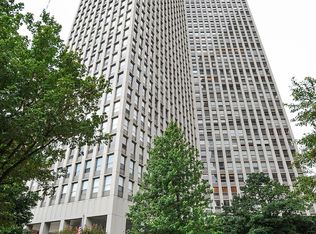
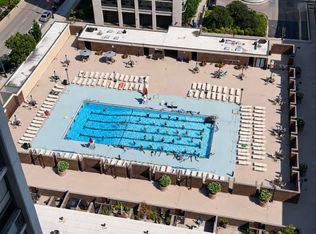
Perched on the 18th floor, this incredible 1 bedroom, 1 bath residence offers breathtaking east facing views of the lake, park, and city skyline through dramatic floor to ceiling windows. The light-filled open floor plan features a spacious living and dining area that flows seamlessly into the kitchen, complete with a peninsula with additional storage, breakfast bar and pantry cabinet. The generously sized bedroom easily accommodates a king-size bed, while the private balcony provides the perfect spot to relax and take in the stunning panoramic views. Located in a full amenity building with 24-hour door staff, on-site management, outdoor pool and sundeck, fitness center, party room, dry cleaner, bike room, common laundry facilities, and an incredible 42nd-floor rooftop deck with spectacular city and lake views. Garage parking and storage lockers are available to rent. Unbeatable Old Town location just blocks from North Avenue Beach, Lincoln Park, and endless shopping, dining, and entertainment. Multiple bus lines stop right outside the building, with easy access to the Red and Brown CTA lines and Lake Shore Drive.
Contingent
$310,000
1660 N La Salle St #1807, Chicago, IL 60614
1beds
--sqft
:
Get pre-qualified$3,128/mo
Condominium, Single Family Residence
Built in 1971
-- sqft lot
$-- Zestimate®
$--/sqft
$773/mo HOA
What's special
Private balconyGenerously sized bedroomOutdoor pool and sundeckPantry cabinetLight-filled open floor planBreakfast bar
- 9 days |
- 642 |
- 49 |
Likely to sell faster than
Zillow last checked:
Listing updated:
Listed by:
Layching Quek (312)836-4263,
Redfin Corporation
Source: MRED as distributed by MLS GRID,MLS#: 12720756
Facts & features
Interior
Bedrooms & bathrooms
- Bedrooms: 1
- Bathrooms: 1
- Full bathrooms: 1
Rooms
- Room types: No additional rooms
Primary bedroom
- Features: Flooring (Carpet)
- Level: Main
- Area: 170 Square Feet
- Dimensions: 10X17
Dining room
- Features: Flooring (Luxury Vinyl)
- Level: Main
- Area: 117 Square Feet
- Dimensions: 13X9
Kitchen
- Features: Kitchen (Eating Area-Breakfast Bar, Pantry), Flooring (Ceramic Tile)
- Level: Main
- Area: 88 Square Feet
- Dimensions: 8X11
Living room
- Features: Flooring (Luxury Vinyl)
- Level: Main
- Area: 156 Square Feet
- Dimensions: 13X12
Heating
- Electric, Forced Air
Cooling
- Central Air
Appliances
- Included: Range, Microwave, Refrigerator
- Laundry: Common Area
Features
- Walk-In Closet(s), Open Floorplan, Dining Combo
- Basement: None
Interior area
- Total structure area: 0
Property
Parking
- Total spaces: 1
- Parking features: Garage Door Opener, Heated Garage, Yes, Leased, Attached, Garage
- Attached garage spaces: 1
- Has uncovered spaces: Yes
Accessibility
- Accessibility features: No Disability Access
Features
- Exterior features: Balcony
- Has view: Yes
- View description: Front of Property
- Has water view: Yes
- Water view: Front of Property
Details
- Parcel number: 14334230481198
- Special conditions: None
Construction
Type & style
- Home type: Condo
- Property subtype: Condominium, Single Family Residence
Materials
- Concrete
Condition
- New construction: No
- Year built: 1971
Utilities & green energy
- Sewer: Public Sewer
- Water: Public
Community & HOA
Community
- Security: Carbon Monoxide Detector(s)
HOA
- Has HOA: Yes
- Amenities included: Bike Room/Bike Trails, Door Person, Coin Laundry, Elevator in Residence, Exercise Room, Storage, On Site Manager/Engineer, Party Room, Sundeck, Pool, Receiving Room, Service Elevator(s), Valet/Cleaner, Elevator(s)
- Services included: Heat, Air Conditioning, Water, Insurance, Security, Doorman, Cable TV, Exercise Facilities, Pool, Exterior Maintenance, Lawn Care, Scavenger, Snow Removal, Internet
- HOA fee: $773 monthly
Location
- Region: Chicago
Financial & listing details
- Tax assessed value: $296,200
- Annual tax amount: $5,822
- Date on market: 7/31/2026
- Ownership: Condo
Estimated market value
Not available
Estimated sales range
Not available
Not available
Price history
| Date | Event | Price |
|---|---|---|
| 8/6/2026 | Contingent | $310,000 |
Source:  MRED as distributed by MLS GRID #12720756 Report a problem MRED as distributed by MLS GRID #12720756 Report a problem | ||
| 7/31/2026 | Listed for sale | $310,000+10.7% |
Source: MRED as distributed by MLS GRID #12720756 Report a problem | ||
| 8/30/2017 | Sold | $280,000+0% |
Source: Public Record Report a problem | ||
| 6/20/2017 | Pending sale | $279,900 |
Source: Jameson Sotheby's International Realty #09648924 Report a problem | ||
| 6/5/2017 | Listed for sale | $279,900 |
Source: Jameson Sotheby's International Realty #09343211 Report a problem | ||
| 12/14/2016 | Pending sale | $279,900 |
Source: Jameson Sotheby's International Realty #09343211 Report a problem | ||
| 9/30/2016 | Listing removed | $279,900 |
Source: Jameson Sotheby's International Realty #09343211 Report a problem | ||
| 9/15/2016 | Listed for sale | $279,900+3.5% |
Source: Jameson Sothebys Intl Realty #09343211 Report a problem | ||
| 7/19/2006 | Sold | $270,500+56.8% |
Source: Public Record Report a problem | ||
| 2/7/2000 | Sold | $172,500+43.8% |
Source: Public Record Report a problem | ||
| 5/25/1994 | Sold | $120,000 |
Source: Public Record Report a problem | ||
Public tax history
| Year | Property taxes | Tax assessment |
|---|---|---|
| 2024 | $5,823 +2.2% | $29,620 +9.7% |
| 2023 | $5,697 +2.6% | $26,999 |
| 2022 | $5,553 +2.3% | $26,999 |
| 2021 | $5,429 +5.5% | $26,999 +16.9% |
| 2020 | $5,146 +2.1% | $23,100 -7.9% |
| 2019 | $5,041 +1.7% | $25,090 |
| 2018 | $4,956 +25.6% | $25,090 +15.6% |
| 2017 | $3,945 +2.6% | $21,699 |
| 2016 | $3,846 +10% | $21,699 |
| 2015 | $3,496 +5.1% | $21,699 +5.9% |
| 2014 | $3,325 -1.7% | $20,489 -3.5% |
| 2013 | $3,382 +0.6% | $21,227 |
| 2012 | $3,361 +7.7% | $21,227 -0.2% |
| 2011 | $3,121 +3.6% | $21,279 -7.5% |
| 2010 | $3,012 +8.3% | $22,998 -3.2% |
| 2009 | $2,780 +8.2% | $23,762 +6.6% |
| 2008 | $2,569 +3.2% | $22,289 |
| 2007 | $2,490 +36.8% | $22,289 |
| 2006 | $1,821 -5.1% | $22,289 +25.4% |
| 2005 | $1,920 +13.2% | $17,771 |
| 2004 | $1,695 +3.2% | $17,771 |
| 2003 | $1,642 -4.8% | $17,771 +42.9% |
| 2002 | $1,725 -19.9% | $12,434 |
| 2001 | $2,153 +32.8% | $12,434 |
| 2000 | $1,621 +0.1% | $12,434 +19.1% |
| 1999 | $1,620 | $10,440 |
Find assessor info on the county website
Monthly payment
Est. payment
Payment breakdown
Explore the cost of this home by adjusting the details. Changes won't be saved.Climate risks
Neighborhood: Old Town
Nearby schools
GreatSchools rating
- 9/10Lincoln Elementary SchoolGrades: K-8Distance: 1 mi
- 7/10Lincoln Park High SchoolGrades: 9-12Distance: 0.7 mi
Schools provided by the listing agent
- Elementary: Lincoln Elementary School
- Middle: Lincoln Elementary School
- High: Lincoln Park High School
- District: 299
Source: MRED as distributed by MLS GRID. This data may not be complete. We recommend contacting the local school district to confirm school assignments for this home.
- $257,5002 bd2 ba1.3k sqft1660 N La Salle St #203, Chicago, IL 60614Off Market
- $170,000-- bd1 ba525 sqft1660 N La Salle St UNIT 204, Chicago, IL 60614Sold
- $18,6202 bd2 ba1.3k sqft1660 N La Salle Dr APT 205, Chicago, IL 60614Off Market
- $262,5001 bd1 ba800 sqft1660 N La Salle Dr APT 206, Chicago, IL 60614Off Market
- $253,0001 bd1 ba-- sqft1660 N La Salle St #207, Chicago, IL 60614Sold
- $254,2001 bd1 ba800 sqft1660 N La Salle St #208, Chicago, IL 60614Off Market
- $287,9001 bd1 ba850 sqft1660 N La Salle St #209, Chicago, IL 60614Off Market
- $347,1001 bd1 ba900 sqft1660 N La Salle St #211, Chicago, IL 60614Off Market
- $403,9902 bd2 ba1.1k sqft1660 N La Salle Dr APT 301, Chicago, IL 60614Off Market
A local agent can set up tours, give advice and negotiate with sellers.
A local lender can help you make sure your offer is ready when you are.
Similar homes
- $280,0001 bd1 ba760 sqft2626 N Lakeview Ave APT 3609, Chicago, IL 60614New
 MLS ID #12724672, Marla Nyberg, Berkshire Hathaway HomeServices Chicago. MRED as distributed by MLS GRID
 - $342,0001 bd1 ba890 sqft1455 N Sandburg Ter APT 2306B, Chicago, IL 60610Active
 MLS ID #12722561, Shameran Elia, xr realty. MRED as distributed by MLS GRID
 - $275,0001 bd1 ba-- sqft1460 N Sandburg Ter APT 2106A, Chicago, IL 60610Active
 MLS ID #12722668, John Grafft, Compass. MRED as distributed by MLS GRID
 - $299,9001 bd1 ba-- sqft1550 N Lake Shore Dr APT 23F, Chicago, IL 60610Active
 MLS ID #12696486, Grigory Pekarsky, Vesta Preferred LLC. MRED as distributed by MLS GRID
 - $244,9001 bd1 ba-- sqft88 W Schiller St APT 3007, Chicago, IL 60610NewMLS ID #12726082, Matthew Walton, Current Properties LLC. MRED as distributed by MLS GRID
- $340,0001 bd1 ba875 sqft1440 N Lake Shore Dr APT 18G, Chicago, IL 60610Price ChangeMLS ID #12709852, Allison Cipra, Coldwell Banker Realty. MRED as distributed by MLS GRID
- $289,0002 bd1 ba767 sqft535 N Michigan Ave APT 909, Chicago, IL 60611ActiveMLS ID #12722021, Jacqueline Caballero, GMC Realty LTD. MRED as distributed by MLS GRID
- $300,0001 bd2 ba-- sqft645 N Kingsbury St APT 2205, Chicago, IL 60654ActiveMLS ID #12722782, Eugene Fu, @properties Christie's International Real Estate. MRED as distributed by MLS GRID
- $330,0002 bd2 ba1.3k sqft8 W Monroe St APT 1904, Chicago, IL 60603NewMLS ID #12724386, Jovanna Quinones, eXp Realty. MRED as distributed by MLS GRID
- $284,0001 bd1 ba785 sqft30 E Huron St APT 2010, Chicago, IL 60611ActiveMLS ID #12718263, Salman Hakimzadeh, Kale Realty. MRED as distributed by MLS GRID
- $345,0001 bd2 ba925 sqft600 N Dearborn St APT 602, Chicago, IL 60654NewMLS ID #12724756, Joseph Hosch, @properties Christie's International Real Estate. MRED as distributed by MLS GRID
- $349,9951 bd2 ba955 sqft435 W Erie St APT 1506, Chicago, IL 60654NewMLS ID #12725380, Matt Laricy, Americorp, Ltd. MRED as distributed by MLS GRID
- $305,0001 bd1 ba-- sqft222 N Columbus Dr APT 2304, Chicago, IL 60601ActiveMLS ID #12718098, Stacy Terpsma, Compass. MRED as distributed by MLS GRID
- $375,0002 bd2 ba930 sqft500 W Superior St Unit 1010, Chicago, IL 60654ActiveMLS ID #12721679, Alex Bok, Cross Street Real Estate. MRED as distributed by MLS GRID
- $279,9001 bd1 ba834 sqft3550 N Lake Shore Dr APT 2707, Chicago, IL 60657ActiveMLS ID #12722524, Kevin Tatum, @properties Christie's International Real Estate. MRED as distributed by MLS GRID
- $264,9001 bd1 ba800 sqft1221 N Dearborn St APT 812N, Chicago, IL 60610ActiveMLS ID #12717652, Camie Cirrincione, Redfin Corporation. MRED as distributed by MLS GRID
- $319,9001 bd1 ba1k sqft10 E Ontario St APT 4103, Chicago, IL 60611ActiveMLS ID #12691633, Sharon Kay Rizzo, RE/MAX Premier Luxury Collection. MRED as distributed by MLS GRID
- $315,0001 bd1 ba735 sqft1901 S Calumet Ave Unit 911, Chicago, IL 60616ActiveMLS ID #12720602, Sarah Williamson, Jameson Sotheby's International Realty. MRED as distributed by MLS GRID
- $310,0001 bd1 ba835 sqft222 N Columbus Dr APT 2210, Chicago, IL 60601ActiveMLS ID #12711434, Layching Quek, Redfin Corporation. MRED as distributed by MLS GRID
- $299,0001 bd1 ba-- sqft510 W Erie St #1303, Chicago, IL 60610ActiveMLS ID #12712298, Jim Moser, @properties Christie's International Real Estate. MRED as distributed by MLS GRID
