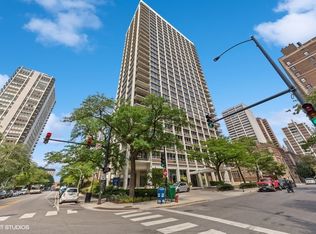
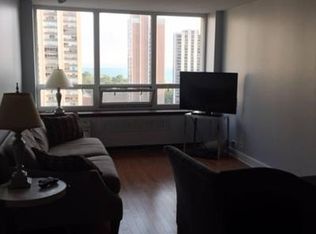
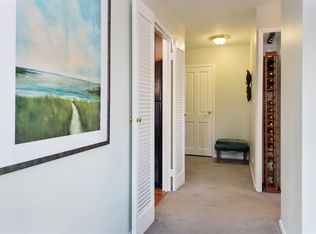
Updated and freshly painted, this top floor move-in-ready residence features newer appliances, granite countertops, closet organizers, and marble bath. Enjoy north views from this desirable home in Sandburg Terrace's Lowell House, ideally located in Chicago's Gold Coast. Residents enjoy 24-hour maintenance, an evening doorman and on-site management. Located within the Ogden School District, the community also offers access to two outdoor pools with cabanas and tennis courts. Heated garage parking is available for $180/month. Just steps from the lakefront, world-class dining, shopping, and everything the Gold Coast has to offer. Sorry, pets are not allowed.
New
$244,900
88 W Schiller St APT 3007, Chicago, IL 60610
1beds
--sqft
:
Get pre-qualified$2,632/mo
Condominium, Single Family Residence
Built in 1968
-- sqft lot
$-- Zestimate®
$--/sqft
$721/mo HOA
What's special
North viewsMarble bathUpdated and freshly paintedGranite countertopsNewer appliancesCloset organizers
- 19 hours |
- 163 |
- 6 |
Zillow last checked:
Listing updated:
Listed by:
Matthew Walton 773-531-9806,
Current Properties LLC,
Richard Moran 773-502-5321,
Current Properties LLC
Source: MRED as distributed by MLS GRID,MLS#: 12726082
Facts & features
Interior
Bedrooms & bathrooms
- Bedrooms: 1
- Bathrooms: 1
- Full bathrooms: 1
Rooms
- Room types: Foyer
Primary bedroom
- Features: Flooring (Engineered Hardwood)
- Level: Main
- Area: 143 Square Feet
- Dimensions: 13X11
Dining room
- Features: Flooring (Engineered Hardwood)
Foyer
- Features: Flooring (Ceramic Tile)
- Level: Main
- Area: 40 Square Feet
- Dimensions: 10X4
Kitchen
- Features: Flooring (Ceramic Tile)
- Level: Main
- Area: 54 Square Feet
- Dimensions: 9X6
Living room
- Features: Flooring (Engineered Hardwood)
- Level: Main
- Area: 204 Square Feet
- Dimensions: 17X12
Heating
- Steam
Cooling
- Wall Unit(s)
Appliances
- Included: Range, Microwave, Refrigerator
Features
- Storage
- Flooring: Laminate
- Windows: Screens, Window Treatments
- Basement: Other,Full
Interior area
- Total structure area: 0
Property
Parking
- Parking features: Heated Garage, Yes, Leased, Attached, Garage
- Has attached garage: Yes
Accessibility
- Accessibility features: No Disability Access
Features
- Has view: Yes
- View description: Side(s) of Property
- Has water view: Yes
- Water view: Side(s) of Property
- Body of water: LAKE MICHIGAN
Lot
- Features: Common Grounds
Details
- Parcel number: 17042090431195
- Special conditions: List Broker Must Accompany
- Other equipment: TV-Cable, Intercom
Construction
Type & style
- Home type: Condo
- Property subtype: Condominium, Single Family Residence
Materials
- Concrete
- Foundation: Concrete Perimeter
Condition
- New construction: No
- Year built: 1968
Utilities & green energy
- Sewer: Public Sewer
- Water: Lake Michigan
Community & HOA
Community
- Subdivision: Sandburg
HOA
- Has HOA: Yes
- Amenities included: Bike Room/Bike Trails, Door Person, Coin Laundry, Elevator in Residence, Storage, On Site Manager/Engineer, Party Room, Sundeck, Pool, Receiving Room, Security Door Lock(s), Service Elevator(s), Tennis Court(s)
- Services included: Heat, Water, Insurance, Doorman, Cable TV, Exterior Maintenance, Scavenger, Snow Removal, Internet
- HOA fee: $721 monthly
Location
- Region: Chicago
Financial & listing details
- Annual tax amount: $3,625
- Date on market: 8/6/2026
- Ownership: Condo
Estimated market value
Not available
Estimated sales range
Not available
$2,562/mo
Price history
| Date | Event | Price |
|---|---|---|
| 8/6/2026 | Listed for sale | $244,900+63.3% |
Source:  MRED as distributed by MLS GRID #12726082 Report a problem MRED as distributed by MLS GRID #12726082 Report a problem | ||
| 5/10/2020 | Listing removed | $2,100 |
Source: Zillow Rental Manager Report a problem | ||
| 5/2/2020 | Price change | $2,100+10.5% |
Source: Zillow Rental Manager Report a problem | ||
| 4/24/2020 | Price change | $1,900-9.5% |
Source: @properties #10683165 Report a problem | ||
| 4/4/2020 | Listed for rent | $2,100 |
Source: @properties #10683165 Report a problem | ||
| 1/31/2013 | Sold | $150,000-24.6% |
Source: MRED as distributed by MLS GRID #08228593 Report a problem | ||
| 11/9/2007 | Sold | $199,000 |
Source: MRED as distributed by MLS GRID #06682727 Report a problem | ||
Public tax history
Tax history is unavailable.
Monthly payment
Est. payment
Payment breakdown
Explore the cost of this home by adjusting the details. Changes won't be saved.Climate risks
Neighborhood: Gold Coast
Nearby schools
GreatSchools rating
- 4/10Ogden Elementary SchoolGrades: PK-8Distance: 0.5 mi
- 7/10Lincoln Park High SchoolGrades: 9-12Distance: 1 mi
Schools provided by the listing agent
- Elementary: Ogden Elementary
- District: 299
Source: MRED as distributed by MLS GRID. This data may not be complete. We recommend contacting the local school district to confirm school assignments for this home.
- $357,0002 bd1 ba820 sqft88 W Schiller St APT 201L, Chicago, IL 60610Sold
- $264,400-- bd-- ba-- sqft88 W Schiller St APT 401L, Chicago, IL 60610Off Market
- $273,0001 bd1 ba850 sqft88 W Schiller St APT 501L, Chicago, IL 60610Off Market
- $279,900-- bd-- ba-- sqft88 W Schiller St APT 601L, Chicago, IL 60610Off Market
- $300,0001 bd1 ba872 sqft88 W Schiller St APT 901L, Chicago, IL 60610Sold
- $405,0002 bd1 ba-- sqft88 W Schiller St APT 1001L, Chicago, IL 60610Sold
- $312,600-- bd-- ba-- sqft88 W Schiller St APT 1101L, Chicago, IL 60610Off Market
- $300,000-- bd-- ba-- sqft88 W Schiller St APT 1201L, Chicago, IL 60610Sold
- $272,9001 bd1 ba850 sqft88 W Schiller St APT 1501L, Chicago, IL 60610Off Market
A local agent can set up tours, give advice and negotiate with sellers.
Similar homes
- $260,0001 bd1 ba600 sqft1360 N Sandburg Ter APT 2104C, Chicago, IL 60610New
 MLS ID #12725009, Kirk Giannola, Compass. MRED as distributed by MLS GRID
 - $275,0001 bd1 ba-- sqft1460 N Sandburg Ter APT 2106A, Chicago, IL 60610New
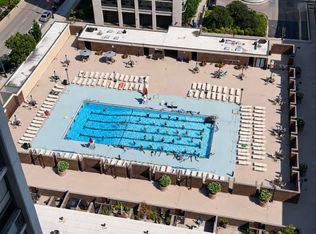 MLS ID #12722668, John Grafft, Compass. MRED as distributed by MLS GRID
 - $270,0001 bd1 ba850 sqft1400 N State St #10B, Chicago, IL 60610Active
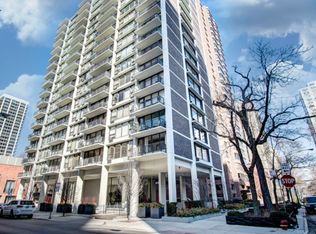 MLS ID #12717428, Tim Perry, Coldwell Banker Realty. MRED as distributed by MLS GRID
 - $310,0001 bd1 ba-- sqft1360 N Sandburg Ter APT 2603C, Chicago, IL 60610New
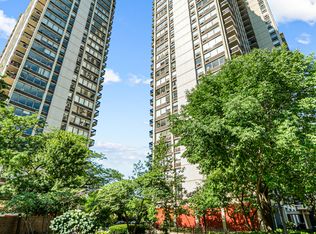 MLS ID #12723631, Grigory Pekarsky, Vesta Preferred LLC. MRED as distributed by MLS GRID
 - $264,9001 bd1 ba800 sqft1221 N Dearborn St APT 812N, Chicago, IL 60610ActiveMLS ID #12717652, Camie Cirrincione, Redfin Corporation. MRED as distributed by MLS GRID
- $247,5001 bd1 ba849 sqft440 N Wabash Ave APT 3204, Chicago, IL 60611NewMLS ID #12722826, Jacqueline Colando, Redfin Corporation. MRED as distributed by MLS GRID
- $342,0001 bd1 ba890 sqft1455 N Sandburg Ter APT 2306B, Chicago, IL 60610NewMLS ID #12722561, Shameran Elia, xr realty. MRED as distributed by MLS GRID
- $230,0001 bd1 ba900 sqft1150 N Lake Shore Dr APT 8K, Chicago, IL 60611ActiveMLS ID #12720297, Arthur Rothschild, Jameson Sotheby's Intl Realty. MRED as distributed by MLS GRID
- $280,0001 bd1 ba760 sqft2626 N Lakeview Ave APT 3609, Chicago, IL 60614NewMLS ID #12724672, Marla Nyberg, Berkshire Hathaway HomeServices Chicago. MRED as distributed by MLS GRID
- $300,0001 bd1 ba850 sqft850 N Dewitt Pl APT 10G, Chicago, IL 60611NewMLS ID #12723350, Helen Harrison, Re/Max Metropolitan LLC. MRED as distributed by MLS GRID
- $279,9001 bd1 ba834 sqft3550 N Lake Shore Dr APT 2707, Chicago, IL 60657NewMLS ID #12722524, Kevin Tatum, @properties Christie's International Real Estate. MRED as distributed by MLS GRID
- $240,0001 bd1 ba850 sqft5445 N Sheridan Rd APT 804, Chicago, IL 60640NewMLS ID #12726245, Catalin Maticiuc, Crosstown Realtors, Inc.. MRED as distributed by MLS GRID
- $299,9001 bd1 ba-- sqft1550 N Lake Shore Dr APT 23F, Chicago, IL 60610ActiveMLS ID #12696486, Grigory Pekarsky, Vesta Preferred LLC. MRED as distributed by MLS GRID
- $249,9002 bd1 ba900 sqft850 N Dewitt Pl APT 13E, Chicago, IL 60611ActiveMLS ID #12688910, Brian Moon, Keller Williams ONEChicago. MRED as distributed by MLS GRID
- $240,0001 bd1 ba-- sqft247 E Chestnut St APT 1804, Chicago, IL 60611Price ChangeMLS ID #12686580, Michael Xu, RE/MAX Suburban. MRED as distributed by MLS GRID
- $245,0001 bd1 ba-- sqft222 E Pearson St APT 203, Chicago, IL 60611ActiveMLS ID #12643995, Thiru Thirunarayanan, International Realty Solutions LLC. MRED as distributed by MLS GRID
- $289,0002 bd1 ba767 sqft535 N Michigan Ave APT 909, Chicago, IL 60611NewMLS ID #12722021, Jacqueline Caballero, GMC Realty LTD. MRED as distributed by MLS GRID
- $185,000-- bd1 ba600 sqft777 N Michigan Ave APT 3406, Chicago, IL 60611NewMLS ID #12723954, Amy Duong, Compass. MRED as distributed by MLS GRID
- $299,0002 bd1 ba1.1k sqft1150 N Lake Shore Dr APT 13C, Chicago, IL 60611ActiveMLS ID #12716714, Stefanie Lavelle, @properties Christie's International Real Estate. MRED as distributed by MLS GRID
- $300,0001 bd2 ba-- sqft645 N Kingsbury St APT 2205, Chicago, IL 60654NewMLS ID #12722782, Eugene Fu, @properties Christie's International Real Estate. MRED as distributed by MLS GRID
