Perched on the 26th floor of Cummings House in the Gold Coast's Carl Sandburg Village, this freshly renovated 1-bedroom, 1-bath condo pairs sweeping skyline views with one of Chicago's most walkable addresses. Inside, wood laminate floors and crown molding run through a bright, open living and dining area set beneath a wall of windows - imagine watching the city light up from your sofa every evening. A 2026 renovation reset the kitchen and bath. The kitchen anchors the space with quartz countertops, solid wood cabinetry, and a peninsula with breakfast-bar seating, backed by a brand-new GE stainless steel appliance package - refrigerator, range, dishwasher, and microwave - with room left for a proper dining table. The generously scaled bedroom is tucked off its own hall, next to the updated bath finished in porcelain tile with an engineered marble countertop and a solid wood vanity. Cummings House is a full-service building with door staff, security, on-site management and engineering, elevators plus a service elevator, a bike room, party room, sundeck, and pool, surrounded by the community gardens and landscaped terraces that thread through Sandburg Village. Monthly assessments cover heat, water, doorman, TV/cable, internet, and Wi-Fi, plus exterior maintenance and trash removal - translation: most of the monthly bills are handled before you've unpacked. A first-floor storage unit is included, on-site laundry is steps away, and heated garage parking is available through the building. Out the front door on Schiller Street, you're a short walk to the Clark/Division Red Line and the Sedgwick Brown Line, with the 22, 36, 151, and 156 buses close by, Potash Markets and Jewel-Osco for groceries, and Old Town's Wells Street restaurants, Lincoln Park, and North Avenue Beach all within reach. The unit sits in the Ogden International School of the Americas (K-8) and Lincoln Park High School attendance areas - a perfect blend of skyline living and everyday neighborhood ease.
New
$310,000
1360 N Sandburg Ter APT 2603C, Chicago, IL 60610
1beds
--sqft
:
Get pre-qualified$3,218/mo
Condominium, Single Family Residence
Built in 1963
-- sqft lot
$-- Zestimate®
$--/sqft
$863/mo HOA
What's special
Generously scaled bedroomPeninsula with breakfast-bar seatingSweeping skyline viewsCrown moldingWall of windowsQuartz countertopsWood laminate floors
- 13 hours |
- 142 |
- 7 |
Zillow last checked:
Listing updated:
Listed by:
Grigory Pekarsky 773-645-4455,
Vesta Preferred LLC,
Matthew Williams 248-470-0871,
Vesta Preferred LLC
Source: MRED as distributed by MLS GRID,MLS#: 12723631
Facts & features
Interior
Bedrooms & bathrooms
- Bedrooms: 1
- Bathrooms: 1
- Full bathrooms: 1
Rooms
- Room types: No additional rooms
Primary bedroom
- Features: Flooring (Hardwood), Window Treatments (Blinds)
- Level: Main
- Area: 176 Square Feet
- Dimensions: 16X11
Dining room
- Features: Flooring (Laminate), Window Treatments (Blinds)
- Level: Main
- Dimensions: COMBO
Kitchen
- Features: Kitchen (Eating Area-Breakfast Bar, Galley), Flooring (Laminate)
- Level: Main
- Area: 70 Square Feet
- Dimensions: 10X07
Living room
- Features: Flooring (Laminate), Window Treatments (Blinds)
- Level: Main
- Area: 306 Square Feet
- Dimensions: 18X17
Heating
- Radiant
Cooling
- Wall Unit(s)
Appliances
- Included: Range, Microwave, Dishwasher, Refrigerator
Features
- Flooring: Hardwood
- Basement: None
Interior area
- Total structure area: 0
Property
Parking
- Total spaces: 1
- Parking features: Garage Door Opener, Heated Garage, Yes, Leased, Attached, Garage
- Attached garage spaces: 1
- Has uncovered spaces: Yes
Accessibility
- Accessibility features: No Disability Access
Features
- Patio & porch: Deck
- Pool features: In Ground
Details
- Additional structures: Tennis Court(s)
- Parcel number: 17042160641077
- Special conditions: None
- Other equipment: TV-Cable
Construction
Type & style
- Home type: Condo
- Property subtype: Condominium, Single Family Residence
Materials
- Brick
Condition
- New construction: No
- Year built: 1963
- Major remodel year: 2016
Utilities & green energy
- Sewer: Public Sewer
- Water: Lake Michigan, Public
Community & HOA
Community
- Security: Security System, Carbon Monoxide Detector(s)
- Subdivision: Sandburg Village
HOA
- Has HOA: Yes
- Amenities included: Door Person, Coin Laundry, Elevator in Residence, Exercise Room, Pool
- Services included: Heat, Water, Doorman, Cable TV, Exterior Maintenance, Internet
- HOA fee: $863 monthly
Location
- Region: Chicago
Financial & listing details
- Tax assessed value: $246,810
- Annual tax amount: $4,958
- Date on market: 8/5/2026
- Ownership: Condo
Estimated market value
Not available
Estimated sales range
Not available
Not available
Price history
| Date | Event | Price |
|---|---|---|
| 8/5/2026 | Listed for sale | $310,000+138.5% |
Source:  MRED as distributed by MLS GRID #12723631 Report a problem MRED as distributed by MLS GRID #12723631 Report a problem | ||
| 3/24/2021 | Listing removed | -- |
Source: Owner Report a problem | ||
| 11/29/2016 | Listing removed | $1,600+14.3% |
Source: Vesta Preferred LLC #09385336 Report a problem | ||
| 3/22/2011 | Listing removed | $1,400 |
Source: Owner Report a problem | ||
| 10/6/2010 | Listed for rent | $1,400 |
Source: Owner Report a problem | ||
| 7/27/2000 | Sold | $130,000+267.9% |
Source: Public Record Report a problem | ||
| 11/5/1997 | Sold | $35,333 |
Source: Public Record Report a problem | ||
Public tax history
| Year | Property taxes | Tax assessment |
|---|---|---|
| 2024 | $4,959 +5.7% | $24,681 +11% |
| 2023 | $4,691 +2.6% | $22,234 |
| 2022 | $4,573 +2.3% | $22,234 |
| 2021 | $4,471 +0.6% | $22,234 +11.4% |
| 2020 | $4,445 +2.2% | $19,952 -7.9% |
| 2019 | $4,350 +20.9% | $21,652 |
| 2018 | $3,598 +6.6% | $21,652 +13.6% |
| 2017 | $3,375 +1.8% | $19,052 |
| 2016 | $3,316 +10.1% | $19,052 |
| 2015 | $3,010 +32.8% | $19,052 +28.8% |
| 2014 | $2,268 +2.5% | $14,790 |
| 2013 | $2,212 +0.2% | $14,790 |
| 2012 | $2,206 -3.8% | $14,790 -8.6% |
| 2011 | $2,294 -7.4% | $16,178 -5.1% |
| 2010 | $2,478 -6.2% | $17,048 -13.1% |
| 2009 | $2,641 +5.1% | $19,624 +1.3% |
| 2008 | $2,513 +0.9% | $19,368 |
| 2007 | $2,490 +0.8% | $19,368 |
| 2006 | $2,470 -5% | $19,368 +9.2% |
| 2005 | $2,600 +50.1% | $17,742 |
| 2004 | $1,732 +4.5% | $17,742 |
| 2003 | $1,659 -5.4% | $17,742 +53.2% |
| 2002 | $1,753 +5.9% | $11,582 |
| 2001 | $1,655 +52.1% | $11,582 |
| 2000 | $1,089 -26.6% | $11,582 +51.1% |
| 1999 | $1,483 | $7,666 |
Find assessor info on the county website
Monthly payment
Est. payment
Payment breakdown
Explore the cost of this home by adjusting the details. Changes won't be saved.Climate risks
Neighborhood: Old Town
Nearby schools
GreatSchools rating
- 4/10Ogden Elementary SchoolGrades: PK-8Distance: 0.5 mi
- 7/10Lincoln Park High SchoolGrades: 9-12Distance: 1 mi
Schools provided by the listing agent
- District: 299
Source: MRED as distributed by MLS GRID. This data may not be complete. We recommend contacting the local school district to confirm school assignments for this home.
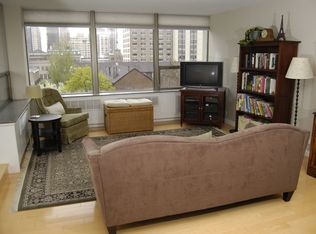
- $340,4001 bd1 ba550 sqft1360 N Sandburg Ter APT 602C, Chicago, IL 60610Off Market
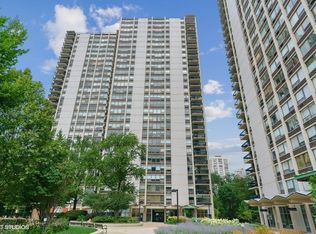
- $262,8001 bd1 ba825 sqft1360 N Sandburg Ter APT 1103, Chicago, IL 60610Off Market
- $380,0002 bd2 ba1.2k sqft1360 N Sandburg Ter APT 2901, Chicago, IL 60610Sold

- $20,9112 bd2 ba1.1k sqft1360 N Sandburg Ter APT 501, Chicago, IL 60610Off Market

- $10,1001 bd1 ba600 sqft1360 N Sandburg Ter APT 2904, Chicago, IL 60610Off Market
- $14,7161 bd1 ba800 sqft1360 N Sandburg Ter APT 2005, Chicago, IL 60610Off Market
- $15,3601 bd1 ba-- sqft1360 N Sandburg Ter APT 2805, Chicago, IL 60610Off Market
- $286,1001 bd1 ba700 sqft1360 N Sandburg Ter APT 1106C, Chicago, IL 60610Off Market
A local agent can set up tours, give advice and negotiate with sellers.
Similar homes
- $342,0001 bd1 ba890 sqft1455 N Sandburg Ter APT 2306B, Chicago, IL 60610New
 MLS ID #12722561, Shameran Elia, xr realty. MRED as distributed by MLS GRID
 - $275,0001 bd1 ba-- sqft1460 N Sandburg Ter APT 2106A, Chicago, IL 60610New
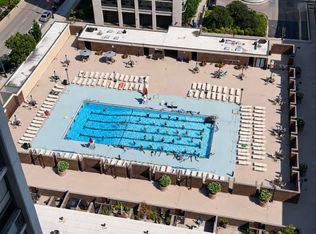 MLS ID #12722668, John Grafft, Compass. MRED as distributed by MLS GRID
 - $270,0001 bd1 ba850 sqft1400 N State St #10B, Chicago, IL 60610Active
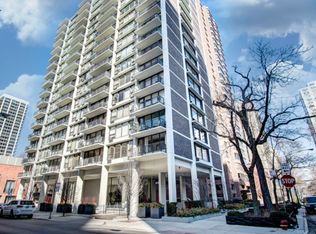 MLS ID #12717428, Tim Perry, Coldwell Banker Realty. MRED as distributed by MLS GRID
 - $310,0001 bd1 ba-- sqft1660 N La Salle St #1807, Chicago, IL 60614Active
 MLS ID #12720756, Layching Quek, Redfin Corporation. MRED as distributed by MLS GRID
 - $320,0001 bd1 ba-- sqft1325 N State Pkwy APT 6D, Chicago, IL 60610ActiveMLS ID #12688154, Grigory Pekarsky, Vesta Preferred LLC. MRED as distributed by MLS GRID
- $299,9001 bd1 ba-- sqft1550 N Lake Shore Dr APT 23F, Chicago, IL 60610ActiveMLS ID #12696486, Grigory Pekarsky, Vesta Preferred LLC. MRED as distributed by MLS GRID
- $339,0002 bd1 ba725 sqft1355 N Sandburg Ter APT 1601D, Chicago, IL 60610ActiveMLS ID #12663994, Dean Tubekis, Coldwell Banker Realty. MRED as distributed by MLS GRID
- $289,0002 bd1 ba767 sqft535 N Michigan Ave APT 909, Chicago, IL 60611NewMLS ID #12722021, Jacqueline Caballero, GMC Realty LTD. MRED as distributed by MLS GRID
- $264,9001 bd1 ba800 sqft1221 N Dearborn St APT 812N, Chicago, IL 60610ActiveMLS ID #12717652, Camie Cirrincione, Redfin Corporation. MRED as distributed by MLS GRID
- $299,0002 bd1 ba1.1k sqft1150 N Lake Shore Dr APT 13C, Chicago, IL 60611ActiveMLS ID #12716714, Stefanie Lavelle, @properties Christie's International Real Estate. MRED as distributed by MLS GRID
- $389,0002 bd2 ba1.1k sqft33 W Delaware Pl APT 13A, Chicago, IL 60610NewMLS ID #12721536, Patrick O'Dwyer, Compass. MRED as distributed by MLS GRID
- $280,0001 bd1 ba760 sqft2626 N Lakeview Ave APT 3609, Chicago, IL 60614NewMLS ID #12724672, Marla Nyberg, Berkshire Hathaway HomeServices Chicago. MRED as distributed by MLS GRID
- $329,0002 bd2 ba1.2k sqft2909 N Sheridan Rd APT 1702, Chicago, IL 60657NewMLS ID #12692724, Dee Savic, Baird & Warner. MRED as distributed by MLS GRID
- $299,9001 bd1 ba-- sqft111 W Maple St APT 3311, Chicago, IL 60610ActiveMLS ID #12665984, Danielle Dowell, Berkshire Hathaway HomeServices Chicago. MRED as distributed by MLS GRID
- $345,0001 bd2 ba925 sqft600 N Dearborn St APT 602, Chicago, IL 60654NewMLS ID #12724756, Joseph Hosch, @properties Christie's International Real Estate. MRED as distributed by MLS GRID
- $330,0002 bd2 ba1.3k sqft8 W Monroe St APT 1904, Chicago, IL 60603NewMLS ID #12724386, Jovanna Quinones, eXp Realty. MRED as distributed by MLS GRID
- $315,0001 bd1 ba850 sqft33 W Delaware Pl APT 10B, Chicago, IL 60610ActiveMLS ID #12588724, Marc Kaufman, Baird & Warner. MRED as distributed by MLS GRID
- $314,9001 bd1 ba890 sqft405 N Wabash Ave Unit 314, Chicago, IL 60611ActiveMLS ID #12710860, Haroon Khan, Streeterville Realty, LLC. MRED as distributed by MLS GRID
- $284,0001 bd1 ba785 sqft30 E Huron St APT 2010, Chicago, IL 60611ActiveMLS ID #12718263, Salman Hakimzadeh, Kale Realty. MRED as distributed by MLS GRID
- $259,0001 bd1 ba750 sqft33 W Delaware Pl APT 14F, Chicago, IL 60610ActiveMLS ID #12710519, Grigory Pekarsky, Vesta Preferred LLC. MRED as distributed by MLS GRID
