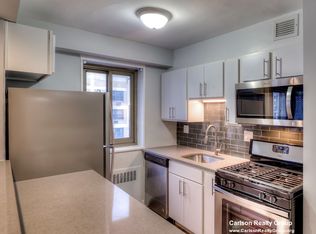
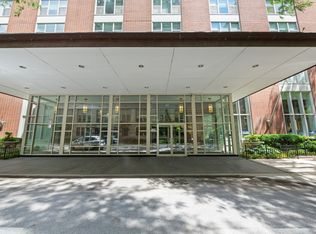
Sun-filled and beautifully updated, this oversized one-bedroom sits in the heart of the Gold Coast - one of Chicago's most walkable, well-loved neighborhoods. Inside, an enormous combined living and dining room gives you real room to live, while the king-sized bedroom holds a full suite of furniture with closets to spare. The refreshed kitchen features marble countertops, a stainless refrigerator, fresh tile flooring, a stylish backsplash, modern lighting, a walk-in pantry, and an expanded doorway that opens it to the dining area. The renovated bath includes an accessible walk-in shower with full-body spray. Wood laminate floors run throughout, and recent improvements - new shades with blackout in the bedroom, an upgraded electrical panel, and a smart thermostat - make this one truly move-in ready. The full-amenity building has been well cared for, with new plumbing risers, facade repairs, and new air handlers already complete and redesigned hallways arriving in 2026. Residents enjoy 24-hour door staff, an outdoor pool, a renovated sundeck, on-site management and engineering, a bike room, additional storage, and valet. On-site garage parking is available at just $175/month, with EV charging and car-wash service. The monthly assessment covers heat, air conditioning, water, cable, internet, and wi-fi. Step outside to Rush Street's restaurants and nightlife, Mariano Park, and the Magnificent Mile. Oak Street Beach, Lincoln Park, and the lakefront trails are an easy stroll, and the Clark/Division Red Line keeps the whole city within reach. Pet-friendly and rental-friendly, a rare mix of space, location, and value.
Active
$320,000
1325 N State Pkwy APT 6D, Chicago, IL 60610
1beds
--sqft
Condominium, Single Family Residence
Built in 1966
-- sqft lot
$-- Zestimate®
$--/sqft
$940/mo HOA
What's special
Modern lightingOutdoor poolKing-sized bedroomBeautifully updatedWalk-in pantrySmart thermostatOn-site garage parking
- 17 days
- 304
- 9
Zillow last checked:
Listing updated:
Listed by:
Grigory Pekarsky 773-645-4455,
Vesta Preferred LLC,
Gergana Terziyska 224-334-6082,
Vesta Preferred LLC
Source: MRED as distributed by MLS GRID,MLS#: 12773524
Facts & features
Interior
Bedrooms & bathrooms
- Bedrooms: 1
- Bathrooms: 1
- Full bathrooms: 1
Rooms
- Room types: No additional rooms
Primary bedroom
- Level: Main
- Area: 240 Square Feet
- Dimensions: 16X15
Dining room
- Level: Main
- Dimensions: COMBO
Family room
- Level: Main
- Area: 70 Square Feet
- Dimensions: 10X7
Kitchen
- Features: Kitchen (Galley)
- Level: Main
- Area: 70 Square Feet
- Dimensions: 10X7
Living room
- Features: Flooring (Hardwood)
- Level: Main
- Area: 360 Square Feet
- Dimensions: 24X15
Heating
- Natural Gas, Sep Heating Systems - 2+
Cooling
- Central Air
Appliances
- Included: Range, Microwave, Dishwasher, Refrigerator
- Laundry: None
Features
- Basement: None
Interior area
- Total structure area: 0
Property
Parking
- Total spaces: 1
- Parking features: Yes, Leased, Attached, Garage
- Attached garage spaces: 1
Accessibility
- Accessibility features: No Disability Access
Details
- Parcel number: 17031060271016
- Special conditions: None
Construction
Type & style
- Home type: Condo
- Property subtype: Condominium, Single Family Residence
Materials
- Brick
Condition
- New construction: No
- Year built: 1966
- Major remodel year: 2010
Utilities & green energy
- Sewer: Public Sewer
- Water: Public
Community & HOA
HOA
- Has HOA: Yes
- Amenities included: Bike Room/Bike Trails, Door Person, Coin Laundry, Elevator in Residence, Storage, On Site Manager/Engineer, Sundeck, Pool, Service Elevator(s)
- Services included: Heat, Air Conditioning, Water, Insurance, Doorman, Cable TV, Pool, Exterior Maintenance, Scavenger, Snow Removal, Internet
- HOA fee: $940 monthly
Location
- Region: Chicago
Financial & listing details
- Tax assessed value: $268,790
- Annual tax amount: $4,870
- Date on market: 9/30/2026
- Ownership: Condo
Estimated market value
Not available
Estimated sales range
Not available
Not available
Price history
| Date | Event | Price |
|---|---|---|
| 6/25/2026 | Listed for sale | $320,000+10.3% |
Source:  MRED as distributed by MLS GRID #12688154 Report a problem MRED as distributed by MLS GRID #12688154 Report a problem | ||
| 9/9/2025 | Sold | $290,000+1.8% |
Source: MRED as distributed by MLS GRID #12405765 Report a problem | ||
| 7/30/2025 | Contingent | $285,000 |
Source: MRED as distributed by MLS GRID #12405765 Report a problem | ||
| 7/26/2025 | Listed for sale | $285,000 |
Source: MRED as distributed by MLS GRID #12405765 Report a problem | ||
| 7/12/2025 | Contingent | $285,000 |
Source: MRED as distributed by MLS GRID #12405765 Report a problem | ||
| 7/8/2025 | Listed for sale | $285,000+16.3% |
Source: MRED as distributed by MLS GRID #12405765 Report a problem | ||
| 12/30/2021 | Sold | $245,000-7.5% |
Source: MRED as distributed by MLS GRID #10988677 Report a problem | ||
| 12/15/2021 | Contingent | $265,000 |
Source: MRED as distributed by MLS GRID #10988677 Report a problem | ||
| 10/7/2021 | Listed for sale | $265,000-5% |
Source: MRED as distributed by MLS GRID #10988677 Report a problem | ||
| 2/5/2021 | Listed for sale | $279,000-42.4% |
Source: MRED as distributed by MLS GRID #10988677 Report a problem | ||
| 1/30/2013 | Sold | $484,000-1% |
Source: Agent Provided Report a problem | ||
| 11/16/2012 | Pending sale | $489,000 |
Source: Koenig & Strey Real Living #08212964 Report a problem | ||
| 11/3/2012 | Listed for sale | $489,000+88.1% |
Source: Koenig & Strey Real Living #08212964 Report a problem | ||
| 3/20/2009 | Sold | $260,000 |
Source: Public Record Report a problem | ||
Public tax history
| Year | Property taxes | Tax assessment |
|---|---|---|
| 2024 | $4,871 +11.6% | $26,879 +12% |
| 2023 | $4,364 -11.6% | $23,999 |
| 2022 | $4,936 +2.3% | $23,999 |
| 2021 | $4,826 -6.9% | $23,999 +3.1% |
| 2020 | $5,185 +2.2% | $23,274 -7.8% |
| 2019 | $5,074 +1.7% | $25,256 |
| 2018 | $4,989 +2.5% | $25,256 +11.7% |
| 2017 | $4,866 +7.5% | $22,603 |
| 2016 | $4,527 +9.3% | $22,603 |
| 2015 | $4,142 +24.3% | $22,603 +25.9% |
| 2014 | $3,332 +2% | $17,959 |
| 2013 | $3,266 +1.4% | $17,959 |
| 2012 | $3,223 -3.3% | $17,959 -12.7% |
| 2011 | $3,332 -0.4% | $20,560 |
| 2010 | $3,346 -6.2% | $20,560 -10.1% |
| 2009 | $3,567 +101.6% | $22,874 +13.4% |
| 2008 | $1,769 +2.5% | $20,165 |
| 2007 | $1,727 +1.5% | $20,165 |
| 2006 | $1,701 -6% | $20,165 +15.2% |
| 2005 | $1,810 +2.6% | $17,501 |
| 2004 | $1,763 +3.3% | $17,501 |
| 2003 | $1,708 -4.8% | $17,501 +36.5% |
| 2002 | $1,793 +7.1% | $12,818 |
| 2001 | $1,675 +24.8% | $12,818 |
| 2000 | $1,342 | $12,818 +27% |
| 1999 | $1,342 | $10,096 |
Find assessor info on the county website
Monthly payment
Est. payment
Payment breakdown
Explore the cost of this home by adjusting the details. Changes won't be saved.Climate risks
Neighborhood: Gold Coast
Nearby schools
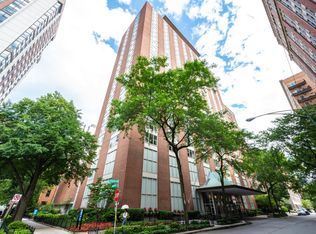
- $435,0001 bd1 ba980 sqft1325 N State Pkwy APT 4A, Chicago, IL 60610Off Market
- $673,5002 bd2 ba1.6k sqft1325 N State Pkwy APT 4B, Chicago, IL 60610Off Market
- $284,5001 bd1 ba980 sqft1325 N State Pkwy APT 4C, Chicago, IL 60610Off Market
- $271,1001 bd1 ba980 sqft1325 N State Pkwy APT 4D, Chicago, IL 60610Off Market

Similar homes
- $319,9001 bd1 ba890 sqft1455 N Sandburg Ter APT 2306B, Chicago, IL 60610Active
 MLS ID #12753898, Michael Scavo, Compass. MRED as distributed by MLS GRID
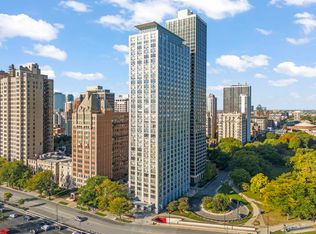
 - $335,0001 bd2 ba1k sqft1550 N Lake Shore Dr APT 17B, Chicago, IL 60610Active
 MLS ID #12730986, Kristina Irvine, CSC, Coldwell Banker Realty. MRED as distributed by MLS GRID
 - $289,0001 bd1 ba-- sqft1360 N Sandburg Ter APT 2603C, Chicago, IL 60610Active
 MLS ID #12741287, Grigory Pekarsky, Vesta Preferred LLC. MRED as distributed by MLS GRID
 - $329,9001 bd1 ba800 sqft401 E Ontario St APT 2203, Chicago, IL 60611New
 MLS ID #12786712, Abraham Abdelqader, Tavola Realty. MRED as distributed by MLS GRID
