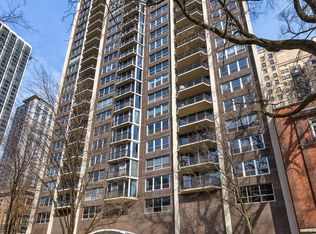
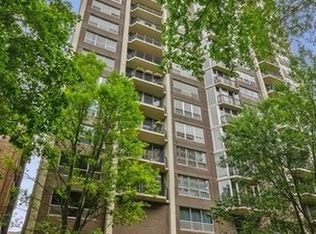
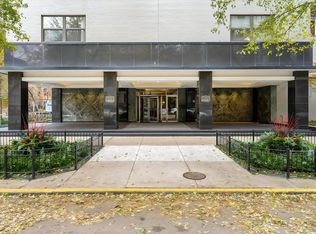
This rarely available, oversized one-bedroom residence at the Park Astor is one of only two units of this size in the building. This home was thoughtfully renovated in 2020 with an investment of approximately $160,000. The extensive scope of work included new windows, HVAC, plumbing and electrical systems. Floor-to-ceiling windows in the living room frame sweeping views of Lincoln Park, Lake Michigan, the Cardinal's Mansion and the historic Gold Coast. The spacious living room also features a Juliet balcony with a sliding glass door, custom built-in shelving and integrated LED lighting. The kitchen has been opened to the living space and is beautifully appointed with high-quality stainless steel appliances, quartz countertops and breakfast bar seating. The adjacent dining area provides generous space for both everyday dining and entertaining. The oversized bedroom offers ample room for a home office or sitting area. The renovated bath features a stylish vanity, a walk-in shower with a barn-door-style sliding glass door, and upgraded lighting. This residence also includes the convenience of hardwood floors throughout, custom coat and pantry closets, in-unit laundry, and additional storage. Park Astor offers an impressive array of amenities including 24-hour door staff, professional management and an on-site engineer. Valet parking is available for both residents and guests, with a weekly car wash. This pet friendly building also features a rooftop pool and sundeck with sweeping city and lake views, an exercise room, a hospitality room, and bike storage. This sophisticated, move-in-ready home offers uncommon space, expansive views, substantial recent improvements and the convenience of a full-service Gold Coast building.
Active
$449,000
1515 N Astor St APT 18B, Chicago, IL 60610
1beds
--sqft
Condominium, Single Family Residence
Built in 1969
-- sqft lot
$-- Zestimate®
$--/sqft
$1,510/mo HOA
What's special
Expansive viewsBreakfast bar seatingIn-unit laundryAdditional storageUncommon spaceQuartz countertopsIntegrated led lighting
- --
- 690
- views
- 34
- saves
Zillow last checked:
Listing updated:
Listed by:
Jennifer Ames (773)908-3632,
Engel & Voelkers Chicago
Source: MRED as distributed by MLS GRID,MLS#: 12736555
Facts & features
Interior
Bedrooms & bathrooms
- Bedrooms: 1
- Bathrooms: 1
- Full bathrooms: 1
Rooms
- Room types: No additional rooms
Primary bedroom
- Features: Flooring (Hardwood), Bathroom (Full)
- Level: Main
- Area: 190 Square Feet
- Dimensions: 10X19
Dining room
- Features: Flooring (Hardwood)
- Level: Main
- Area: 63 Square Feet
- Dimensions: 07X09
Kitchen
- Features: Kitchen (Eating Area-Breakfast Bar, Pantry-Closet), Flooring (Hardwood)
- Level: Main
- Area: 168 Square Feet
- Dimensions: 12X14
Living room
- Features: Flooring (Hardwood)
- Level: Main
- Area: 169 Square Feet
- Dimensions: 13X13
Heating
- Natural Gas, Forced Air
Cooling
- Central Air
Appliances
- Included: Range, Microwave, Dishwasher, Washer, Dryer
- Laundry: Washer Hookup, Common Area
Features
- Storage, Open Floorplan
- Flooring: Hardwood
- Basement: None
Interior area
- Total structure area: 0
Property
Parking
- Total spaces: 1
- Parking features: Garage Door Opener, Heated Garage, Yes, Leased, Attached, Garage
- Attached garage spaces: 1
- Has uncovered spaces: Yes
Accessibility
- Accessibility features: No Disability Access
Features
- Patio & porch: Roof Deck, Deck
- Pool features: In Ground
- Has view: Yes
- View description: Front of Property
- Has water view: Yes
- Water view: Front of Property
Lot
- Features: Common Grounds
Details
- Parcel number: 17031010271041
- Special conditions: List Broker Must Accompany
Construction
Type & style
- Home type: Condo
- Property subtype: Condominium, Single Family Residence
Materials
- Brick
Condition
- New construction: No
- Year built: 1969
- Major remodel year: 2020
Utilities & green energy
- Electric: Circuit Breakers
- Sewer: Public Sewer
- Water: Public
Community & HOA
HOA
- Has HOA: Yes
- Amenities included: Door Person, Coin Laundry, Elevator in Residence, Exercise Room, Storage, Health Club, Party Room, Sundeck, Pool, Receiving Room
- Services included: Heat, Air Conditioning, Water, Insurance, Doorman, Cable TV, Exercise Facilities, Pool, Exterior Maintenance, Lawn Care, Scavenger, Snow Removal
- HOA fee: $1,510 monthly
Location
- Region: Chicago
Financial & listing details
- Tax assessed value: $280,700
- Annual tax amount: $5,639
- Date on market: 8/24/2026
- Ownership: Condo
Estimated market value
Not available
Estimated sales range
Not available
Not available
Price history
| Date | Event | Price |
|---|---|---|
| 8/24/2026 | Listed for sale | $449,000+41.2% |
Source:  Engel & Volkers #12736555 Report a problem Engel & Volkers #12736555 Report a problem | ||
| 6/19/2024 | Listing removed | -- |
Source: MRED as distributed by MLS GRID #12085101 Report a problem | ||
| 6/18/2024 | Listed for rent | $3,500 |
Source: MRED as distributed by MLS GRID #12085101 Report a problem | ||
| 10/4/2019 | Sold | $317,900+1% |
Source:  MRED as distributed by MLS GRID #10381393 Report a problem MRED as distributed by MLS GRID #10381393 Report a problem | ||
| 9/5/2019 | Pending sale | $314,900 |
Source: Baird & Warner #10381393 Report a problem | ||
| 6/20/2019 | Price change | $314,900-3.1% |
Source: Baird & Warner #10381393 Report a problem | ||
| 5/16/2019 | Listed for sale | $324,900+30% |
Source: Baird & Warner #10381393 Report a problem | ||
| 3/26/2002 | Sold | $250,000+133.6% |
Source: Public Record Report a problem | ||
| 9/11/1998 | Sold | $107,000 |
Source: Public Record Report a problem | ||
Public tax history
| Year | Property taxes | Tax assessment |
|---|---|---|
| 2024 | $5,639 +10.1% | $28,070 -7.2% |
| 2023 | $5,121 +3.4% | $30,238 |
| 2022 | $4,953 +1.6% | $30,238 |
| 2021 | $4,875 +2% | $30,238 +11.8% |
| 2020 | $4,780 +2.7% | $27,040 -7.8% |
| 2019 | $4,655 +1.8% | $29,342 |
| 2018 | $4,575 +13.9% | $29,342 +18.6% |
| 2017 | $4,017 -2% | $24,734 |
| 2016 | $4,097 +10.5% | $24,734 |
| 2015 | $3,708 +29.1% | $24,734 +24.4% |
| 2014 | $2,873 +2.7% | $19,890 |
| 2013 | $2,798 -0.1% | $19,890 |
| 2012 | $2,802 -21% | $19,890 -21.2% |
| 2011 | $3,547 +8% | $25,255 |
| 2010 | $3,284 +10.2% | $25,255 -3.7% |
| 2009 | $2,980 +7.3% | $26,230 -0.3% |
| 2008 | $2,777 -3.5% | $26,313 |
| 2007 | $2,878 +0.8% | $26,313 |
| 2006 | $2,856 -14.2% | $26,313 -5% |
| 2005 | $3,329 +3.3% | $27,696 |
| 2004 | $3,224 +4.1% | $27,696 |
| 2003 | $3,096 +3.5% | $27,696 +50% |
| 2002 | $2,990 +5% | $18,467 |
| 2001 | $2,847 +12.7% | $18,467 |
| 2000 | $2,527 -0.2% | $18,467 +21.9% |
| 1999 | $2,532 | $15,154 |
Find assessor info on the county website
Monthly payment
Est. payment
Payment breakdown
Explore the cost of this home by adjusting the details. Changes won't be saved.Climate risks
Neighborhood: Gold Coast
Nearby schools

Similar homes
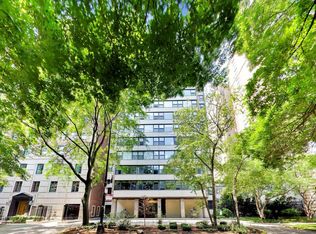
- $449,9002 bd2 ba-- sqft1540 N State Pkwy APT 8C, Chicago, IL 60610Active
 MLS ID #12718829, Cheryl Turchi-Bussmann, @properties Christie's International Real Estate. MRED as distributed by MLS GRID
 - $486,0002 bd2 ba1.2k sqft1360 N Sandburg Ter APT 2912, Chicago, IL 60610Active
 MLS ID #12730600, Bo Xu, Jameson Sotheby's Intl Realty. MRED as distributed by MLS GRID
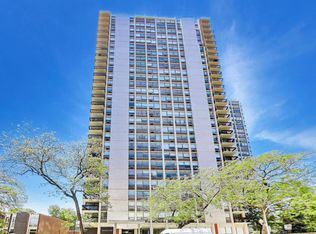
 - $425,0002 bd1 ba-- sqft1355 N Sandburg Ter APT 1002D, Chicago, IL 60610Active
 MLS ID #12737574, Clare Spartz, @properties Christie's International Real Estate. MRED as distributed by MLS GRID
 - $435,0003 bd2 ba1.6k sqft1445 N State Pkwy APT 1904, Chicago, IL 60610Active
 MLS ID #12673834, Lizanne Pilot, SFR,SRES, Coldwell Banker Realty. MRED as distributed by MLS GRID
