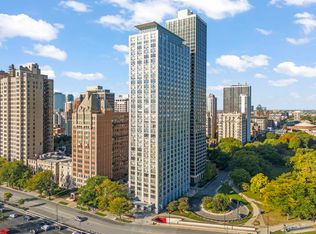
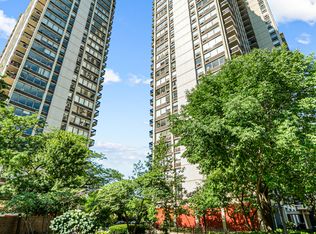
Wake up to your south-facing Lake Michigan views from the 23rd floor of one of the Gold Coast's most enduring high-rises, where the open lake, the city skyline, and Navy Pier's summer fireworks all line up. This light-filled one-bedroom has been thoughtfully updated and is ready for its next owner to move right in. The kitchen is the showpiece: white quartz counters, ceiling-height cabinetry, and a dedicated closet pantry, paired with a Sub-Zero refrigerator with freezer drawers, a built-in wine and beverage cooler, a Bosch induction cooktop and range, and a Bosch convection oven and microwave-all added within the past two years. A breakfast bar keeps the cook in on the conversation. Hardwood floors run throughout. The bath offers a walk-in glass shower, a quartz vanity, and a new American Standard full-size toilet. Two new in-wall A/C units (2025) handle Chicago summers with ease, while heat, cable, and high-speed internet are all folded into the monthly assessment-a simple, predictable way to own. The building carries its weight: 24-hour door staff, on-site management and engineering, a fitness center, a furnished sundeck and roof deck overlooking the water, a bike room, on-site laundry, extra basement storage, and valet garage parking. Outside your door is Lincoln Park and the lakefront trail, with North Avenue and Oak Street Beaches, the zoo, the weekend farmer's market, and Gold Coast dining all close at hand. The bus stops at the entrance and the train is just blocks away, a lock-and-leave perch at one of Chicago's best-connected addresses.
Active
$299,900
1550 N Lake Shore Dr APT 23F, Chicago, IL 60610
1beds
--sqft
:
Get pre-qualified$3,308/mo
Condominium, Single Family Residence
Built in 1960
-- sqft lot
$-- Zestimate®
$--/sqft
$1,030/mo HOA
What's special
Ceiling-height cabinetryLight-filled one-bedroomSouth-facing lake michigan viewsBreakfast barQuartz vanityDedicated closet pantryWalk-in glass shower
- 37 days |
- 1,038 |
- 36 |
Likely to sell faster than
Zillow last checked:
Listing updated:
Listed by:
Grigory Pekarsky 773-645-4455,
Vesta Preferred LLC,
Joseph Nicastro 401-585-3361,
Vesta Preferred LLC
Source: MRED as distributed by MLS GRID,MLS#: 12696486
Facts & features
Interior
Bedrooms & bathrooms
- Bedrooms: 1
- Bathrooms: 1
- Full bathrooms: 1
Rooms
- Room types: No additional rooms
Primary bedroom
- Features: Flooring (Hardwood), Window Treatments (Blinds)
- Level: Main
- Area: 210 Square Feet
- Dimensions: 15X14
Kitchen
- Features: Kitchen (Eating Area-Breakfast Bar), Flooring (Hardwood)
- Level: Main
- Area: 70 Square Feet
- Dimensions: 10X07
Living room
- Features: Flooring (Hardwood), Window Treatments (Blinds)
- Level: Main
- Area: 255 Square Feet
- Dimensions: 17X15
Heating
- Electric, Steam
Cooling
- Wall Unit(s)
Appliances
- Included: Range, Microwave, Refrigerator
Features
- Basement: None
Interior area
- Total structure area: 0
Property
Parking
- Total spaces: 1
- Parking features: No Garage, Yes, Leased, Attached, Garage
- Attached garage spaces: 1
Accessibility
- Accessibility features: No Disability Access
Features
- On waterfront: Yes
Details
- Parcel number: 17031010291149
- Special conditions: List Broker Must Accompany
Construction
Type & style
- Home type: Condo
- Property subtype: Condominium, Single Family Residence
Materials
- Concrete
Condition
- New construction: No
- Year built: 1960
Utilities & green energy
- Electric: Circuit Breakers
- Sewer: Public Sewer
- Water: Lake Michigan
Community & HOA
HOA
- Has HOA: Yes
- Amenities included: Bike Room/Bike Trails, Door Person, Coin Laundry, Elevator in Residence, Exercise Room, Storage, On Site Manager/Engineer, Sundeck, Service Elevator(s), Elevator(s)
- Services included: Heat, Water, Insurance, Doorman, Cable TV, Exercise Facilities, Exterior Maintenance, Scavenger, Snow Removal, Internet
- HOA fee: $1,030 monthly
Location
- Region: Chicago
Financial & listing details
- Tax assessed value: $232,010
- Annual tax amount: $4,661
- Date on market: 7/8/2026
- Ownership: Condo
Estimated market value
Not available
Estimated sales range
Not available
Not available
Price history
| Date | Event | Price |
|---|---|---|
| 7/8/2026 | Listed for sale | $299,900+5.4% |
Source:  MRED as distributed by MLS GRID #12696486 Report a problem MRED as distributed by MLS GRID #12696486 Report a problem | ||
| 8/27/2024 | Sold | $284,500-1.6% |
Source: MRED as distributed by MLS GRID #12125045 Report a problem | ||
| 8/2/2024 | Contingent | $289,000 |
Source: MRED as distributed by MLS GRID #12125045 Report a problem | ||
| 7/30/2024 | Price change | $289,000-3.3% |
Source: MRED as distributed by MLS GRID #12125045 Report a problem | ||
| 6/24/2024 | Listed for sale | $299,000-5.1% |
Source: MRED as distributed by MLS GRID #12092256 Report a problem | ||
| 6/24/2024 | Listing removed | -- |
Source: MRED as distributed by MLS GRID #12066392 Report a problem | ||
| 5/28/2024 | Listed for sale | $315,000+18.9% |
Source: MRED as distributed by MLS GRID #12066392 Report a problem | ||
| 11/18/2020 | Sold | $265,000 |
Source: Public Record Report a problem | ||
| 8/31/2020 | Sold | $265,000-8.6% |
Source: MRED as distributed by MLS GRID #10663027 Report a problem | ||
| 7/23/2020 | Pending sale | $289,900 |
Source: Compass #10663027 Report a problem | ||
| 3/11/2020 | Price change | $289,900-3.3% |
Source: Compass #10663027 Report a problem | ||
| 1/27/2020 | Listed for sale | $299,900+11.1% |
Source: Compass #10620503 Report a problem | ||
| 1/10/2017 | Sold | $270,000-1.8% |
Source: Berkshire Hathaway HomeServices Koenig Rubloff #09346437_60610_23F Report a problem | ||
| 12/28/2016 | Pending sale | $275,000 |
Source: Berkshire Hathaway HomeServices KoenigRubloff Realty Group #09346437 Report a problem | ||
| 9/19/2016 | Listed for sale | $275,000+17% |
Source: Berkshire Hathaway HomeServices KoenigRubloff Realty Group #09346437 Report a problem | ||
| 2/11/2003 | Sold | $235,000 |
Source: Public Record Report a problem | ||
Public tax history
| Year | Property taxes | Tax assessment |
|---|---|---|
| 2024 | $4,661 +5.5% | $23,201 +10.8% |
| 2023 | $4,419 -7.7% | $20,944 -10% |
| 2022 | $4,787 +1.3% | $23,272 -0.9% |
| 2021 | $4,723 +13% | $23,488 +25.2% |
| 2020 | $4,178 +2.2% | $18,756 -7.8% |
| 2019 | $4,089 +1.7% | $20,353 |
| 2018 | $4,020 -17.9% | $20,353 -10.5% |
| 2017 | $4,897 +7.5% | $22,748 |
| 2016 | $4,556 +9.3% | $22,748 |
| 2015 | $4,168 +7.6% | $22,748 +9% |
| 2014 | $3,874 +2% | $20,879 |
| 2013 | $3,797 +1.4% | $20,879 |
| 2012 | $3,747 -1.2% | $20,879 -10.8% |
| 2011 | $3,793 -0.4% | $23,404 |
| 2010 | $3,808 +4.4% | $23,404 |
| 2009 | $3,650 +7.1% | $23,404 -1.5% |
| 2008 | $3,407 +1% | $23,751 |
| 2007 | $3,373 -1.1% | $23,751 |
| 2006 | $3,410 -4.3% | $23,751 +8.9% |
| 2005 | $3,562 +1% | $21,801 |
| 2004 | $3,526 +2.2% | $21,801 |
| 2003 | $3,450 +35.5% | $21,801 +53.8% |
| 2002 | $2,547 +3.7% | $14,174 |
| 2001 | $2,454 +4.3% | $14,174 |
| 2000 | $2,354 -0.7% | $14,174 +15.6% |
| 1999 | $2,370 | $12,256 |
Find assessor info on the county website
Monthly payment
Est. payment
Payment breakdown
Explore the cost of this home by adjusting the details. Changes won't be saved.Climate risks
Neighborhood: Gold Coast
Nearby schools
GreatSchools rating
- 4/10Ogden Elementary SchoolGrades: PK-8Distance: 0.8 mi
- 7/10Lincoln Park High SchoolGrades: 9-12Distance: 1.1 mi
Schools provided by the listing agent
- District: 299
Source: MRED as distributed by MLS GRID. This data may not be complete. We recommend contacting the local school district to confirm school assignments for this home.
- $400,0002 bd2 ba1.3k sqft1550 N Lake Shore Dr APT 2A, Chicago, IL 60610Sold
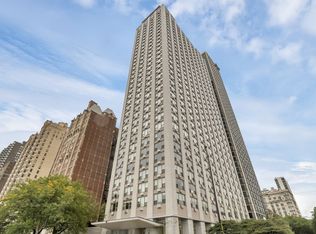
- $195,0001 bd1 ba800 sqft1550 N Lake Shore Dr APT 2C, Chicago, IL 60610Sold
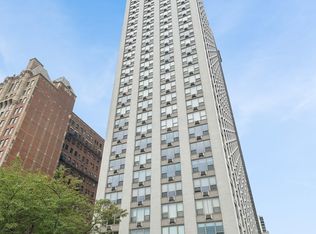
- $225,0001 bd1 ba-- sqft1550 N Lake Shore Dr APT 2D, Chicago, IL 60610Sold
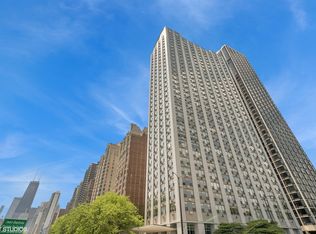
- $239,0001 bd1 ba800 sqft1550 N Lake Shore Dr APT 2E, Chicago, IL 60610Sold

- $229,5001 bd1 ba-- sqft1550 N Lake Shore Dr APT 2F, Chicago, IL 60610Off Market
- $558,0003 bd3 ba1.8k sqft1550 N Lake Shore Dr APT 2G, Chicago, IL 60610Off Market
- $596,3002 bd3 ba1.8k sqft1550 N Lake Shore Dr APT 3A, Chicago, IL 60610Off Market
- $230,000-- bd-- ba-- sqft1550 N Lake Shore Dr APT 3B, Chicago, IL 60610Sold
- $220,0001 bd1 ba1k sqft1550 N Lake Shore Dr APT 3C, Chicago, IL 60610For Sale
A local agent can set up tours, give advice and negotiate with sellers.
Similar homes
- $275,0001 bd1 ba780 sqft1355 N Sandburg Ter APT 2206D, Chicago, IL 60610New
 MLS ID #12728949, Lisa Petrik, Jameson Sotheby's Intl Realty. MRED as distributed by MLS GRID
 - $349,0001 bd2 ba1k sqft1550 N Lake Shore Dr APT 17B, Chicago, IL 60610New
 MLS ID #12730986, Kristina Irvine, CSC, Coldwell Banker Realty. MRED as distributed by MLS GRID
 - $310,0001 bd1 ba-- sqft1360 N Sandburg Ter APT 2603C, Chicago, IL 60610Active
 MLS ID #12723631, Grigory Pekarsky, Vesta Preferred LLC. MRED as distributed by MLS GRID
 - $285,0001 bd1 ba720 sqft1460 Sandburg Ter #2303A, Chicago, IL 60610Active
 MLS ID #12654505, Sarah Ziehr, eXp Realty. MRED as distributed by MLS GRID
 - $342,0001 bd1 ba890 sqft1455 N Sandburg Ter APT 2306B, Chicago, IL 60610ActiveMLS ID #12722561, Shameran Elia, xr realty. MRED as distributed by MLS GRID
- $340,0001 bd1 ba875 sqft1440 N Lake Shore Dr APT 18G, Chicago, IL 60610ActiveMLS ID #12709852, Allison Cipra, Coldwell Banker Realty. MRED as distributed by MLS GRID
- $299,9991 bd1 ba1k sqft10 E Ontario St APT 4207, Chicago, IL 60611NewMLS ID #12725116, Matt Laricy, Americorp, Ltd. MRED as distributed by MLS GRID
- $244,9001 bd1 ba-- sqft88 W Schiller St APT 3007, Chicago, IL 60610ActiveMLS ID #12726082, Matthew Walton, Current Properties LLC. MRED as distributed by MLS GRID
- $264,9001 bd1 ba800 sqft1221 N Dearborn St APT 812N, Chicago, IL 60610ActiveMLS ID #12717652, Camie Cirrincione, Redfin Corporation. MRED as distributed by MLS GRID
- $295,0001 bd1 ba-- sqft30 E Huron St APT 5006, Chicago, IL 60611NewMLS ID #12728673, Lauren Shimmon, Baird & Warner. MRED as distributed by MLS GRID
- $310,0001 bd1 ba820 sqft405 N Wabash Ave Unit 1710, Chicago, IL 60611ActiveMLS ID #12718831, Theresa Hahn, Compass. MRED as distributed by MLS GRID
- $339,0002 bd1 ba725 sqft1355 N Sandburg Ter APT 1601D, Chicago, IL 60610ActiveMLS ID #12663994, Dean Tubekis, Coldwell Banker Realty. MRED as distributed by MLS GRID
- $289,9001 bd1 ba-- sqft111 W Maple St APT 3311, Chicago, IL 60610Price ChangeMLS ID #12665984, Danielle Dowell, Berkshire Hathaway HomeServices Chicago. MRED as distributed by MLS GRID
- $324,0001 bd1 ba900 sqft2800 N Lake Shore Dr APT 2015, Chicago, IL 60657NewMLS ID #12729543, Marilyn Knaus, @properties Christie's International Real Estate. MRED as distributed by MLS GRID
- $289,0002 bd1 ba767 sqft535 N Michigan Ave APT 909, Chicago, IL 60611ActiveMLS ID #12722021, Jacqueline Caballero, GMC Realty LTD. MRED as distributed by MLS GRID
- $300,0001 bd2 ba-- sqft645 N Kingsbury St APT 2205, Chicago, IL 60654ActiveMLS ID #12722782, Eugene Fu, @properties Christie's International Real Estate. MRED as distributed by MLS GRID
- $315,0001 bd1 ba850 sqft33 W Delaware Pl APT 10B, Chicago, IL 60610ActiveMLS ID #12588724, Marc Kaufman, Baird & Warner. MRED as distributed by MLS GRID
- $435,0003 bd2 ba1.6k sqft1445 N State Pkwy APT 1904, Chicago, IL 60610ActiveMLS ID #12673834, Lizanne Pilot, SFR,SRES, Coldwell Banker Realty. MRED as distributed by MLS GRID
- $329,0002 bd2 ba1.2k sqft2909 N Sheridan Rd APT 1702, Chicago, IL 60657ActiveMLS ID #12692724, Dee Savic, Baird & Warner. MRED as distributed by MLS GRID
- $284,0001 bd1 ba785 sqft30 E Huron St APT 2010, Chicago, IL 60611ActiveMLS ID #12718263, Salman Hakimzadeh, Kale Realty. MRED as distributed by MLS GRID
