Highly upgraded 1 bed, 1.5 bath high-floor residence in the heart of River North with a private balcony and sweeping skyline views. This bright home features hardwood floors throughout, fresh paint, floor-to-ceiling windows, and an open living/dining layout that flows easily to the balcony. The classic white kitchen offers stainless steel appliances, granite counters, an island with seating, and opens directly into the main living space. The spacious primary bedroom comfortably fits a king bed and includes a walk-in closet plus a private en-suite bath. Additional highlights include in-unit laundry, a convenient powder room for guests, great closet space, and garage parking available for an additional $35,000. Full-amenity building with 24-hour door staff and fitness center, ideally located across from Kingsbury Park and moments from the Chicago River, dog park, restaurants, nightlife, public transit, and everything River North has to offer.
Active
$300,000
645 N Kingsbury St APT 2205, Chicago, IL 60654
1beds
--sqft
:
Get pre-qualified$2,944/mo
Condominium, Single Family Residence
Built in 2002
-- sqft lot
$296,000 Zestimate®
$--/sqft
$645/mo HOA
What's special
- 33 days |
- 495 |
- 26 |
Zillow last checked:
Listing updated:
Listed by:
Eugene Fu 312-804-3738,
@properties Christie's International Real Estate,
Elliot Melsness 815-213-1146,
@properties Christie's International Real Estate
Source: MRED as distributed by MLS GRID,MLS#: 12687105
Facts & features
Interior
Bedrooms & bathrooms
- Bedrooms: 1
- Bathrooms: 2
- Full bathrooms: 1
- 1/2 bathrooms: 1
Rooms
- Room types: Walk In Closet
Primary bedroom
- Features: Flooring (Hardwood), Bathroom (Full)
- Level: Main
- Area: 144 Square Feet
- Dimensions: 12X12
Kitchen
- Features: Flooring (Hardwood)
- Level: Main
- Area: 81 Square Feet
- Dimensions: 09X09
Living room
- Features: Flooring (Hardwood)
- Level: Main
- Area: 168 Square Feet
- Dimensions: 14X12
Walk in closet
- Level: Main
- Area: 36 Square Feet
- Dimensions: 6X6
Heating
- Forced Air
Cooling
- Central Air, Wall Unit(s)
Appliances
- Included: Range, Microwave, Dishwasher, Refrigerator, Washer, Dryer, Stainless Steel Appliance(s)
- Laundry: Washer Hookup, In Unit
Features
- 1st Floor Full Bath, Storage, Built-in Features, Walk-In Closet(s)
- Flooring: Hardwood
- Basement: None
Interior area
- Total structure area: 0
Property
Parking
- Total spaces: 1
- Parking features: Yes, Deeded, Attached, Garage
- Attached garage spaces: 1
Accessibility
- Accessibility features: No Disability Access
Lot
- Features: Landscaped
Details
- Parcel number: 17091270431131
- Special conditions: List Broker Must Accompany
Construction
Type & style
- Home type: Condo
- Property subtype: Condominium, Single Family Residence
Materials
- Concrete
- Foundation: Concrete Perimeter
- Roof: Rubber
Condition
- New construction: No
- Year built: 2002
Utilities & green energy
- Sewer: Public Sewer
- Water: Lake Michigan, Public
Community & HOA
Community
- Subdivision: Admirals Pointe
HOA
- Has HOA: Yes
- Services included: Heat, Air Conditioning, Water, Parking, Insurance, Doorman, Exterior Maintenance, Lawn Care, Snow Removal
- HOA fee: $645 monthly
Location
- Region: Chicago
Financial & listing details
- Tax assessed value: $238,700
- Annual tax amount: $4,133
- Date on market: 6/24/2026
- Ownership: Condo
Estimated market value
$296,000
$281,000 - $311,000
$2,952/mo
Price history
| Date | Event | Price |
|---|---|---|
| 6/24/2026 | Listed for sale | $300,000-6.3% |
Source:  MRED as distributed by MLS GRID #12687105 Report a problem MRED as distributed by MLS GRID #12687105 Report a problem | ||
| 6/24/2026 | Listing removed | $320,000 |
Source: MRED as distributed by MLS GRID #12659617 Report a problem | ||
| 5/29/2026 | Listing removed | $2,700 |
Source: Zillow Rentals Report a problem | ||
| 5/28/2026 | Listed for sale | $320,000+21.4% |
Source: MRED as distributed by MLS GRID #12659617 Report a problem | ||
| 5/4/2026 | Price change | $2,700-3.6% |
Source: Zillow Rentals Report a problem | ||
| 4/2/2026 | Listed for rent | $2,800+33.3% |
Source: Zillow Rentals Report a problem | ||
| 8/26/2021 | Listing removed | -- |
Source: Zillow Rental Manager Report a problem | ||
| 8/15/2021 | Price change | $2,100-8.7% |
Source: Zillow Rental Manager Report a problem | ||
| 8/10/2021 | Listed for rent | $2,300+4.5% |
Source: Zillow Rental Manager Report a problem | ||
| 6/28/2021 | Listing removed | -- |
Source: Zillow Rental Manager Report a problem | ||
| 6/26/2021 | Listed for rent | $2,200+4.8% |
Source: Zillow Rental Manager Report a problem | ||
| 6/1/2021 | Listing removed | -- |
Source: Zillow Rental Manager Report a problem | ||
| 5/12/2021 | Price change | $2,100-8.7% |
Source: Zillow Rental Manager Report a problem | ||
| 4/24/2021 | Listed for rent | $2,300 |
Source: Zillow Rental Manager Report a problem | ||
| 5/4/2020 | Listing removed | $2,300 |
Source: @properties #10666886 Report a problem | ||
| 3/20/2020 | Price change | $2,300-11.5% |
Source: @properties #10666886 Report a problem | ||
| 3/13/2020 | Listed for rent | $2,600 |
Source: @properties #10666886 Report a problem | ||
| 12/4/2007 | Sold | $263,500+46% |
Source: MRED as distributed by MLS GRID #06646413 Report a problem | ||
| 4/15/2002 | Sold | $180,500 |
Source: Public Record Report a problem | ||
Public tax history
| Year | Property taxes | Tax assessment |
|---|---|---|
| 2024 | $4,134 -8.1% | $23,870 -3.1% |
| 2023 | $4,500 +3.1% | $24,641 |
| 2022 | $4,365 +1.9% | $24,641 |
| 2021 | $4,285 +10.1% | $24,641 +19.8% |
| 2020 | $3,891 +0% | $20,567 -9.7% |
| 2019 | $3,889 +1.7% | $22,786 |
| 2018 | $3,822 +8% | $22,786 +15% |
| 2017 | $3,538 +2% | $19,809 |
| 2016 | $3,467 +10.1% | $19,809 |
| 2015 | $3,149 +31% | $19,809 +27.6% |
| 2014 | $2,404 +2.5% | $15,528 |
| 2013 | $2,346 +0.3% | $15,528 |
| 2012 | $2,339 -5.6% | $15,528 -10.2% |
| 2011 | $2,476 -1.7% | $17,301 |
| 2010 | $2,519 +4.1% | $17,301 |
| 2009 | $2,420 -3.4% | $17,301 -10.4% |
| 2008 | $2,505 +0.5% | $19,308 |
| 2007 | $2,493 -0.6% | $19,308 |
| 2006 | $2,507 -6.9% | $19,308 +5.5% |
| 2005 | $2,692 -9.1% | $18,302 |
| 2004 | $2,960 -1.9% | $18,302 -4% |
| 2003 | $3,017 | $19,064 |
Find assessor info on the county website
Monthly payment
Est. payment
Payment breakdown
Explore the cost of this home by adjusting the details. Changes won't be saved.Climate risks
Neighborhood: River North
Nearby schools
GreatSchools rating
- 4/10Ogden Elementary SchoolGrades: PK-8Distance: 0.8 mi
- 1/10Wells Community Academy High SchoolGrades: 9-12Distance: 1.5 mi
Schools provided by the listing agent
- District: 299
Source: MRED as distributed by MLS GRID. This data may not be complete. We recommend contacting the local school district to confirm school assignments for this home.
- $419,500-- bd-- ba-- sqft645 N Kingsbury St #P-59, Chicago, IL 60654Off Market
- $453,9002 bd1 ba1.2k sqft645 N Kingsbury St APT 801, Chicago, IL 60654Off Market
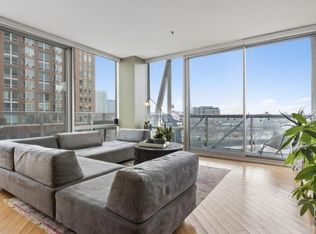
- $494,0002 bd2 ba1.4k sqft645 N Kingsbury St APT 802, Chicago, IL 60654Off Market
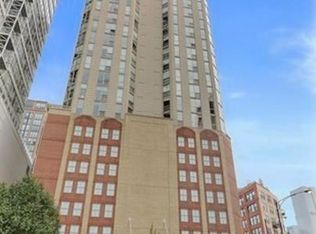
- $380,2001 bd1 ba975 sqft645 N Kingsbury St APT 804, Chicago, IL 60654Off Market
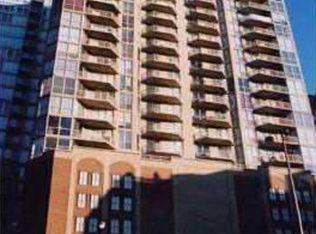
- $318,0001 bd2 ba700 sqft645 N Kingsbury St APT 805, Chicago, IL 60654Off Market
- $487,1002 bd2 ba1.2k sqft645 N Kingsbury St APT 808, Chicago, IL 60654Off Market
- $415,3002 bd2 ba1.1k sqft645 N Kingsbury St APT 809, Chicago, IL 60654Off Market
- $441,0002 bd2 ba1.2k sqft645 N Kingsbury St APT 901, Chicago, IL 60654Off Market
- $489,2002 bd2 ba1.2k sqft645 N Kingsbury St APT 902, Chicago, IL 60654Off Market
A local agent can set up tours, give advice and negotiate with sellers.
Similar homes
- $325,0001 bd1 ba850 sqft545 N Dearborn St #W1409, Chicago, IL 60654New
 MLS ID #12713468, Linda Christon, Fulton Grace Realty. MRED as distributed by MLS GRID
 - $450,0002 bd2 ba1.2k sqft421 W Huron St APT 1009, Chicago, IL 60654New
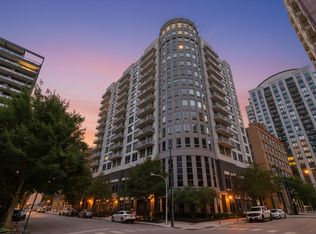 MLS ID #12716382, Matt Laricy, Americorp, Ltd. MRED as distributed by MLS GRID
 - $275,9001 bd1 ba920 sqft70 W Huron St APT 809, Chicago, IL 60654Active
 MLS ID #12709225, Barbara Guratowski, Chicagoland Brokers, Inc.. MRED as distributed by MLS GRID
 - $350,0001 bd1 ba-- sqft451 W Huron St Unit 804, Chicago, IL 60654Active
 MLS ID #12697923, Michele Gubser, Compass. MRED as distributed by MLS GRID
 - $299,0001 bd1 ba656 sqft630 N Franklin St #1013, Chicago, IL 60610ActiveMLS ID #12667486, Adam Max, Compass. MRED as distributed by MLS GRID
- $299,9001 bd1 ba-- sqft303 W Ohio St Unit 1504, Chicago, IL 60610ActiveMLS ID #12639374, Sarah Maxwell, @properties Christie's International Real Estate. MRED as distributed by MLS GRID
- $450,0002 bd2 ba1.1k sqft345 N La Salle Dr APT 3401, Chicago, IL 60654NewMLS ID #12704878, Ben Lalez, Compass. MRED as distributed by MLS GRID
- $279,9001 bd1 ba725 sqft300 N State St APT 2535, Chicago, IL 60654ActiveMLS ID #12605990, Stephanie Malmquist, Cross Street Real Estate. MRED as distributed by MLS GRID
- $439,9002 bd2 ba1.2k sqft330 W Grand Ave APT 1707, Chicago, IL 60654ActiveMLS ID #12687228, Margaret Gancer, Compass. MRED as distributed by MLS GRID
- $299,0002 bd2 ba1.2k sqft6118 N Sheridan Rd APT 1102, Chicago, IL 60660NewMLS ID #12710966, Jagdish Yadav, Real People Realty. MRED as distributed by MLS GRID
- $329,0002 bd2 ba1.4k sqft3100 N Lake Shore Dr APT 601, Chicago, IL 60657NewMLS ID #12711734, Eric Hublar, Redfin Corporation. MRED as distributed by MLS GRID
- $274,9002 bd1 ba720 sqft2930 N Sheridan Rd APT 702, Chicago, IL 60657ActiveMLS ID #12711238, Patrick Kosnick, @properties Christie's International Real Estate. MRED as distributed by MLS GRID
- $434,9002 bd2 ba1.1k sqft(Undisclosed Address), Chicago, IL 60654ActiveMLS ID #12623316, Paul De Legge, CL3 Property Management. MRED as distributed by MLS GRID
- $299,9001 bd1 ba-- sqft1550 N Lake Shore Dr APT 23F, Chicago, IL 60610ActiveMLS ID #12696486, Grigory Pekarsky, Vesta Preferred LLC. MRED as distributed by MLS GRID
- $275,0001 bd1 ba-- sqft450 W Briar Pl APT 8N, Chicago, IL 60657NewMLS ID #12713356, Richard Neal, @properties Christie's International Real Estate. MRED as distributed by MLS GRID
- $450,0002 bd2 ba1.2k sqft400 N La Salle Dr APT 1002, Chicago, IL 60654ActiveMLS ID #12672078, Paul Mancini, @properties Christie's International Real Estate. MRED as distributed by MLS GRID
- $399,0001 bd1 ba983 sqft757 N Orleans St APT 805, Chicago, IL 60654ActiveMLS ID #12607142, Alexandre Stoykov, Compass. MRED as distributed by MLS GRID
- $289,9001 bd1 ba1k sqft260 E Chestnut St APT 2505, Chicago, IL 60611ActiveMLS ID #12704936, Jacob Reiner, Redfin Corporation. MRED as distributed by MLS GRID
- $299,5002 bd1 ba900 sqft3550 N Lake Shore Dr APT 1117, Chicago, IL 60657ActiveMLS ID #12680305, Timothy Selwanes, Core Realty & Investments Inc.. MRED as distributed by MLS GRID
- $285,0001 bd1 ba720 sqft1460 Sandburg Ter #2303A, Chicago, IL 60610ActiveMLS ID #12654505, Sarah Ziehr, eXp Realty. MRED as distributed by MLS GRID
