Super cute and well cared for 1 bed, 1 bath in amazing East Lakeview location! South facing for maximum light with nice, sunny, open main living space and dining area. Very nice kitchen with beautiful cabinets, granite counters, stainless steel fridge, stove and dishwasher. Plus an island for storage and dining! Nicely sized bedroom with new carpet. In-unit laundry hook-ups, plus several closets for good storage. The heat/AC units have been replaced, as well as the windows - for maximum efficiency! Building amenities include: Butterfly access system (easy to use with your phone), roof top pool, nice gym, additional storage and building engineers. Easy to rent parking in the building and plenty of street parking in the area. Steps to EVERYTHING fun in East Lakeview, plus easy access to Lincoln Park, lakefront trails and beaches! Mariano's and tons of dining options await!
Pending
$260,000
450 W Briar Pl APT 8N, Chicago, IL 60657
1beds
--sqft
Condominium, Single Family Residence
Built in 1970
-- sqft lot
$-- Zestimate®
$--/sqft
$487/mo HOA
What's special
Roof top poolNicely sized bedroomIn-unit laundry hook-upsVery nice kitchenBeautiful cabinetsGranite counters
- --
- 106
- views
- 7
- saves
Likely to sell faster than
Zillow last checked:
Listing updated:
Listed by:
Richard Neal 773-220-2884,
@properties Christie's International Real Estate
Source: MRED as distributed by MLS GRID,MLS#: 12713356
Facts & features
Interior
Bedrooms & bathrooms
- Bedrooms: 1
- Bathrooms: 1
- Full bathrooms: 1
Rooms
- Room types: No additional rooms
Primary bedroom
- Features: Flooring (Carpet)
- Level: Main
- Area: 150 Square Feet
- Dimensions: 15X10
Kitchen
- Features: Kitchen (Island), Flooring (Engineered Hardwood)
- Level: Main
- Area: 90 Square Feet
- Dimensions: 10X9
Living room
- Features: Flooring (Engineered Hardwood), Window Treatments (Blinds)
- Level: Main
- Area: 208 Square Feet
- Dimensions: 16X13
Heating
- Electric, Zoned
Cooling
- Wall Unit(s)
Appliances
- Included: Range, Microwave, Dishwasher, Refrigerator, Stainless Steel Appliance(s)
- Laundry: Washer Hookup, In Unit, Laundry Closet
Features
- Elevator, Built-in Features
- Flooring: Laminate
- Basement: None
Interior area
- Total structure area: 0
Property
Accessibility
- Accessibility features: No Disability Access
Details
- Parcel number: 14281030651137
- Special conditions: None
Construction
Type & style
- Home type: Condo
- Property subtype: Condominium, Single Family Residence
Materials
- Glass, Concrete
Condition
- New construction: No
- Year built: 1970
- Major remodel year: 2005
Utilities & green energy
- Sewer: Public Sewer
- Water: Public
Community & HOA
HOA
- Has HOA: Yes
- Amenities included: Bike Room/Bike Trails, Coin Laundry, Elevator in Residence, Exercise Room, Storage, Sundeck, Pool, Security Door Lock(s)
- Services included: Water, Insurance, Exercise Facilities, Pool, Exterior Maintenance, Lawn Care, Scavenger, Snow Removal
- HOA fee: $487 monthly
Location
- Region: Chicago
Financial & listing details
- Tax assessed value: $214,940
- Annual tax amount: $4,256
- Date on market: 7/23/2026
- Ownership: Condo
Estimated market value
Not available
Estimated sales range
Not available
Not available
Price history
| Date | Event | Price |
|---|---|---|
| 10/5/2005 | Sold | $228,000 |
Source: Public Record Report a problem | ||
Public tax history
| Year | Property taxes | Tax assessment |
|---|---|---|
| 2024 | $4,256 -3.9% | $21,494 +2.4% |
| 2023 | $4,431 +2.6% | $20,999 |
| 2022 | $4,319 +2.3% | $20,999 |
| 2021 | $4,223 +9.3% | $20,999 +21.1% |
| 2020 | $3,864 +1.2% | $17,347 -8.7% |
| 2019 | $3,818 +1.7% | $19,004 |
| 2018 | $3,754 +4% | $19,004 +13.3% |
| 2017 | $3,611 +7.5% | $16,774 |
| 2016 | $3,360 +9.3% | $16,774 |
| 2015 | $3,074 -9.4% | $16,774 -8.3% |
| 2014 | $3,394 +2% | $18,290 |
| 2013 | $3,327 +1.4% | $18,290 |
| 2012 | $3,282 +6.1% | $18,290 -4.2% |
| 2011 | $3,093 -0.4% | $19,085 |
| 2010 | $3,106 -4.1% | $19,085 -8.1% |
| 2009 | $3,237 +3.1% | $20,761 -5.2% |
| 2008 | $3,140 +1% | $21,890 |
| 2007 | $3,109 -4.1% | $21,890 -3% |
| 2006 | $3,241 | $22,576 |
Find assessor info on the county website
Monthly payment
Est. payment
Payment breakdown
Explore the cost of this home by adjusting the details. Changes won't be saved.Climate risks
Neighborhood: Lake View
Nearby schools
Similar homes
- $274,9002 bd1 ba720 sqft2930 N Sheridan Rd APT 702, Chicago, IL 60657Active
 MLS ID #12711238, Patrick Kosnick, @properties Christie's International Real Estate. MRED as distributed by MLS GRID
 - $260,0001 bd1 ba600 sqft1360 N Sandburg Ter APT 2104C, Chicago, IL 60610New
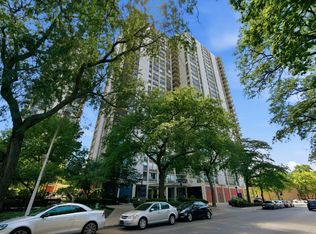 MLS ID #12754021, Kirk Giannola, Compass. MRED as distributed by MLS GRID
 - $275,0001 bd1 ba-- sqft30 E Huron St APT 5306, Chicago, IL 60611New
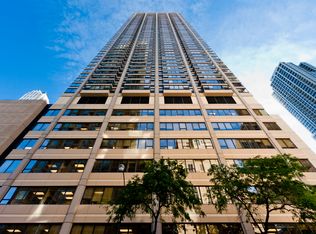 MLS ID #12753397, Lauren Shimmon, Baird & Warner. MRED as distributed by MLS GRID
 - $285,0001 bd1 ba-- sqft30 E Huron St APT 5006, Chicago, IL 60611NewMLS ID #12753450, Lauren Shimmon, Baird & Warner. MRED as distributed by MLS GRID
