Some homes ask you to imagine what they could become. This one is designed so you can focus on how you want to live in it. From the moment you walk in, the lake quietly becomes part of the home. It appears from the living room, from the bedroom, and reflects back through the kitchen. The north-facing exposure brings soft ambient light throughout the day without the direct heat that often comes with lakefront views. Just beyond the glass, a private balcony opens to clear views toward Lake Michigan, a feature increasingly difficult to find in the city, especially in a home where the interior is thoughtfully rebuilt. The renovation is designed by Dennis Burgener of McWilliams Burgener Architecture with a restrained architectural approach that keeps the space calm and intentional. The entry subtly compresses before opening into the home where the light and view take over. In the kitchen, glossy aquamarine Zellige tiles catch the light in soft variations that echo the lake outside. A butcher block island on locking casters adds warmth and flexibility, easily repositioned depending on how the space is used. The bedroom sits directly at the window so the bed faces the lake each morning. The layout flows into a pass-through dressing area that leads to the bath, similar to the arrangement found in boutique hotel suites. The bathroom continues the calm palette with aquamarine tiled niches, a preserved soaking tub with built-in deck, overhead and handheld shower fixtures, and a quiet, soft-closing pocket door. The result is a space that feels composed yet open to interpretation, ready for someone with taste to bring it fully to life with their own furniture, art, and personality........... Walkscore 99 | TransitScore 79 | BikeScore 92 - Divvy station near | Redline: .4 mi. - Brown/Purple line: .4 mi - Zip car .1 mi away | 10-minute Lyft, 21-minute CTA ride, or a 15-minute cycle to The Loop.
Active
$299,995
1460 N Sandburg Ter APT 2106A, Chicago, IL 60610
1beds
--sqft
:
Get pre-qualified$2,921/mo
Condominium, Single Family Residence
Built in 1962
-- sqft lot
$-- Zestimate®
$--/sqft
$622/mo HOA
What's special
Quiet soft-closing pocket door
- 31 days |
- 967 |
- 52 |
Zillow last checked:
Listing updated:
Listed by:
John Grafft 312-719-7325,
Compass
Source: MRED as distributed by MLS GRID,MLS#: 12664244
Facts & features
Interior
Bedrooms & bathrooms
- Bedrooms: 1
- Bathrooms: 1
- Full bathrooms: 1
Rooms
- Room types: Balcony/Porch/Lanai
Primary bedroom
- Features: Flooring (Carpet)
- Level: Main
- Area: 110 Square Feet
- Dimensions: 10X11
Balcony porch lanai
- Level: Main
- Area: 63 Square Feet
- Dimensions: 9X7
Dining room
- Features: Flooring (Carpet)
- Level: Main
- Dimensions: COMBO
Kitchen
- Features: Kitchen (Updated Kitchen), Flooring (Ceramic Tile)
- Level: Main
- Area: 56 Square Feet
- Dimensions: 8X7
Living room
- Features: Flooring (Carpet)
- Level: Main
- Area: 209 Square Feet
- Dimensions: 19X11
Heating
- Radiant
Cooling
- Wall Unit(s)
Appliances
- Included: Range, Microwave, Dishwasher, Refrigerator, Stainless Steel Appliance(s)
- Laundry: Common Area
Features
- Storage, Special Millwork, Dining Combo, Doorman, Health Facilities, Lobby, Quartz Counters
- Flooring: Laminate
- Basement: None
Interior area
- Total structure area: 0
Property
Parking
- Total spaces: 1
- Parking features: Garage Door Opener, Heated Garage, Yes, Leased, Attached, Garage
- Attached garage spaces: 1
- Has uncovered spaces: Yes
Accessibility
- Accessibility features: No Disability Access
Features
- Has view: Yes
- View description: Water
- Has water view: Yes
- Water view: Water
Details
- Parcel number: 17042070861152
- Special conditions: None
Construction
Type & style
- Home type: Condo
- Property subtype: Condominium, Single Family Residence
Materials
- Brick, Concrete
Condition
- New construction: No
- Year built: 1962
- Major remodel year: 2026
Utilities & green energy
- Sewer: Public Sewer
- Water: Lake Michigan
Community & HOA
Community
- Subdivision: Sandburg Village
HOA
- Has HOA: Yes
- Amenities included: Bike Room/Bike Trails, Door Person, Coin Laundry, Elevator in Residence, Exercise Room, Storage, Health Club, On Site Manager/Engineer, Park, Party Room, Sundeck, Pool, Receiving Room, Service Elevator(s), Tennis Court(s), Valet/Cleaner, Elevator(s), Security
- Services included: Heat, Water, Insurance, Security, Doorman, Cable TV, Exterior Maintenance, Lawn Care, Scavenger, Snow Removal, Internet
- HOA fee: $622 monthly
Location
- Region: Chicago
Financial & listing details
- Tax assessed value: $173,160
- Annual tax amount: $3,415
- Date on market: 6/23/2026
- Ownership: Condo
Estimated market value
Not available
Estimated sales range
Not available
Not available
Price history
| Date | Event | Price |
|---|---|---|
| 6/23/2026 | Listed for sale | $299,995-7.7% |
Source:  MRED as distributed by MLS GRID #12664244 Report a problem MRED as distributed by MLS GRID #12664244 Report a problem | ||
| 6/1/2026 | Listing removed | $325,000 |
Source: MRED as distributed by MLS GRID #12596003 Report a problem | ||
| 3/20/2026 | Listed for sale | $325,000+128.9% |
Source: MRED as distributed by MLS GRID #12596003 Report a problem | ||
| 5/29/2025 | Sold | $142,000 |
Source: Public Record Report a problem | ||
Public tax history
| Year | Property taxes | Tax assessment |
|---|---|---|
| 2024 | $3,416 +1.2% | $17,316 +8.2% |
| 2023 | $3,375 +2.6% | $15,998 |
| 2022 | $3,290 +2.3% | $15,998 |
| 2021 | $3,217 +0.8% | $15,998 +11.7% |
| 2020 | $3,191 +2.2% | $14,326 -7.8% |
| 2019 | $3,123 +1.7% | $15,546 |
| 2018 | $3,071 +9.2% | $15,546 +19% |
| 2017 | $2,813 +7.5% | $13,066 |
| 2016 | $2,617 +9.3% | $13,066 |
| 2015 | $2,394 +18.2% | $13,066 +19.7% |
| 2014 | $2,026 +2% | $10,918 |
| 2013 | $1,986 +1.4% | $10,918 |
| 2012 | $1,959 -2.9% | $10,918 -12.3% |
| 2011 | $2,018 -0.4% | $12,454 |
| 2010 | $2,027 -9.2% | $12,454 -13% |
| 2009 | $2,232 +9.3% | $14,315 +0.6% |
| 2008 | $2,042 +1% | $14,232 |
| 2007 | $2,021 -1.1% | $14,232 |
| 2006 | $2,043 +0.5% | $14,232 +14.4% |
| 2005 | $2,032 +1% | $12,438 |
| 2004 | $2,012 +2.2% | $12,438 |
| 2003 | $1,968 +40.8% | $12,438 +59.9% |
| 2002 | $1,398 +3.8% | $7,779 |
| 2001 | $1,347 +31% | $7,779 |
| 2000 | $1,028 -0.7% | $7,779 +45.3% |
| 1999 | $1,035 | $5,353 |
Find assessor info on the county website
Monthly payment
Est. payment
Payment breakdown
Explore the cost of this home by adjusting the details. Changes won't be saved.Climate risks
Neighborhood: Old Town
Nearby schools
GreatSchools rating
- 4/10Ogden Elementary SchoolGrades: PK-8Distance: 0.6 mi
- 7/10Lincoln Park High SchoolGrades: 9-12Distance: 1 mi
Schools provided by the listing agent
- District: 299
Source: MRED as distributed by MLS GRID. This data may not be complete. We recommend contacting the local school district to confirm school assignments for this home.
- $348,4002 bd1 ba800 sqft1460 N Sandburg Ter APT 301A, Chicago, IL 60610Off Market

- $20,8542 bd1 ba800 sqft1460 N Sandburg Ter APT 501, Chicago, IL 60610Off Market
- $387,9001 bd1 ba-- sqft1460 N Sandburg Ter APT 601A, Chicago, IL 60610Off Market
- $360,9002 bd1 ba800 sqft1460 N Sandburg Ter APT 701, Chicago, IL 60610Off Market
- $404,9002 bd2 ba1.2k sqft1460 N Sandburg Ter APT 801A, Chicago, IL 60610Off Market
- $363,1002 bd1 ba800 sqft1460 N Sandburg Ter APT 901A, Chicago, IL 60610Off Market
- $260,0002 bd1 ba800 sqft1460 N Sandburg Ter APT 1101A, Chicago, IL 60610Sold
- $370,400-- bd-- ba-- sqft1460 N Sandburg Ter APT 1201A, Chicago, IL 60610Off Market
- $371,1002 bd1 ba800 sqft1460 N Sandburg Ter APT 1501A, Chicago, IL 60610Off Market
A local agent can set up tours, give advice and negotiate with sellers.
Similar homes
- $293,0001 bd1 ba660 sqft88 W Schiller St APT 303L, Chicago, IL 60610Price Change
 MLS ID #12687832, Joe Elwood, RE/MAX Professionals Select. MRED as distributed by MLS GRID
 - $299,9001 bd1 ba-- sqft1550 N Lake Shore Dr APT 23F, Chicago, IL 60610Active
 MLS ID #12696486, Grigory Pekarsky, Vesta Preferred LLC. MRED as distributed by MLS GRID
 - $285,0001 bd1 ba720 sqft1460 Sandburg Ter #2303A, Chicago, IL 60610Active
 MLS ID #12654505, Sarah Ziehr, eXp Realty. MRED as distributed by MLS GRID
 - $299,9501 bd1 ba800 sqft1550 N Lake Shore Dr APT 23E, Chicago, IL 60610Active
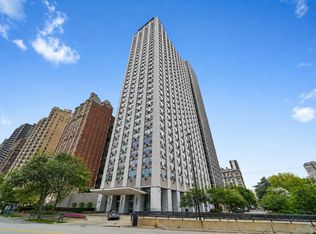 MLS ID #12658580, Matt Laricy, Americorp, Ltd. MRED as distributed by MLS GRID
 - $275,0001 bd1 ba822 sqft88 W Schiller St APT 406, Chicago, IL 60610ActiveMLS ID #12695599, Sara Zamora, Baird & Warner. MRED as distributed by MLS GRID
- $365,0001 bd1 ba875 sqft1440 N Lake Shore Dr APT 18G, Chicago, IL 60610NewMLS ID #12709852, Allison Cipra, Coldwell Banker Realty. MRED as distributed by MLS GRID
- $319,0001 bd1 ba-- sqft510 W Erie St #1303, Chicago, IL 60610NewMLS ID #12712298, Jim Moser, @properties Christie's International Real Estate. MRED as distributed by MLS GRID
- $320,0001 bd1 ba-- sqft1325 N State Pkwy APT 6D, Chicago, IL 60610ActiveMLS ID #12688154, Grigory Pekarsky, Vesta Preferred LLC. MRED as distributed by MLS GRID
- $299,9001 bd1 ba-- sqft111 W Maple St APT 3311, Chicago, IL 60610ActiveMLS ID #12665984, Danielle Dowell, Berkshire Hathaway HomeServices Chicago. MRED as distributed by MLS GRID
- $347,9001 bd1 ba890 sqft1455 N Sandburg Ter APT 2306B, Chicago, IL 60610ActiveMLS ID #12696244, Shameran Elia, xr realty. MRED as distributed by MLS GRID
- $314,9001 bd1 ba890 sqft405 N Wabash Ave Unit 314, Chicago, IL 60611Price ChangeMLS ID #12710860, Haroon Khan, Streeterville Realty, LLC. MRED as distributed by MLS GRID
- $294,0001 bd1 ba890 sqft3600 N Lake Shore Dr APT 1205, Chicago, IL 60613NewMLS ID #12712231, Erol Beyzadov, Charles Rutenberg Realty. MRED as distributed by MLS GRID
- $300,0001 bd1 ba850 sqft1600 S Indiana Ave Unit 1504, Chicago, IL 60616NewMLS ID #12710675, Robert Yoshimura, Compass. MRED as distributed by MLS GRID
- $299,5001 bd1 ba-- sqft10 E Ontario St APT 3808, Chicago, IL 60611ActiveMLS ID #12658393, Sharon Kay Rizzo, RE/MAX Premier Luxury Collection. MRED as distributed by MLS GRID
- $329,0002 bd2 ba1.4k sqft3100 N Lake Shore Dr APT 601, Chicago, IL 60657NewMLS ID #12711734, Eric Hublar, Redfin Corporation. MRED as distributed by MLS GRID
- $304,0001 bd1 ba850 sqft850 N Dewitt Pl APT 10G, Chicago, IL 60611ActiveMLS ID #12643209, Helen Harrison, Re/Max Metropolitan LLC. MRED as distributed by MLS GRID
- $289,0002 bd1 ba767 sqft535 N Michigan Ave APT 909, Chicago, IL 60611ActiveMLS ID #12683646, Jacqueline Caballero, GMC Realty LTD. MRED as distributed by MLS GRID
- $285,0002 bd2 ba1.2k sqft5740 N Sheridan Rd APT 17C, Chicago, IL 60660NewMLS ID #12715513, Angel Rosales, PROSALES REALTY. MRED as distributed by MLS GRID
- $389,0001 bd1 ba800 sqft1030 N State St APT 33J, Chicago, IL 60610ActiveMLS ID #12700096, Maureen Chwarzynski, Baird & Warner. MRED as distributed by MLS GRID
- $274,9002 bd1 ba720 sqft2930 N Sheridan Rd APT 702, Chicago, IL 60657NewMLS ID #12711238, Patrick Kosnick, @properties Christie's International Real Estate. MRED as distributed by MLS GRID
