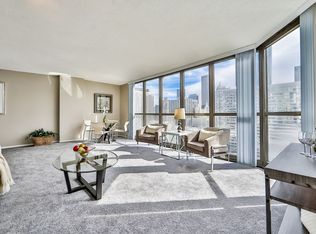
Amazing price for this highly upgraded large one bedroom INCLUDES PARKING and additional floor to ceiling storage on same floor. This high floor large (1000 square feet) corner one bedroom has all the bells and whistles and INCLUDES additional storage on same floor! Enjoy morning coffee on the huge balcony with sunny southwest city views.....the living area accommodates a large dining table with plenty of additional space for formal living/entertaining.... the white open renovated kitchen with additional counter space is a focal point of this stunning condo.... Hardwood floors throughout and the large bedroom easily holds a king bed, dresser, desk and more.... You don't want to miss this this special gem in the heart of River North - walk to world class restaurants, shopping and nightlife and enjoy Trader Joe's directly next door.... Includes a large pool, park, huge gym, business center, sauna and 24 hour security....also a convenience store within the building for those last minute shopping needs! Welcome Home!
Active
$299,500
10 E Ontario St APT 3808, Chicago, IL 60611
1beds
--sqft
:
Get pre-qualified$3,163/mo
Condominium, Single Family Residence
Built in 1983
-- sqft lot
$-- Zestimate®
$--/sqft
$867/mo HOA
What's special
Large poolHardwood floors throughout
- 39 days |
- 359 |
- 29 |
Zillow last checked:
Listing updated:
Listed by:
Sharon Kay Rizzo 312-953-4086,
RE/MAX Premier Luxury Collection
Source: MRED as distributed by MLS GRID,MLS#: 12658393
Facts & features
Interior
Bedrooms & bathrooms
- Bedrooms: 1
- Bathrooms: 1
- Full bathrooms: 1
Rooms
- Room types: No additional rooms
Primary bedroom
- Features: Flooring (Hardwood)
- Level: Main
- Area: 196 Square Feet
- Dimensions: 14X14
Kitchen
- Features: Kitchen (Eating Area-Breakfast Bar), Flooring (Hardwood)
- Level: Main
- Area: 72 Square Feet
- Dimensions: 8X9
Living room
- Features: Flooring (Hardwood)
- Level: Main
- Area: 315 Square Feet
- Dimensions: 15X21
Heating
- Electric
Cooling
- Central Air
Appliances
- Included: Range, Microwave, Dishwasher, Refrigerator, Freezer, Stainless Steel Appliance(s)
Features
- Sauna, Storage
- Flooring: Hardwood
- Basement: None
Interior area
- Total structure area: 0
Property
Parking
- Total spaces: 1
- Parking features: Yes, Garage Owned, Attached, Garage
- Attached garage spaces: 1
Accessibility
- Accessibility features: No Disability Access
Features
- Has spa: Yes
- Spa features: Indoor Hot Tub
Details
- Additional parcels included: 17101110141706
- Parcel number: 17101110141110
- Special conditions: None
- Other equipment: TV-Cable, Air Purifier
Construction
Type & style
- Home type: Condo
- Property subtype: Condominium, Single Family Residence
Materials
- Glass
Condition
- New construction: No
- Year built: 1983
- Major remodel year: 2018
Utilities & green energy
- Electric: 200+ Amp Service
- Sewer: Public Sewer
- Water: Public
Community & HOA
Community
- Security: Fire Sprinkler System, Carbon Monoxide Detector(s)
HOA
- Has HOA: Yes
- Services included: Parking, Doorman, Clubhouse, Exercise Facilities, Pool, Exterior Maintenance, Lawn Care, Scavenger, Snow Removal, Other
- HOA fee: $867 monthly
Location
- Region: Chicago
Financial & listing details
- Tax assessed value: $259,100
- Annual tax amount: $5,837
- Date on market: 6/24/2026
- Ownership: Condo
Estimated market value
Not available
Estimated sales range
Not available
Not available
Price history
| Date | Event | Price |
|---|---|---|
| 6/24/2026 | Listed for sale | $299,500-6.3% |
Source:  MRED as distributed by MLS GRID #12658393 Report a problem MRED as distributed by MLS GRID #12658393 Report a problem | ||
| 5/26/2026 | Listing removed | $319,500 |
Source: MRED as distributed by MLS GRID #12592609 Report a problem | ||
| 5/20/2026 | Listing removed | $319,500 |
Source: MRED as distributed by MLS GRID #12592609 Report a problem | ||
| 5/11/2026 | Contingent | $319,500 |
Source: MRED as distributed by MLS GRID #12592609 Report a problem | ||
| 3/14/2026 | Listed for sale | $319,500-4.6% |
Source: MRED as distributed by MLS GRID #12592609 Report a problem | ||
| 9/1/2017 | Sold | $335,000+4.7% |
Source: MRED as distributed by MLS GRID #09711641 Report a problem | ||
| 8/11/2017 | Pending sale | $319,900 |
Source: Redfin Corporation #09711641 Report a problem | ||
| 8/4/2017 | Listed for sale | $319,900-12.7% |
Source: Redfin Corporation #09711641 Report a problem | ||
| 8/3/2017 | Listing removed | $2,100 |
Source: Owner Report a problem | ||
| 7/26/2017 | Price change | $2,100-4.5% |
Source: Owner Report a problem | ||
| 7/10/2017 | Listed for rent | $2,200+10% |
Source: Owner Report a problem | ||
| 6/7/2015 | Listing removed | $2,000 |
Source: Owner Report a problem | ||
| 5/21/2015 | Listed for rent | $2,000 |
Source: Owner Report a problem | ||
| 12/15/2005 | Sold | $366,500 |
Source: Public Record Report a problem | ||
Public tax history
| Year | Property taxes | Tax assessment |
|---|---|---|
| 2024 | $5,206 -12.1% | $25,910 -7.7% |
| 2023 | $5,924 +2.6% | $28,079 |
| 2022 | $5,775 +2.3% | $28,079 |
| 2021 | $5,646 -2.1% | $28,079 +8.4% |
| 2020 | $5,770 +2.1% | $25,900 -7.9% |
| 2019 | $5,649 +1.7% | $28,119 |
| 2018 | $5,554 +44.3% | $28,119 +32.3% |
| 2017 | $3,850 +2.4% | $21,259 |
| 2016 | $3,758 +10% | $21,259 |
| 2015 | $3,415 +37.6% | $21,259 +33.3% |
| 2014 | $2,482 +2.5% | $15,945 |
| 2013 | $2,422 +0.3% | $15,945 |
| 2012 | $2,414 -17% | $15,945 -20.1% |
| 2011 | $2,908 -1.5% | $19,965 |
| 2010 | $2,953 -32.7% | $19,965 -33.3% |
| 2009 | $4,390 +1.6% | $29,931 -6.4% |
| 2008 | $4,321 -7.8% | $31,967 -8% |
| 2007 | $4,684 -0.8% | $34,737 |
| 2006 | $4,722 | $34,737 |
Find assessor info on the county website
Monthly payment
Est. payment
Payment breakdown
Explore the cost of this home by adjusting the details. Changes won't be saved.Climate risks
Neighborhood: River North
Nearby schools
GreatSchools rating
- 4/10Ogden Elementary SchoolGrades: PK-8Distance: 0.5 mi
- 1/10Wells Community Academy High SchoolGrades: 9-12Distance: 2.2 mi
Schools provided by the listing agent
- District: 299
Source: MRED as distributed by MLS GRID. This data may not be complete. We recommend contacting the local school district to confirm school assignments for this home.
- $210,2001 bd1 ba850 sqft10 E Ontario St #M903, Chicago, IL 60611Off Market

- $310,1001 bd1 ba1.1k sqft10 E Ontario St APT 2111, Chicago, IL 60611Off Market
- $93,800-- bd-- ba-- sqft10 E Ontario St #S805, Chicago, IL 60611Off Market
- $87,500-- bd-- ba-- sqft10 E Ontario St #S820, Chicago, IL 60611Off Market
- $288,6001 bd1 ba950 sqft10 E Ontario St APT 3009, Chicago, IL 60611Off Market
- $220,0001 bd1 ba765 sqft10 E Ontario St APT 3407, Chicago, IL 60611Off Market
- $198,300-- bd-- ba-- sqft10 E Ontario St #N709, Chicago, IL 60611Off Market
- $157,8001 bd1 ba660 sqft10 E Ontario St #S707, Chicago, IL 60611Off Market
- $32,140-- bd-- ba-- sqft10 E Ontario St #N324, Chicago, IL 60611Off Market
A local agent can set up tours, give advice and negotiate with sellers.
A local lender can help you make sure your offer is ready when you are.
Similar homes
- $289,0002 bd1 ba767 sqft535 N Michigan Ave APT 909, Chicago, IL 60611New
 MLS ID #12722021, Jacqueline Caballero, GMC Realty LTD. MRED as distributed by MLS GRID
 - $284,0001 bd1 ba785 sqft30 E Huron St APT 2010, Chicago, IL 60611New
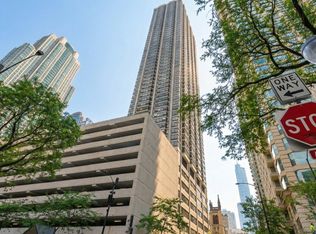 MLS ID #12718263, Salman Hakimzadeh, Kale Realty. MRED as distributed by MLS GRID
 - $319,9001 bd1 ba1k sqft10 E Ontario St APT 4103, Chicago, IL 60611Active
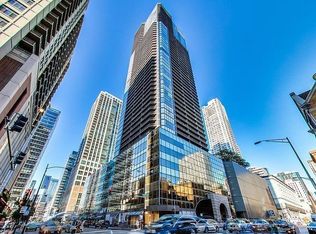 MLS ID #12691633, Sharon Kay Rizzo, RE/MAX Premier Luxury Collection. MRED as distributed by MLS GRID
 - $314,9001 bd1 ba890 sqft405 N Wabash Ave Unit 314, Chicago, IL 60611Active
 MLS ID #12710860, Haroon Khan, Streeterville Realty, LLC. MRED as distributed by MLS GRID
 - $275,0001 bd1 ba800 sqft401 E Ontario St APT 806, Chicago, IL 60611ActiveMLS ID #12716145, Irene Haddad, @properties Christie's International Real Estate. MRED as distributed by MLS GRID
- $305,0001 bd1 ba850 sqft545 N Dearborn St #W1703, Chicago, IL 60654NewMLS ID #12719379, Amir Fouad, @properties Christie's International Real Estate. MRED as distributed by MLS GRID
- $289,9001 bd1 ba1k sqft260 E Chestnut St APT 2505, Chicago, IL 60611ActiveMLS ID #12704936, Jacob Reiner, Redfin Corporation. MRED as distributed by MLS GRID
- $284,9001 bd1 ba-- sqft211 E Ohio St APT 2915, Chicago, IL 60611ActiveMLS ID #12649297, Keith Goad, Berkshire Hathaway HomeServices Chicago. MRED as distributed by MLS GRID
- $299,0001 bd1 ba737 sqft400 N La Salle Dr APT 1309, Chicago, IL 60654NewMLS ID #12716850, Ayushi Kukreja, @properties Christie's International Real Estate. MRED as distributed by MLS GRID
- $265,0001 bd1 ba800 sqft211 E Ohio St APT 2313, Chicago, IL 60611ActiveMLS ID #12679143, Kara Moll, Keller Williams ONEChicago. MRED as distributed by MLS GRID
- $275,0001 bd1 ba845 sqft10 E Ontario St APT 1303, Chicago, IL 60611ActiveMLS ID #12533786, Tarick Elhage, RE/MAX Premier Luxury Collection. MRED as distributed by MLS GRID
- $329,9001 bd1 ba900 sqft401 E Ontario St APT 2601, Chicago, IL 60611ActiveMLS ID #12703615, Abraham Aguilera, You Properties LLC. MRED as distributed by MLS GRID
- $385,0002 bd2 ba1.3k sqft10 E Ontario St APT 4304, Chicago, IL 60611ActiveMLS ID #12705636, Daniel Pape, HUDSON PARKER. MRED as distributed by MLS GRID
- $355,0001 bd2 ba1k sqft110 E Delaware Pl APT 1402, Chicago, IL 60611ActiveMLS ID #12696533, Lacie Defraties, Compass. MRED as distributed by MLS GRID
- $325,0001 bd1 ba850 sqft545 N Dearborn St #W1409, Chicago, IL 60654ActiveMLS ID #12713468, Linda Christon, Fulton Grace Realty. MRED as distributed by MLS GRID
- $299,9001 bd1 ba-- sqft111 W Maple St APT 3311, Chicago, IL 60610ActiveMLS ID #12665984, Danielle Dowell, Berkshire Hathaway HomeServices Chicago. MRED as distributed by MLS GRID
- $264,9001 bd1 ba800 sqft1221 N Dearborn St APT 812N, Chicago, IL 60610NewMLS ID #12717652, Camie Cirrincione, Redfin Corporation. MRED as distributed by MLS GRID
- $415,0001 bd1 ba1k sqft111 E Chestnut St APT 47F, Chicago, IL 60611NewMLS ID #12710345, Jennifer Schreiber, Baird & Warner. MRED as distributed by MLS GRID
- $399,9002 bd2 ba1.2k sqft535 N Michigan Ave APT 2614, Chicago, IL 60611ActiveMLS ID #12714222, Michael Opyd, E-PRO, RE/MAX Premier. MRED as distributed by MLS GRID
- $347,0001 bd1 ba805 sqft160 E Illinois St APT 1704, Chicago, IL 60611ActiveMLS ID #12595788, Riley Hextell, eXp Realty. MRED as distributed by MLS GRID
