
This is an excellent opportunity for a buyer who wants to do a major remodel to a mid-century single story waterfront home (OR enlarge). This mostly Original Condition single story waterfront home on Gilbert Island has a single loaded street (homes on just one side of street), and it has a fantastic "sun in the back patio" location. The home features: 4 Bedrooms, 2 Bathrooms, 1646 Square Feet of Living Area, 55 Feet of Water Frontage, Side-tie Boat Dock configured to hold multiple boats (or could hold a yacht up to 53 feet with reconfiguration), private fenced front patio, 2 Car Garage, concrete rear patio, double pane windows, owned solar system, and 55’ X 100' Lot with the pierhead Line extending 30 feet out into the bay. Most waterfront homes have 50 feet (or less) of waterfrontage, so this home allows the opportunity to have a 5 foot larger yacht (LOA)... plus the bigger footprint allows for a home up to be larger than the typical 50X100 lot (based on lot coverage ratio). It is also just a 5 Block Stroll to the soft sands of Sunset Beach... so this waterfront home is also a "beach close" home! This is a fantastic prime location single story opportunity which comes along very rarely in Huntington Harbour.
For sale
Listed by: Coldwell Banker-Campbell Rltrs • Scot Campbell • Contact: 714-336-0394
Price cut: $225K (8/21)
$3,225,000
16601 Peale Ln, Huntington Beach, CA 92649
4beds
1,646sqft
Single Family Residence
Built in 1964
5,500 Square Feet Lot
$3,102,700 Zestimate®
$1,959/sqft
$-- HOA
What's special
- 37 days
- 1,454
- 38
Zillow last checked:
Listing updated:
Listed by:
Scot Campbell DRE #00943759 714-336-0394,
Coldwell Banker-Campbell Rltrs
Source: CRMLS,MLS#: OC26161888 Originating MLS: California Regional MLS
Originating MLS: California Regional MLSFacts & features
Interior
Bedrooms & bathrooms
- Bedrooms: 4
- Bathrooms: 2
- Full bathrooms: 2
- Main level bathrooms: 2
- Main level bedrooms: 4
Rooms
- Room types: Bedroom, Family Room, Primary Bathroom, Primary Bedroom
Primary bedroom
- Features: Main Level Primary
Bedroom
- Features: All Bedrooms Down
Family room
- Features: Separate Family Room
Kitchen
- Features: Granite Counters
Heating
- Central, Natural Gas
Cooling
- Central Air
Appliances
- Included: Electric Cooktop, Electric Oven, Microwave
- Laundry: Electric Dryer Hookup, In Garage
Features
- Breakfast Area, Granite Counters, All Bedrooms Down, Main Level Primary
- Windows: Double Pane Windows
- Has fireplace: Yes
- Fireplace features: Living Room, See Through
- Common walls with other units/homes: No Common Walls
Interior area
- Total interior livable area: 1,646 sqft
Video & virtual tour
Property
Parking
- Total spaces: 2
- Parking features: Direct Access, Driveway Level, Door-Single, Garage
- Attached garage spaces: 2
Accessibility
- Accessibility features: See Remarks
Features
- Levels: One
- Stories: 1
- Entry location: 1
- Patio & porch: Concrete, Deck, Patio
- Exterior features: Dock
- Pool features: None
- Spa features: None
- Fencing: Block
- Has view: Yes
- View description: Water
- Has water view: Yes
- Water view: Water
- Waterfront features: Canal Front, Dock Access, Navigable Water, Ocean Access, Seawall
Lot
- Size: 5,500 Square Feet
- Features: Rectangular Lot
Details
- Parcel number: 17841134
- Special conditions: Third Party Approval,Trust
Construction
Type & style
- Home type: SingleFamily
- Architectural style: Contemporary
- Property subtype: Single Family Residence
Materials
- Stucco
- Foundation: Slab
- Roof: Composition
Condition
- Fixer
- New construction: No
- Year built: 1964
Utilities & green energy
- Electric: Photovoltaics Seller Owned
- Sewer: Public Sewer, Sewer Tap Paid
- Water: Public
- Utilities for property: Electricity Connected, Natural Gas Connected, Sewer Connected, Water Connected
Community & HOA
Community
- Features: Curbs, Gutter(s), Street Lights, Suburban, Sidewalks
- Security: Carbon Monoxide Detector(s), Smoke Detector(s)
- Subdivision: Gilbert Island (Hgil)
Location
- Region: Huntington Beach
Financial & listing details
- Price per square foot: $1,959/sqft
- Tax assessed value: $3,183,624
- Date on market: 7/25/2026
- Cumulative days on market: 38 days
- Listing terms: Cash,Cash to New Loan
- Road surface type: Paved
Estimated market value
$3,102,700
$2.95M - $3.26M
$6,244/mo
Price history
| Date | Event | Price |
|---|---|---|
| 8/21/2026 | Price change | $3,225,000-6.5%$1,959/sqft |
Source:  CRMLS #OC26161888 Report a problem CRMLS #OC26161888 Report a problem | ||
| 7/25/2026 | Listed for sale | $3,450,000$2,096/sqft |
Source: CRMLS #OC26161888 Report a problem | ||
Public tax history
| Year | Property taxes | Tax assessment |
|---|---|---|
| 2026 | -- | $3,183,624 +2% |
| 2025 | $34,983 +1280.6% | $3,121,200 +1449.6% |
| 2024 | $2,534 +2.4% | $201,422 +2% |
| 2023 | $2,474 +2.8% | $197,473 +2% |
| 2022 | $2,407 +1.9% | $193,601 +2% |
| 2021 | $2,362 +0.7% | $189,805 +1% |
| 2020 | $2,345 | $187,859 +2% |
| 2019 | $2,345 +1.1% | $184,176 +2% |
| 2018 | $2,319 +3% | $180,565 +2% |
| 2017 | $2,251 | $177,025 +2% |
| 2016 | $2,251 +4.3% | $173,554 +1.5% |
| 2015 | $2,158 +3.3% | $170,948 +2% |
| 2014 | $2,089 | $167,600 +0.5% |
| 2013 | -- | $166,843 +2% |
| 2012 | -- | $163,572 +2% |
| 2011 | -- | $160,365 +0.8% |
| 2010 | -- | $159,167 -0.2% |
| 2009 | -- | $159,547 +2% |
| 2008 | -- | $156,419 +2% |
| 2007 | -- | $153,352 +2% |
| 2006 | -- | $150,346 +2% |
| 2005 | -- | $147,399 +2% |
| 2004 | -- | $144,509 +1.9% |
| 2003 | -- | $141,861 +2% |
| 2002 | -- | $139,080 +2% |
| 2001 | $1,395 -2.4% | $136,353 +2% |
| 2000 | $1,430 | $133,680 |
Find assessor info on the county website
Monthly payment
Est. payment
Payment breakdown
Explore the cost of this home by adjusting the details. Changes won't be saved.Climate risks
Neighborhood: Huntington Harbour
Nearby schools
Schools provided by the listing agent
- High: Marina
Source: CRMLS. This data may not be complete. We recommend contacting the local school district to confirm school assignments for this home.
- $3,487,3004 bd3 ba3.5k sqft16591 Peale Ln, Huntington Beach, CA 92649Off Market
- $3,270,9003 bd3 ba1.7k sqft16611 Peale Ln, Huntington Beach, CA 92649Off Market
- $5,271,5004 bd3 ba4.2k sqft16581 Peale Ln, Huntington Beach, CA 92649Off Market
- $1,852,3003 bd2 ba1.4k sqft16621 Peale Ln, Huntington Beach, CA 92649Off Market
Similar homes
- $3,299,0003 bd2 ba1.4k sqft16861 S Pacific Ave, Sunset Beach, CA 90742For Sale
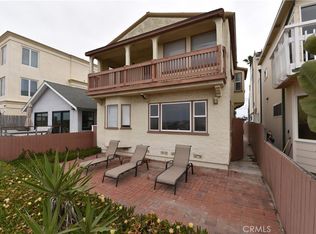 MLS ID #DW26186223, Armando Gonzalez, Century 21 Allstars. CRMLS
 - $2,375,0004 bd3 ba2.4k sqft3834 Mistral Dr, Huntington Beach, CA 92649For Sale
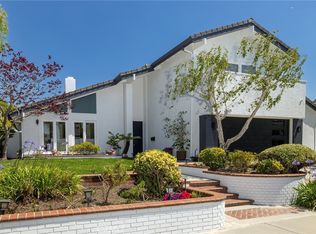 MLS ID #OC26105318, Sean Stanfield, Pacific Sotheby's Int'l Realty. CRMLS
 - $2,178,0004 bd3 ba2.2k sqft16591 Wanderer Ln, Huntington Beach, CA 92649For Sale
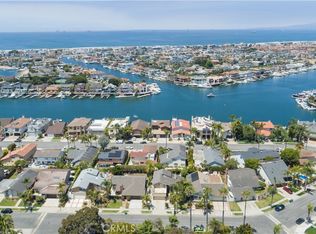 MLS ID #OC26078275, BarbraSue Miller, Seven Gables Real Estate. CRMLS
 - $1,880,0003 bd3 ba1.8k sqft16139 Saint Croix Cir, Huntington Beach, CA 92649For Sale
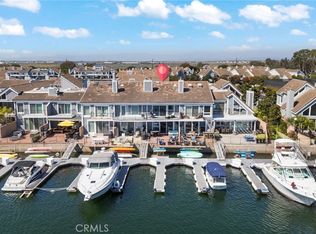 MLS ID #OC26176827, Kevin Via, Compass. CRMLS
Local buyer's agents are ready to help
