Welcome to 20902 Balgair Circle, a beautifully reimagined Huntington Beach home tucked away on a quiet cul-de-sac in a highly desirable, family-friendly neighborhood just 2 miles from the beach. More than a cosmetic remodel, this home was taken down to the studs and thoughtfully rebuilt with all-new plumbing, electrical, HVAC ductwork, insulation, and extensive upgrades throughout.
Step inside to a bright, open interior where airy ceilings accented by custom oak-wrapped beams and a sweeping curved staircase create an immediate sense of character and scale. The gourmet kitchen serves as the heart of the home, anchored by a striking waterfall Taj Mahal quartzite island, stainless steel appliances, and stylish finishes throughout. Expansive accordion doors open directly to the patio, creating a seamless indoor-outdoor flow perfect for everyday living and entertaining.
The expanded primary suite overlooks the backyard and pool and features a soaking tub, glass rain shower, walk-in closet, and dedicated vanity area. Throughout the home, imported Italian and Spanish tile and oak doors showcase the attention to detail. The dining space features a fireplace wall with built-in shelving, while large sliding glass doors open to the front patio, bringing in abundant natural light and creating another connection to the outdoors.
Outside, the backyard is a true Southern California retreat. The renovated pool features a pebble finish, new tile, coping, stonework, lighting, and filtration. A fully equipped outdoor kitchen offers a built-in BBQ, refrigerator, drawers, and built-in trash, while a fire pit with built-in seating creates the perfect place to gather. New landscaping, hardscape, and patio areas complete the outdoor setting.
Ideally located close to local schools and just a quick and easy bike ride to the beach, shopping, restaurants, and everything coastal Huntington Beach has to offer. Enjoy the peace and privacy of a cul-de-sac while still being just minutes from the action.
Fully remodeled, move-in ready, and equipped with solar, 20902 Balgair Circle offers an exceptional combination of style, location, energy efficiency, and indoor-outdoor coastal living. Staging furniture is negotiable and may be available for purchase with the home.
Under contract
Listed by: First Team Real Estate • Tyler Hosseini • 949-302-7907
$2,450,000
20902 Balgair Cir, Huntington Beach, CA 92646
4beds
2,320sqft
Single Family Residence
Built in 1969
5,984 Square Feet Lot
$2,391,900 Zestimate®
$1,056/sqft
$-- HOA
What's special
- 17 days
- 2,765
- 314
Likely to sell faster than
Zillow last checked:
Listing updated:
Listed by:
Tyler Hosseini DRE #01492818 949-302-7907,
First Team Real Estate
Source: CRMLS,MLS#: NP26232098 Originating MLS: California Regional MLS
Facts & features
Interior
Bedrooms & bathrooms
- Bedrooms: 4
- Bathrooms: 3
- Full bathrooms: 3
- Main level bathrooms: 1
Rooms
- Room types: Bedroom, Family Room, Kitchen, Living Room, Primary Bedroom, Office, Other, Dining Room
Primary bedroom
- Features: Primary Suite
Bedroom
- Features: All Bedrooms Up
Bathroom
- Features: Bathtub, Dual Sinks, Full Bath on Main Level, Soaking Tub, Separate Shower
Kitchen
- Features: Kitchen Island, Kitchen/Family Room Combo, Pots & Pan Drawers, Quartz Counters, Stone Counters, Remodeled, Self-closing Cabinet Doors, Self-closing Drawers, Updated Kitchen
Other
- Features: Walk-In Closet(s)
Heating
- Forced Air, Fireplace(s)
Cooling
- Central Air
Appliances
- Included: 6 Burner Stove, Barbecue, Convection Oven, Dishwasher, Free-Standing Range, Freezer, Gas Cooktop, Disposal, Gas Oven, Gas Range, Gas Water Heater, Microwave, Refrigerator, Range Hood, Water Heater
- Laundry: Electric Dryer Hookup, Gas Dryer Hookup, In Garage
Features
- Beamed Ceilings, Block Walls, Ceiling Fan(s), Separate/Formal Dining Room, Eat-in Kitchen, High Ceilings, Open Floorplan, Stone Counters, Recessed Lighting, All Bedrooms Up, Primary Suite, Walk-In Closet(s)
- Flooring: Vinyl
- Has fireplace: Yes
- Fireplace features: Dining Room, Living Room
- Common walls with other units/homes: No Common Walls
Interior area
- Total interior livable area: 2,320 sqft
Property
Parking
- Total spaces: 2
- Parking features: Driveway, Garage Faces Front, Garage
- Attached garage spaces: 2
Accessibility
- Accessibility features: None
Features
- Levels: Two
- Stories: 2
- Entry location: first floor
- Exterior features: Rain Gutters, Fire Pit
- Has private pool: Yes
- Pool features: Filtered, Heated, Pebble, Private
Lot
- Size: 5,984 Square Feet
- Features: Back Yard, Cul-De-Sac, Front Yard, Landscaped, Sprinkler System, Yard
Details
- Parcel number: 15137213
- Special conditions: Standard
Construction
Type & style
- Home type: SingleFamily
- Property subtype: Single Family Residence
Condition
- Turnkey
- New construction: No
- Year built: 1969
Utilities & green energy
- Sewer: Public Sewer
- Water: Public
- Utilities for property: Cable Available, Electricity Available, Natural Gas Connected, Phone Available, Sewer Connected, Underground Utilities, Water Connected
Green energy
- Energy efficient items: HVAC
- Energy generation: Solar
Community & HOA
Community
- Features: Biking
- Subdivision: Whitehall (By The Sea) (Whit)
Location
- Region: Huntington Beach
Financial & listing details
- Price per square foot: $1,056/sqft
- Tax assessed value: $1,595,000
- Date on market: 10/27/2026
- Cumulative days on market: 17 days
- Listing terms: Cash,Cash to New Loan
Estimated market value
$2,391,900
$2.27M - $2.51M
$6,959/mo
Price history
| Date | Event | Price |
|---|---|---|
| 11/10/2026 | Contingent | $2,450,000$1,056/sqft |
Source:  CRMLS #NP26232098 Report a problem | ||
| 10/28/2026 | Listed for sale | $2,450,000+53.6%$1,056/sqft |
Source: CRMLS #NP26232098 Report a problem | ||
| 8/29/2025 | Sold | $1,595,000-6.2%$688/sqft |
Source: CRMLS #OC25095548 Report a problem | ||
| 7/30/2025 | Pending sale | $1,699,900$733/sqft |
Source: CRMLS #OC25095548 Report a problem | ||
| 7/16/2025 | Contingent | $1,699,900$733/sqft |
Source: CRMLS #OC25095548 Report a problem | ||
| 5/1/2025 | Price change | $1,699,900-5.6%$733/sqft |
Source: CRMLS #OC25095548 Report a problem | ||
| 3/31/2025 | Listed for sale | $1,799,900$776/sqft |
Source: CRMLS #OC25063605 Report a problem | ||
Public tax history
| Year | Property taxes | Tax assessment |
|---|---|---|
| 2026 | -- | $1,595,000 +894.9% |
| 2025 | $2,166 +2% | $160,325 +2% |
| 2024 | $2,124 +2.4% | $157,182 +2% |
| 2023 | $2,074 +2.7% | $154,100 +2% |
| 2022 | $2,019 +5.9% | $151,079 +2% |
| 2021 | $1,906 +0.8% | $148,117 +1% |
| 2020 | $1,892 | $146,599 +2% |
| 2019 | $1,892 +1.1% | $143,725 +2% |
| 2018 | $1,871 +3% | $140,907 +2% |
| 2017 | $1,816 | $138,145 +2% |
| 2016 | $1,816 +4.2% | $135,437 +1.5% |
| 2015 | $1,743 +3.4% | $133,403 +2% |
| 2014 | $1,686 | $130,790 +0.5% |
| 2013 | -- | $130,199 +2% |
| 2012 | -- | $127,647 +2% |
| 2011 | -- | $125,145 +0.8% |
| 2010 | -- | $124,210 -0.2% |
| 2009 | -- | $124,506 +2% |
| 2008 | -- | $122,065 +2% |
| 2007 | -- | $119,672 +2% |
| 2006 | -- | $117,326 +2% |
| 2005 | -- | $115,026 +2% |
| 2004 | -- | $112,771 +1.9% |
| 2003 | -- | $110,705 +2% |
| 2002 | -- | $108,535 +2% |
| 2001 | $1,094 -2.3% | $106,407 +2% |
| 2000 | $1,120 | $104,321 |
Find assessor info on the county website
Monthly payment
Est. payment
Payment breakdown
Explore the cost of this home by adjusting the details. Changes won't be saved.Climate risks
Neighborhood: 92646
Nearby schools
Schools provided by the listing agent
- High: Edison
Source: CRMLS. This data may not be complete. We recommend contacting the local school district to confirm school assignments for this home.
- $1,732,8004 bd3 ba2k sqft20892 Balgair Cir, Huntington Beach, CA 92646Off Market
- $1,375,2003 bd2 ba1.4k sqft20912 Balgair Cir, Huntington Beach, CA 92646Off Market

- $1,765,7004 bd2 ba2.6k sqft20901 Queens Park Ln, Huntington Beach, CA 92646Off Market
- $1,351,4003 bd2 ba1.3k sqft20891 Queens Park Ln, Huntington Beach, CA 92646Off Market
Similar homes
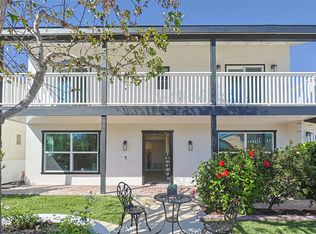
- $2,148,0005 bd3 ba2.2k sqft8331 Snowbird Dr, Huntington Beach, CA 92646For Sale
 MLS ID #PW26210306, Shirley Nguyen, Superior Real Estate Group. CRMLS
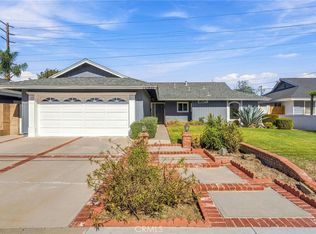
- $1,275,0004 bd2 ba1.4k sqft10431 Kamuela Dr, Huntington Beach, CA 92646For Sale
 MLS ID #OC26231919, Dani Walker, First Team Real Estate. CRMLS
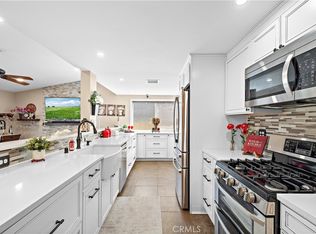
- $1,499,0004 bd2 ba1.5k sqft20712 Spindrift Ln, Huntington Beach, CA 92646For Sale
 MLS ID #OC26164714, JoAn Hawley-Verstraete, First Team Real Estate. CRMLS
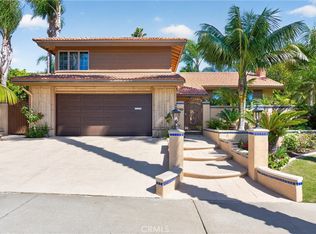
- $2,700,0005 bd3 ba2.4k sqft2740 Cardinal Dr, Costa Mesa, CA 92626For Sale
 MLS ID #PW26147142, Alex Romero, Alisandro Romero, Broker. CRMLS
Local buyer's agents are ready to help
