Recent remodeling nice open floor plan! This home has that country feel yet is still close to the Phoenix Area with good paved access to County Hwy 85 or the I-10 Freeway. Its surrounded by open desert and farm land with panoramic mountain views and tons of trails for riding! Its close to a wide & beautifully tree-lined wash that's perfect for any hiker, adventurer or outdoor enthusiast! Its on a huge lot (over an acre) with plenty of room for your horses, RVs and toys. Its ground-set and has vaulted ceilings & dual pane windows. It has 2 master bedrooms, a large laundry room, a living room, a formal dining room, plus a large family room with a fireplace! It has a huge eat-in kitchen with an island and tons of counter space & new laminated water proof floor, interior &exterior paint.. t
For sale
$395,000
16611 S 202nd Drive, Buckeye, AZ 85326
4beds
2,160sqft
Manufactured Home
Built in 2002
1.18 Acres Lot
$-- Zestimate®
$183/sqft
$-- HOA
What's special
Open floor planPanoramic mountain viewsDual pane windowsTons of counter spaceFormal dining roomLarge laundry roomNew laminated waterproof floor
- 113 days |
- 360 |
- 25 |
Zillow last checked:
Listing updated:
Listed by:
Fong Denison 602-218-7706,
Cactus Mountain Properties, LLC
Source: ARMLS,MLS#: 6950785
Facts & features
Interior
Bedrooms & bathrooms
- Bedrooms: 4
- Bathrooms: 3
- Full bathrooms: 3
Heating
- Electric
Cooling
- Central Air, Ceiling Fan(s)
Appliances
- Included: Dryer, Washer, Refrigerator, Built-in Microwave, Dishwasher, Disposal, Electric Range, Electric Oven
- Laundry: Inside
Features
- Quartz Countertops, High Speed Internet, Double Vanity, Eat-in Kitchen, Vaulted Ceiling(s), Kitchen Island, 2 Master Baths, Full Bth Master Bdrm, Separate Shwr & Tub
- Flooring: Laminate
- Has basement: No
- Number of fireplaces: 1
- Fireplace features: Family Room
Interior area
- Total structure area: 2,160
- Total interior livable area: 2,160 sqft
Property
Parking
- Parking features: Unassigned, RV Access/Parking, Circular Driveway, Side Vehicle Entry
Features
- Stories: 1
- Patio & porch: Patio
- Spa features: None
- Fencing: Chain Link
- Has view: Yes
- View description: Mountain(s)
Lot
- Size: 1.18 Acres
- Features: Desert Back, Desert Front
Details
- Parcel number: 40058073
- Horses can be raised: Yes
- Horse amenities: Bridle Path Access, Corral(s), Stall
Construction
Type & style
- Home type: MobileManufactured
- Property subtype: Manufactured Home
Materials
- Aluminum Siding, Wood Frame, Painted
- Roof: Composition
Condition
- Year built: 2002
Details
- Builder name: PALM HABOR
Utilities & green energy
- Sewer: Septic Tank
- Water: Shared Well
Community & HOA
Community
- Subdivision: 1.18 Acres... Legal Description to be Provided in Escrow
HOA
- Has HOA: No
- Services included: No Fees
Location
- Region: Buckeye
Financial & listing details
- Price per square foot: $183/sqft
- Tax assessed value: $69,896
- Annual tax amount: $848
- Date on market: 4/15/2026
- Cumulative days on market: 112 days
- Listing terms: Owner May Carry,Cash,Conventional,FHA,Lease Option,Lease Purchase,VA Loan
- Ownership: Fee Simple
Estimated market value
Not available
Estimated sales range
Not available
Not available
Price history
| Date | Event | Price |
|---|---|---|
| 7/12/2026 | Listed for sale | $395,000+2.6%$183/sqft |
Source:  ARMLS #6950785 Report a problem ARMLS #6950785 Report a problem | ||
| 2/17/2026 | Listing removed | $385,000$178/sqft |
Source: ARMLS #6950785 Report a problem | ||
| 11/23/2025 | Listed for sale | $385,000-2.5%$178/sqft |
Source: ARMLS #6950785 Report a problem | ||
| 11/16/2025 | Listing removed | -- |
Source: Owner Report a problem | ||
| 8/18/2025 | Listed for sale | $395,000+276.2%$183/sqft |
Source: Owner Report a problem | ||
| 10/1/2008 | Sold | $105,000+143.1%$49/sqft |
Source: ARMLS #4017765 Report a problem | ||
| 10/18/2001 | Sold | $43,200$20/sqft |
Source: Public Record Report a problem | ||
Public tax history
| Year | Property taxes | Tax assessment |
|---|---|---|
| 2025 | $554 -5.8% | $6,990 -4.9% |
| 2024 | $588 -1% | $7,347 +3.8% |
| 2023 | $594 -27.4% | $7,077 +5% |
| 2022 | $819 -12% | $6,740 +0.3% |
| 2021 | $931 +2.9% | $6,720 -9.7% |
| 2020 | $905 +15.2% | $7,440 -7.1% |
| 2019 | $785 | $8,010 +3.1% |
| 2018 | $785 +2.8% | $7,770 +19.4% |
| 2017 | $764 +0.6% | $6,510 +12.2% |
| 2016 | $759 -2.3% | $5,800 +0.2% |
| 2015 | $777 | $5,790 -0.3% |
| 2014 | -- | $5,810 -7.9% |
| 2013 | -- | $6,307 -20.6% |
| 2012 | -- | $7,942 -9.5% |
| 2011 | -- | $8,776 -18.1% |
| 2010 | -- | $10,722 -20.4% |
| 2009 | -- | $13,469 -4.2% |
| 2008 | -- | $14,065 +28.7% |
| 2007 | -- | $10,929 +40.5% |
| 2006 | -- | $7,779 |
| 2005 | -- | $7,779 -19.2% |
| 2004 | -- | $9,622 |
Find assessor info on the county website
Monthly payment
Climate risks
Neighborhood: 85326
Nearby schools
GreatSchools rating
- 3/10Rainbow Valley Elementary SchoolGrades: PK-8Distance: 2.8 mi
- 6/10Estrella Foothills High SchoolGrades: 9-12Distance: 4.3 mi
- 3/10BUHSD Institute of Online LearningGrades: 9-12Distance: 11 mi
Schools provided by the listing agent
- Elementary: Liberty Elementary School
- Middle: Liberty Elementary School
- High: Buckeye Union High School
- District: Liberty Elementary District
Source: ARMLS. This data may not be complete. We recommend contacting the local school district to confirm school assignments for this home.
- $309,0003 bd2 ba1.4k sqft16709 S 202nd Dr, Buckeye, AZ 85326Off Market

- $382,9003 bd2 ba1.6k sqft16605 S 202nd Dr, Buckeye, AZ 85326Off Market
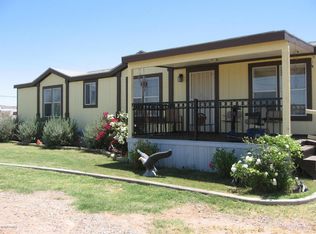
- $344,700-- bd-- ba2.1k sqft16618 S 202nd Dr, Buckeye, AZ 85326Off Market
- $418,0004 bd2 ba2.3k sqft16715 S 202nd Dr, Buckeye, AZ 85326Off Market
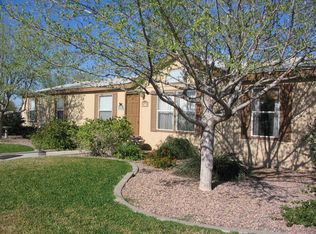
- $401,2005 bd3 ba2.1k sqft16624 S 201st Dr, Buckeye, AZ 85326Off Market
- $369,4003 bd3 ba2.1k sqft16638 S 202nd Dr, Buckeye, AZ 85326Off Market
- $321,5003 bd2 ba1.5k sqft16519 S 202nd Dr, Buckeye, AZ 85326Off Market
- $258,600-- bd-- ba1.1k sqft16614 S 202nd Dr, Buckeye, AZ 85326Off Market
A local agent can set up tours, give advice and negotiate with sellers.
Similar homes
- $384,0004 bd2 ba1.8k sqft22461 W WOODLANDS Avenue, Buckeye, AZ 85326For Sale
 MLS ID #7060816, Adriana Wendler, HomeSmart. ARMLS
 - $370,0004 bd2 ba1.6k sqft5069 S 235TH Drive, Buckeye, AZ 85326For Sale
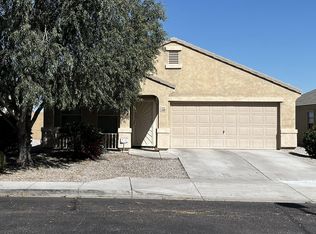 MLS ID #7054392, Matthew Tarby, West USA Realty. ARMLS
 - $449,0003 bd2 ba2k sqft19107 W Catalina Drive, Litchfield Park, AZ 85340For Sale
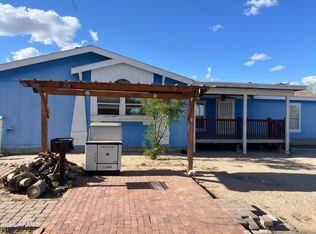 MLS ID #7003299, Jason Butler, R.O.I. Properties. ARMLS
 - $369,9004 bd3 ba2.2k sqft23790 W LUMBEE Street, Buckeye, AZ 85326For Sale
 MLS ID #6991040, Samir Sawhney, XCD Realty & Property Mgmt. ARMLS
 - $380,0003 bd2 ba1.6k sqft17529 W EAST WIND Avenue, Goodyear, AZ 85338For SaleMLS ID #7039724, Tara Jones, Opendoor Brokerage, LLC. ARMLS
- $475,0005 bd3 ba1.7k sqft19743 W PALM Lane, Buckeye, AZ 85396For SaleMLS ID #7033073, Martha M Navarro, HomeSmart. ARMLS
- $360,0003 bd3 ba2k sqft19219 W WASHINGTON Street, Buckeye, AZ 85326For SaleMLS ID #7057489, Tara Jones, Opendoor Brokerage, LLC. ARMLS
- $345,0004 bd2 ba1.6k sqft23856 W TAMARISK Avenue, Buckeye, AZ 85326For SaleMLS ID #7045777, Ryan Hawley, Watkins Real Estate. ARMLS
- $345,0003 bd2 ba1.4k sqft704 N ELM Street, Buckeye, AZ 85326For SaleMLS ID #7010094, Isidra Santana, Pak Home Realty. ARMLS
- $360,0004 bd2 ba1.9k sqft24749 W JESSICA Lane, Buckeye, AZ 85326For SaleMLS ID #6935664, Kelley Scholtes, Prestige Realty. ARMLS
- $535,0005 bd3 ba1.9k sqft2035 S 227TH Avenue, Buckeye, AZ 85326For SaleMLS ID #7027582, Tara Jones, Opendoor Brokerage, LLC. ARMLS
- $360,0004 bd2 ba1.7k sqft24065 W Verlea Drive, Buckeye, AZ 85326For SaleMLS ID #7019956, Senad Smjecanin, HomeSmart. ARMLS
- $385,0003 bd3 ba1.9k sqft11266 W HARRISON Street, Avondale, AZ 85323For SaleMLS ID #7026897, Brenda E Castro-Buelna, eXp Realty. ARMLS
- $360,0004 bd3 ba1.9k sqft24177 W Pecan Road, Buckeye, AZ 85326For SaleMLS ID #7029240, Davey McKamey, Pro Star Realty. ARMLS
- $480,0004 bd2 ba2.4k sqft16735 W MCKINLEY Street, Goodyear, AZ 85338For SaleMLS ID #7062790, Tara Jones, Opendoor Brokerage, LLC. ARMLS
- $327,9994 bd2 ba1.5k sqft23732 W GROVE Street, Buckeye, AZ 85326For SaleMLS ID #7027661, Jennifer McNamara, HomeSmart. ARMLS
- $384,9004 bd2 ba1.5k sqft12414 W FLANAGAN Street, Avondale, AZ 85323For SaleMLS ID #7047225, Nora Anaya, A.Z. & Associates. ARMLS
- $389,9993 bd2 ba2.1k sqft3242 N 125TH Drive, Avondale, AZ 85392For SaleMLS ID #7056943, Joshua Barton, My Home Group Real Estate. ARMLS
- $389,0003 bd2 ba1.5k sqft11596 W HUBBELL Street, Avondale, AZ 85392For SaleMLS ID #7053467, Jamie Lawrence, HomeSmart. ARMLS
- $342,0003 bd2 ba1.8k sqft4181 S 247TH Drive, Buckeye, AZ 85326For SaleMLS ID #7044441, Tara Jones, Opendoor Brokerage, LLC. ARMLS
