Welcome to this move in ready home with new updates, paint and features combining comfort and style. Home has been freshly painted inside to include brick on fireplace and exterior too. New windows in entry and kitchen. Kitchen was remodeled to include new backsplash and countertops and cabinets. New ceiling fans and light fixtures throughout. Primary and secondary baths updated with new countertops and sinks, cabinets and decor. Windows replaced at entry and kitchen. New window coverings installed throughout. All tile floors in home for easy maintenance. Large closets and plenty of storage for everything. Backyard fully fenced and has space for outdoor cooking, Attached garage offers excellent shelving and storage. Come see for yourself and make it yours!
For sale
$220,000
16614 Moary Firth Dr, Houston, TX 77084
4beds
1,800sqft
Single Family Residence
Built in 1977
6,059 Square Feet Lot
$214,500 Zestimate®
$122/sqft
$31/mo HOA
What's special
Brick on fireplaceFreshly painted insideBackyard fully fencedNew backsplashSpace for outdoor cookingNew countertops
- 7 days
- 409
- 21
Likely to sell faster than
Zillow last checked:
Listing updated:
Listed by:
Lindsay Bennett TREC #0678214 713-854-6738,
Walzel Properties - Corporate Office
Source: HAR,MLS#: 36527481
Facts & features
Interior
Bedrooms & bathrooms
- Bedrooms: 4
- Bathrooms: 2
- Full bathrooms: 2
Rooms
- Room types: Den, Family Room
Primary bedroom
- Level: First
- Area: 252
- Dimensions: 21x12
Bedroom
- Level: First
- Area: 120
- Dimensions: 12x10
Bedroom
- Level: First
- Area: 110
- Dimensions: 11x10
Bedroom
- Level: First
- Area: 100
- Dimensions: 10x10
Dining room
- Level: First
- Area: 165
- Dimensions: 15x11
Family room
- Level: First
- Area: 400
- Dimensions: 25x16
Kitchen
- Level: First
- Area: 112
- Dimensions: 14x8
Heating
- Electric
Cooling
- Ceiling Fan(s), Electric
Appliances
- Included: Disposal, Electric Oven, Electric Cooktop, Free-Standing Range, Dishwasher
Features
- All Bedrooms Down, Walk-In Closet(s)
- Number of fireplaces: 1
- Fireplace features: Gas Log
Interior area
- Total structure area: 1,800
- Total interior livable area: 1,800 sqft
Property
Parking
- Total spaces: 2
- Parking features: Attached, Additional Parking
- Attached garage spaces: 2
Features
- Stories: 1
- Has spa: Yes
- Fencing: Back Yard
Lot
- Size: 6,059 Square Feet
- Features: Subdivided, 0 Up To 1/4 Acre
Details
- Parcel number: 1095770000005
Construction
Type & style
- Home type: SingleFamily
- Architectural style: Traditional
- Property subtype: Single Family Residence
Materials
- Brick, Wood Siding
- Foundation: Slab
- Roof: Composition
Condition
- New construction: No
- Year built: 1977
Utilities & green energy
- Water: Water District
Green energy
- Energy efficient items: Thermostat
Community & HOA
Community
- Subdivision: Glencairn Park
HOA
- Has HOA: Yes
- HOA fee: $375 annually
Location
- Region: Houston
Financial & listing details
- Price per square foot: $122/sqft
- Tax assessed value: $212,596
- Annual tax amount: $4,347
- Date on market: 9/1/2026
- Listing terms: Cash,Conventional,FHA,VA Loan
- Road surface type: Concrete
Estimated market value
$214,500
$204,000 - $225,000
$1,903/mo
Price history
| Date | Event | Price |
|---|---|---|
| 9/1/2026 | Listed for sale | $220,000$122/sqft |
Source:  HAR #36527481 Report a problem HAR #36527481 Report a problem | ||
| 9/25/2020 | Listing removed | $1,550$1/sqft |
Source: Texas Legacy Real Estate #49913560 Report a problem | ||
| 9/7/2020 | Price change | $1,550-3.1%$1/sqft |
Source: Texas Legacy Real Estate #49913560 Report a problem | ||
| 8/14/2020 | Listed for rent | $1,600+39.1%$1/sqft |
Source: Texas Legacy Real Estate #49913560 Report a problem | ||
| 3/22/2016 | Listing removed | $1,150$1/sqft |
Source: Texas Legacy Real Estate #15646449 Report a problem | ||
| 3/2/2016 | Listed for rent | $1,150$1/sqft |
Source: Texas Legacy Real Estate #15646449 Report a problem | ||
Public tax history
| Year | Property taxes | Tax assessment |
|---|---|---|
| 2025 | $3,795 -1% | $212,596 -6% |
| 2024 | $3,832 -5.7% | $226,163 -5.4% |
| 2023 | $4,063 +7.8% | $239,144 +19.9% |
| 2022 | $3,769 | $199,384 +25.2% |
| 2021 | -- | $159,258 +12.2% |
| 2020 | -- | $141,910 -2% |
| 2019 | $3,008 +8.3% | $144,825 +15.9% |
| 2018 | $2,778 | $125,000 -5.8% |
| 2017 | $2,778 +23.2% | $132,648 +24% |
| 2016 | $2,255 -10.6% | $107,000 |
| 2015 | $2,523 | $107,000 +7% |
| 2014 | $2,523 | $100,000 +75.4% |
| 2013 | -- | $57,000 |
| 2012 | -- | $57,000 -10.9% |
| 2011 | -- | $64,000 -3.9% |
| 2010 | -- | $66,596 -30.7% |
| 2009 | -- | $96,047 -3.9% |
| 2007 | -- | $99,930 +24.9% |
| 2006 | -- | $80,000 -18.1% |
| 2005 | -- | $97,700 +2.8% |
| 2004 | -- | $95,000 +5.6% |
| 2003 | -- | $90,000 +11% |
| 2002 | -- | $81,100 +9.9% |
| 2001 | -- | $73,800 +10% |
| 2000 | -- | $67,100 |
Find assessor info on the county website
Monthly payment
Est. payment
Payment breakdown
Explore the cost of this home by adjusting the details. Changes won't be saved.Climate risks
Neighborhood: 77084
Nearby schools
Schools provided by the listing agent
- Elementary: Wolfe Elementary School
- Middle: Cardiff Junior High School
- High: Mayde Creek High School
Source: HAR. This data may not be complete. We recommend contacting the local school district to confirm school assignments for this home.
Similar homes
- $229,9903 bd2 ba1.4k sqft4615 Stacey Rd, Houston, TX 77084For Sale
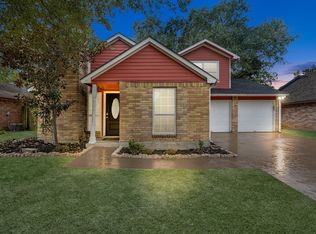 MLS ID #30737998, Danille Franklin, Walzel Properties - Corporate Office. HAR
 - $260,0004 bd2 ba1.6k sqft4310 Scone St, Houston, TX 77084For Sale By Owner
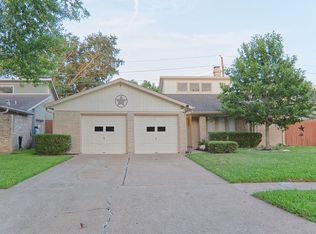
- $230,0004 bd3 ba2k sqft15615 Fern Ridge Dr, Houston, TX 77084For Sale
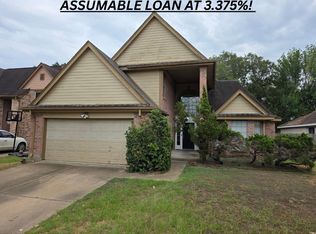 MLS ID #97209406, Sean Bornmueller, Camelot Realty Group. HAR
 - $229,0003 bd2 ba1.6k sqft16318 Royal Mile Ln, Houston, TX 77084For Sale
 MLS ID #84699733, Thao Dao, Texas Premier Realty. HAR