Welcome home to this beautiful 2-story, 3-bedroom, 2.5-bath home nestled in a desirable cul-de-sac! Featuring high ceilings, fresh paint, and a bright, open-concept floor plan, this home offers a comfortable and inviting space for everyday living and entertaining. The spacious kitchen features plenty of cabinet storage, stainless steel appliances, and an open layout that flows seamlessly into the dining and living areas. Newly installed carpet. The generously sized primary suite offers plenty of living space, a walk-in closet, a huge walk-in shower, and dual sinks for added convenience. The secondary beds are also spacious, offer plenty of room for family, guests, or a home office. Move in ready home with latest appliance, washer, dryer, refrigerator. Additional highlights include a low tax rate and low HOA fees. Zoned to highly sought-after Cy-Fair ISD. Near Highway 6, I-10, and Grand Parkway (99), providing easy access to shopping, dining, and major commuter routes.
For sale
$255,000
17144 Wilthorne Colony Ct, Houston, TX 77084
3beds
1,497sqft
Single Family Residence
Built in 2019
2,421 Square Feet Lot
$250,800 Zestimate®
$170/sqft
$51/mo HOA
What's special
Fresh paintHigh ceilingsBright open-concept floor planStainless steel appliancesSpacious kitchenWalk-in closetDesirable cul-de-sac
- 1 day
- 216
- 27
Zillow last checked:
Listing updated:
Listed by:
Tai Dinh TREC #0656818 713-637-9259,
Keller Williams Signature,
Minh Dinh TREC #0842332 832-391-8005,
Keller Williams Signature
Source: HAR,MLS#: 30435012
Facts & features
Interior
Bedrooms & bathrooms
- Bedrooms: 3
- Bathrooms: 3
- Full bathrooms: 2
- 1/2 bathrooms: 1
Rooms
- Room types: Utility Room
Primary bedroom
- Level: Second
- Area: 182
- Dimensions: 13x14
Bedroom
- Level: Second
- Area: 108
- Dimensions: 9x12
Bedroom
- Level: Second
- Area: 90
- Dimensions: 9x10
Dining room
- Level: First
- Area: 104
- Dimensions: 8x13
Kitchen
- Level: First
- Area: 108
- Dimensions: 9x12
Living room
- Level: First
- Area: 192
- Dimensions: 12x16
Utility room
- Level: Second
- Area: 24
- Dimensions: 4x6
Heating
- Natural Gas
Cooling
- Ceiling Fan(s), Electric
Appliances
- Included: ENERGY STAR Qualified Appliances, Disposal, Gas Oven, Microwave, Gas Range, Dishwasher
- Laundry: Electric Dryer Hookup, Washer Hookup
Features
- All Bedrooms Up, Walk-In Closet(s)
- Flooring: Carpet, Tile
Interior area
- Total structure area: 1,497
- Total interior livable area: 1,497 sqft
Property
Parking
- Total spaces: 2
- Parking features: Attached, Double-Wide Driveway
- Attached garage spaces: 2
Features
- Stories: 2
- Fencing: Back Yard,Full
Lot
- Size: 2,421 Square Feet
- Features: Back Yard, Cul-De-Sac, 0 Up To 1/4 Acre
Details
- Parcel number: 1395820010020
Construction
Type & style
- Home type: SingleFamily
- Architectural style: Traditional
- Property subtype: Single Family Residence
Materials
- Brick, Cement Siding, Wood Siding
- Foundation: Slab
- Roof: Composition,Energy Star/Reflective Roof
Condition
- New construction: No
- Year built: 2019
Utilities & green energy
- Sewer: Public Sewer
- Water: Public
Green energy
- Energy efficient items: Attic Vents, Thermostat, HVAC>13 SEER
Community & HOA
Community
- Subdivision: South Enclave West
HOA
- Has HOA: Yes
- HOA fee: $606 annually
Location
- Region: Houston
Financial & listing details
- Price per square foot: $170/sqft
- Tax assessed value: $246,395
- Annual tax amount: $6,652
- Date on market: 9/7/2026
- Listing terms: Cash,Conventional,FHA,Investor,Texas Veterans Land Board,USDA Loan,VA Loan
Estimated market value
$250,800
$238,000 - $263,000
$1,889/mo
Price history
| Date | Event | Price |
|---|---|---|
| 9/7/2026 | Listed for sale | $255,000-1.5%$170/sqft |
Source:  HAR #30435012 Report a problem HAR #30435012 Report a problem | ||
| 8/14/2026 | Listing removed | $259,000$173/sqft |
Source: HAR #21874783 Report a problem | ||
| 8/1/2026 | Listing removed | $1,950$1/sqft |
Source:  HAR #28114437 Report a problem HAR #28114437 Report a problem | ||
| 7/31/2026 | Listed for rent | $1,950-11.4%$1/sqft |
Source: HAR #28114437 Report a problem | ||
| 7/27/2026 | Price change | $259,000-2.3%$173/sqft |
Source: HAR #21874783 Report a problem | ||
| 6/5/2026 | Listed for sale | $265,000$177/sqft |
Source: HAR #21874783 Report a problem | ||
| 5/18/2026 | Listing removed | $265,000$177/sqft |
Source: HAR #21874783 Report a problem | ||
| 5/1/2026 | Listed for sale | $265,000+12.8%$177/sqft |
Source: HAR #21874783 Report a problem | ||
| 4/17/2026 | Listing removed | $2,200$1/sqft |
Source: HAR #85019477 Report a problem | ||
| 4/2/2026 | Listed for rent | $2,200+12.8%$1/sqft |
Source: HAR #85019477 Report a problem | ||
| 3/18/2023 | Listing removed | -- |
Source: HAR #62782245 Report a problem | ||
| 3/11/2023 | Listed for rent | $1,950$1/sqft |
Source: HAR #62782245 Report a problem | ||
| 2/24/2023 | Sold | -- |
Source: eXp Realty #102721512 Report a problem | ||
| 2/11/2023 | Pending sale | $235,000$157/sqft |
Source: HAR #75999928 Report a problem | ||
| 2/8/2023 | Listed for sale | $235,000+26.4%$157/sqft |
Source: HAR #75999928 Report a problem | ||
| 3/16/2020 | Sold | -- |
Source: Agent Provided Report a problem | ||
| 2/6/2020 | Pending sale | $185,900$124/sqft |
Source: Security American Realty, Inc. #50729810 Report a problem | ||
| 1/17/2020 | Listed for sale | $185,900$124/sqft |
Source: Security American Realty, Inc. #50729810 Report a problem | ||
Public tax history
| Year | Property taxes | Tax assessment |
|---|---|---|
| 2025 | $1,907 +2% | $246,395 -0.3% |
| 2024 | $1,869 | $247,141 -2% |
| 2023 | -- | $252,157 +15.4% |
| 2022 | $1,121 | $218,570 +24.5% |
| 2021 | -- | $175,517 +30.6% |
| 2020 | -- | $134,365 +438.8% |
| 2019 | $196 | $24,936 |
Find assessor info on the county website
Monthly payment
Est. payment
Payment breakdown
Explore the cost of this home by adjusting the details. Changes won't be saved.Climate risks
Neighborhood: 77084
Nearby schools
Schools provided by the listing agent
- Elementary: Metcalf Elementary School
- Middle: Kahla Middle School
- High: Langham Creek High School
Source: HAR. This data may not be complete. We recommend contacting the local school district to confirm school assignments for this home.
- $231,2003 bd3 ba1.4k sqft17146 Wilthorne Colony Ct, Houston, TX 77084Off Market
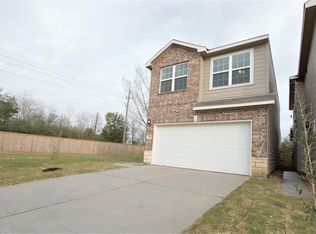
- $248,9003 bd2 ba1.7k sqft17142 Wilthorne Colony Ct, Houston, TX 77084Off Market

- $257,2003 bd3 ba1.8k sqft17140 Wilthorne Colony Ct, Houston, TX 77084Off Market

- $244,4003 bd3 ba1.7k sqft17138 Wilthorne Colony Ct, Houston, TX 77084Off Market

Similar homes
- $249,0003 bd3 ba1.1k sqft6410 Kimball Mill Ln, Houston, TX 77084For Sale
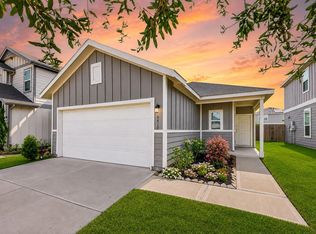 MLS ID #24443318, Tammy Huynh, Connect Realty.com. HAR
 - $278,0003 bd2 ba1.7k sqft6123 Old Farmhouse Ln, Katy, TX 77449For Sale
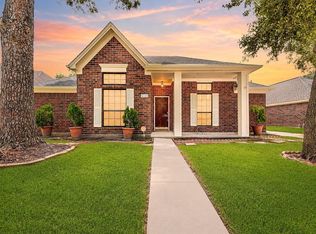 MLS ID #35735507, Thao Nguyen, eXp Realty LLC. HAR
 - $288,9993 bd2 ba1.7k sqft19202 Sunny Leaf Ln, Katy, TX 77449For Sale
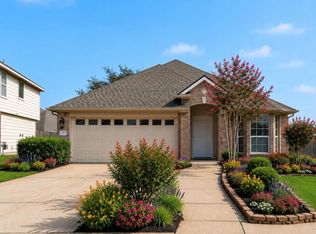 MLS ID #51464070, Guizela Lopez, Walzel Properties - Corporate Office. HAR
 - $280,0003 bd2 ba1.8k sqft23107 Forebear Dr, Katy, TX 77493For Sale
 MLS ID #38952664, Daniel Ciscomani, Intero River Oaks Office. HAR
