This updated end-unit townhome is in a great spot near the mouth of Ogden Canyon! Inside, you'll find tons of natural light, hardwood floors, and updates throughout. The kitchen has granite countertops, stainless steel appliances, plenty of cabinet space, and a large peninsula that gives you lots of room to cook, eat, and hang out. There's also a fun loft-style space upstairs that could work as an office, hobby space, extra storage, or whatever fits your needs. Being an end unit is an added bonus, and the mature trees around the community give it a comfortable, tucked-away feel. If you've been looking for a great first home with easy access to everything Ogden has to offer, this one is definitely worth a look. Come check it out!
For sale
$300,000
1662 1450th S #22E, Ogden, UT 84404
3beds
1,741sqft
Townhouse
Built in 1987
435 Square Feet Lot
$298,600 Zestimate®
$172/sqft
$260/mo HOA
What's special
Stainless steel appliancesGranite countertopsHardwood floorsPlenty of cabinet spaceTons of natural lightFun loft-style space upstairs
- 23 days
- 674
- 106
Zillow last checked:
Listing updated:
Listed by:
Blaine D Larsen 801-452-5413,
KW Success Keller Williams Realty (North Ogden)
Source: UtahRealEstate.com,MLS#: 2187705
Facts & features
Interior
Bedrooms & bathrooms
- Bedrooms: 3
- Bathrooms: 2
- Full bathrooms: 1
- 3/4 bathrooms: 1
Rooms
- Room types: Master Bathroom
Primary bedroom
- Level: Second
Heating
- Forced Air, Central
Cooling
- Central Air
Appliances
- Included: Microwave, Refrigerator, Disposal, Free-Standing Range
- Laundry: Electric Dryer Hookup
Features
- Vaulted Ceiling(s)
- Flooring: Carpet, Laminate, Linoleum
- Windows: Blinds, Drapes, Double Pane Windows
- Basement: Partial,Basement Entrance
- Has fireplace: No
Interior area
- Total structure area: 1,741
- Total interior livable area: 1,741 sqft
- Finished area above ground: 1,360
- Finished area below ground: 381
Property
Parking
- Total spaces: 2
- Parking features: Garage - Attached
- Attached garage spaces: 2
Features
- Stories: 3
- Has view: Yes
- View description: Mountain(s)
Lot
- Size: 435 Square Feet
- Features: Curb & Gutter, Gentle Sloping
- Topography: Terrain Grad Slope
- Residential vegetation: Mature Trees
Details
- Parcel number: 131880060
- Zoning description: Single-Family
Construction
Type & style
- Home type: Townhouse
- Property subtype: Townhouse
Materials
- Aluminum Siding, Brick
- Roof: Asphalt
Condition
- Blt./Standing
- New construction: No
- Year built: 1987
- Major remodel year: 1994
Utilities & green energy
- Sewer: Public Sewer, Sewer: Public
- Water: Culinary
- Utilities for property: Natural Gas Connected, Electricity Connected, Sewer Connected, Water Connected
Community & HOA
Community
- Features: Sidewalks
- Subdivision: Canyon Terrace
HOA
- Has HOA: Yes
- Amenities included: Maintenance, Sewer Paid, Snow Removal, Trash, Water
- Services included: Maintenance Grounds, Sewer, Trash, Water
- HOA fee: $260 monthly
- HOA name: Advanced Community Servic
- HOA phone: 801-641-1844
Location
- Region: Ogden
Financial & listing details
- Price per square foot: $172/sqft
- Annual tax amount: $3,655
- Date on market: 9/17/2026
- Listing terms: Cash,Conventional,VA Loan
- Inclusions: Microwave, Range, Refrigerator
- Acres allowed for irrigation: 0
- Electric utility on property: Yes
- Road surface type: Paved
Estimated market value
$298,600
$284,000 - $314,000
$2,275/mo
Price history
| Date | Event | Price |
|---|---|---|
| 9/26/2026 | Listed for sale | $300,000$172/sqft |
Source:  UtahRealEstate.com #2187705 Report a problem | ||
Public tax history
Tax history is unavailable.
Monthly payment
Est. payment
Payment breakdown
Explore the cost of this home by adjusting the details. Changes won't be saved.Climate risks
Neighborhood: North End
Nearby schools
Schools provided by the listing agent
- Elementary: East Ridge Elementary
- Middle: Mound Fort
- High: Ben Lomond
- District: Ogden
Source: UtahRealEstate.com. This data may not be complete. We recommend contacting the local school district to confirm school assignments for this home.

Similar homes
- $300,0003 bd2 ba1.5k sqft876 Quinn Ct, Ogden, UT 84404For Sale
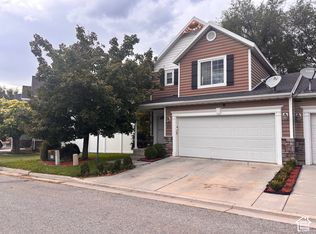
 MLS ID #2187794, Michael R Wright, Upside Real Estate. UtahRealEstate.com
- $299,9003 bd2 ba1.1k sqft989 Canyon Rd #13, Ogden, UT 84404For Sale
 MLS ID #2178182, Giselle Flint, Presidio Real Estate (South Valley). UtahRealEstate.com
- $310,0003 bd3 ba1.6k sqft1695 E 1425 S, Ogden, UT 84404For Sale
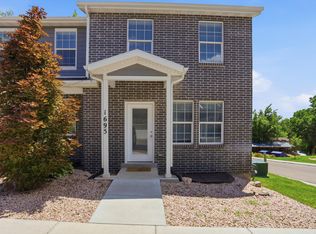 MLS ID #2139545, Katrina Gerrard, Brix Real Estate. UtahRealEstate.com
- $269,9992 bd1 ba1.1k sqft1682 E 1475 S, Ogden, UT 84404For Sale
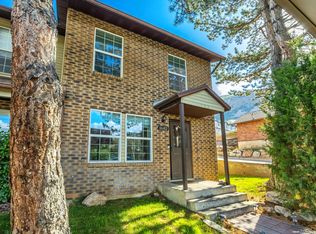 MLS ID #2170520, Joe Reardon, KW Utah Realtors Keller Williams. UtahRealEstate.com
- $343,5003 bd3 ba1.5k sqft1430 S Olympic Ln, Ogden, UT 84404For SaleMLS ID #2183237, Sarah Schelin, Ascent Real Estate Group LLC. UtahRealEstate.com
- $275,0002 bd1 ba960 sqft1305 Monroe Blvd APT 9, Ogden, UT 84404For SaleMLS ID #2189571, Jackson Kade Lucero, Equity Real Estate. UtahRealEstate.com
- $275,0002 bd2 ba1.2k sqft1027 E Sara Ln S, Ogden, UT 84404For SaleMLS ID #2152116, Juli Facer-Scarbrough, KW Success Keller Williams Realty (Layton). UtahRealEstate.com
- $240,0003 bd3 ba1.6k sqft1554 S Monroe Blvd E #E-2, Ogden, UT 84404For SaleMLS ID #2170156, Annette Judd, Real Broker, LLC. UtahRealEstate.com
- $340,0003 bd2 ba1.2k sqft1675 Kylee Ln, Ogden, UT 84404For SaleMLS ID #2183241, Toby Mileski, Golden Spike Realty - North. UtahRealEstate.com
- $329,9003 bd1 ba1k sqft1440 Jefferson Ave, Ogden, UT 84404For SaleMLS ID #2189728, Ricardo Negrete, Equity Real Estate (Select). UtahRealEstate.com
- $249,9002 bd2 ba1k sqft1565 E 775 S APT 14, Ogden, UT 84404For SaleMLS ID #2184024, Wilson Underkuffler, Brick Realty Co, LLC. UtahRealEstate.com
- $330,0003 bd1 ba1.4k sqft804 E Canyon Rd S, Ogden, UT 84404For SaleMLS ID #2179153, Stacey Mucha, Real Broker, LLC. UtahRealEstate.com
- $244,9004 bd3 ba1.6k sqft1554 S Monroe Blvd APT B1, Ogden, UT 84404For SaleMLS ID #2136799, Jerry A. Ingram, Equity Real Estate. UtahRealEstate.com
- $330,0003 bd1 ba1.1k sqft117 N Fowler Ave E, Ogden, UT 84404For SaleMLS ID #2190946, Michael Heslop, Jupidoor LLC. UtahRealEstate.com
- $295,0002 bd1 ba1.2k sqft877 12th St, Ogden, UT 84404For SaleMLS ID #2169211, Richard R Lefler, Golden Spike Realty - North. UtahRealEstate.com
- $319,9003 bd2 ba1.1k sqft954 16th St APT 68, Ogden, UT 84404For SaleMLS ID #2122045, Tino Flores, Realtypath LLC (Summit). UtahRealEstate.com
- $321,0003 bd2 ba1.5k sqft510 Canyon Rd, Ogden, UT 84404For SaleMLS ID #2153904, Sean Bullard, Equity Real Estate (Prestige). UtahRealEstate.com
- $343,0004 bd1 ba1.9k sqft1001 16th St, Ogden, UT 84404For SaleMLS ID #2142461, Melanie Peterson, ERA Brokers Consolidated (Ogden). UtahRealEstate.com
