Welcome to this recently updated home, thoughtfully designed to provide comfort, functionality, and effortless living! Offering 3 beds, 2 baths, & a 2-car garage. Check out the inviting open floor plan featuring tile flooring, tons of natural light, tall vaulted ceilings, window blinds, ceiling fans, and fresh paint throughout. The kitchen displays track lighting, abundant cabinets, built-in appliances, a breakfast bar, and a breakfast nook. Plush carpet in the bedrooms! Large & airy primary bedroom offers a private bathroom with a soaking tub, separate shower, and a walk-in closet. As a bonus, a washer and dryer are included for convenience. Finally, the spacious backyard has a covered patio and a storage shed. Great Chandler location! Fresh paint & new carpet! NO HOA
For sale
$499,000
1662 E TULSA Street, Chandler, AZ 85225
3beds
1,593sqft
:
Get pre-qualified$2,972/mo
Single Family Residence
Built in 1995
6,896 Square Feet Lot
$-- Zestimate®
$313/sqft
$-- HOA
What's special
Covered patioInviting open floor planFresh paint throughoutSeparate showerSpacious backyardTons of natural lightBreakfast bar
- 13 days |
- 833 |
- 54 |
Likely to sell faster than
Zillow last checked:
Listing updated:
Listed by:
Amy N Nelson 602-578-8466,
Keller Williams Realty Phoenix
Source: ARMLS,MLS#: 7054367
Facts & features
Interior
Bedrooms & bathrooms
- Bedrooms: 3
- Bathrooms: 2
- Full bathrooms: 2
Heating
- Electric
Cooling
- Central Air, Ceiling Fan(s)
Appliances
- Included: Dryer, Washer, Refrigerator, Built-in Microwave, Dishwasher, Disposal, Electric Range
- Laundry: Inside
Features
- High Speed Internet, Double Vanity, Eat-in Kitchen, Breakfast Bar, No Interior Steps, Vaulted Ceiling(s), Pantry, Full Bth Master Bdrm, Separate Shwr & Tub, Laminate Counters
- Flooring: Carpet, Tile
- Windows: Double Pane Windows
- Has basement: No
- Has fireplace: No
Interior area
- Total structure area: 1,593
- Total interior livable area: 1,593 sqft
Property
Parking
- Total spaces: 4
- Parking features: Attached, Garage Door Opener, Direct Access
- Attached garage spaces: 2
- Uncovered spaces: 2
Features
- Stories: 1
- Patio & porch: Covered, Patio
- Exterior features: Storage
- Spa features: None
- Fencing: Back Yard,Block
Lot
- Size: 6,896 Square Feet
- Features: North/South Exposure, Desert Front, Dirt Back, Gravel/Stone Front, Gravel/Stone Back
Details
- Additional structures: Shed(s)
- Parcel number: 30284755
Construction
Type & style
- Home type: SingleFamily
- Architectural style: Ranch,Spanish
- Property subtype: Single Family Residence
Materials
- Stucco, Wood Frame, Painted
- Roof: Tile
Condition
- Year built: 1995
Details
- Builder name: Ryland Homes
Utilities & green energy
- Sewer: Public Sewer
- Water: City Water
Community & HOA
Community
- Features: Near Bus Stop, Biking/Walking Path
- Subdivision: PARCEL A UNIT TWO AT TRADITION EAST
HOA
- Has HOA: No
- Services included: No Fees
Location
- Region: Chandler
Financial & listing details
- Price per square foot: $313/sqft
- Tax assessed value: $384,600
- Annual tax amount: $1,837
- Date on market: 7/15/2026
- Cumulative days on market: 14 days
- Listing terms: Cash,Conventional,FHA,VA Loan
- Ownership: Fee Simple
- Road surface type: Paved
Estimated market value
Not available
Estimated sales range
Not available
Not available
Price history
| Date | Event | Price |
|---|---|---|
| 7/15/2026 | Listed for sale | $499,000+89.7%$313/sqft |
Source:  ARMLS #7054367 Report a problem ARMLS #7054367 Report a problem | ||
| 1/25/2021 | Listing removed | -- |
Source:  Keller Williams Report a problem Keller Williams Report a problem | ||
| 1/2/2021 | Listed for rent | $1,900+18.8%$1/sqft |
Source:  ARMLS #6176261 Report a problem ARMLS #6176261 Report a problem | ||
| 6/30/2018 | Listing removed | $1,600$1/sqft |
Source: Keller Williams Realty East Valley #5775591 Report a problem | ||
| 6/5/2018 | Listed for rent | $1,600+6.7%$1/sqft |
Source: Keller Williams Realty East Valley #5775591 Report a problem | ||
| 5/16/2017 | Listing removed | $1,500$1/sqft |
Source: East Valley #5598946 Report a problem | ||
| 5/6/2017 | Price change | $1,500-3.2%$1/sqft |
Source: East Valley #5598946 Report a problem | ||
| 5/2/2017 | Listed for rent | $1,550$1/sqft |
Source: Keller Williams Realty East Valley #5598946 Report a problem | ||
| 4/17/2017 | Sold | $263,000-2.2%$165/sqft |
Source: ARMLS #5558254 Report a problem | ||
| 2/23/2017 | Price change | $269,000-0.3%$169/sqft |
Source: RE/MAX Professionals #5558254 Report a problem | ||
| 2/21/2017 | Price change | $269,8000%$169/sqft |
Source: RE/MAX Professionals #5558254 Report a problem | ||
| 2/8/2017 | Listed for sale | $269,900+27%$169/sqft |
Source: RE/MAX Professionals #5558254 Report a problem | ||
| 10/31/2014 | Sold | $212,500-1.2%$133/sqft |
Source: ARMLS #5170249 Report a problem | ||
| 9/13/2014 | Listed for sale | $215,000-15.4%$135/sqft |
Source: REALogic Real Estate #5170249 Report a problem | ||
| 7/20/2007 | Sold | $254,000+143.3%$159/sqft |
Source: Public Record Report a problem | ||
| 7/3/1995 | Sold | $104,393$66/sqft |
Source: Public Record Report a problem | ||
Public tax history
| Year | Property taxes | Tax assessment |
|---|---|---|
| 2025 | $1,827 +1.6% | $38,460 -6.8% |
| 2024 | $1,798 -2.1% | $41,260 +122.4% |
| 2023 | $1,836 +2.7% | $18,549 -29.1% |
| 2022 | $1,787 -2.2% | $26,150 +6.4% |
| 2021 | $1,827 +3.6% | $24,570 +7.6% |
| 2020 | $1,763 +2.9% | $22,830 +7.3% |
| 2019 | $1,713 | $21,270 +10.4% |
| 2018 | $1,713 +6.4% | $19,270 +8.7% |
| 2017 | $1,609 +28.2% | $17,730 +5.5% |
| 2016 | $1,255 -2.2% | $16,800 +2.3% |
| 2015 | $1,284 | $16,430 +31.7% |
| 2014 | -- | $12,480 +14.8% |
| 2013 | -- | $10,870 -9.6% |
| 2012 | -- | $12,020 -10.2% |
| 2011 | -- | $13,380 -18% |
| 2010 | -- | $16,310 -14.5% |
| 2009 | -- | $19,080 -15.2% |
| 2008 | -- | $22,500 +5.1% |
| 2007 | -- | $21,400 +67.8% |
| 2006 | -- | $12,750 |
| 2005 | -- | $12,750 +8.5% |
| 2004 | -- | $11,750 |
| 2003 | -- | $11,750 +13.5% |
| 2002 | -- | $10,350 |
Find assessor info on the county website
Monthly payment
Est. payment
Payment breakdown
Explore the cost of this home by adjusting the details. Changes won't be saved.Climate risks
Neighborhood: The Traditions
Nearby schools
GreatSchools rating
- 6/10Sanborn Elementary SchoolGrades: PK-6Distance: 0.5 mi
- 3/10Willis Junior High SchoolGrades: 7-8Distance: 1.2 mi
- 6/10Chandler High SchoolGrades: 8-12Distance: 1.8 mi
Schools provided by the listing agent
- Elementary: Sanborn Elementary School
- Middle: Willis Junior High School
- High: Chandler High School
- District: Chandler Unified District #80
Source: ARMLS. This data may not be complete. We recommend contacting the local school district to confirm school assignments for this home.
- $546,1004 bd2 ba1.8k sqft1672 E Tulsa St, Chandler, AZ 85225Off Market
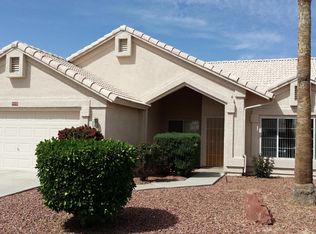
- $589,9004 bd2 ba2.1k sqft1652 E Tulsa St, Chandler, AZ 85225For Sale

- $478,9003 bd2 ba1.7k sqft1661 E San Tan St, Chandler, AZ 85225Off Market

- $457,700-- bd2 ba1.5k sqft1682 E Tulsa St, Chandler, AZ 85225Off Market
- $452,1003 bd2 ba1.5k sqft1642 E Tulsa St, Chandler, AZ 85225Off Market
- $463,6003 bd2 ba1.5k sqft1671 E San Tan St, Chandler, AZ 85225Off Market
- $545,7004 bd2 ba1.8k sqft1651 E San Tan St, Chandler, AZ 85225Off Market
- $495,000-- bd3 ba1.8k sqft1663 E Tulsa St, Chandler, AZ 85225Off Market
A local agent can set up tours, give advice and negotiate with sellers.
Similar homes
- $450,0003 bd2 ba1.5k sqft1769 E OAKLAND Street, Chandler, AZ 85225For Sale
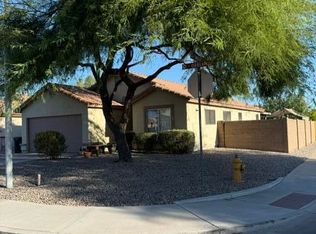 MLS ID #7057851, Kimberley Wimberley, Kimberley Wimberley Real Estate. ARMLS
 - $515,0004 bd2 ba1.5k sqft1750 E GARY Drive, Chandler, AZ 85225For Sale
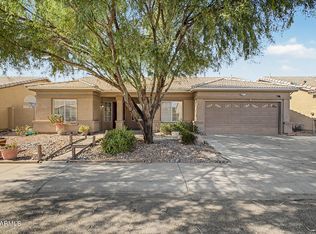 MLS ID #7058397, Jake Carter, Zion Realty, LLC. ARMLS
 - $485,0003 bd2 ba1.6k sqft972 E CONSTITUTION Drive, Chandler, AZ 85225For Sale
 MLS ID #7057729, Brad Daniels, My Home Group Real Estate. ARMLS
 - $495,0003 bd3 ba1.7k sqft924 E MANOR Drive, Chandler, AZ 85225For Sale
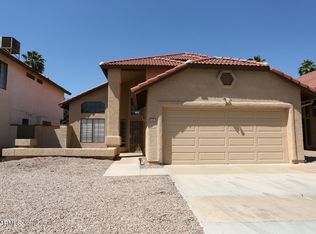 MLS ID #7055774, Biman Saha, Air One Realty LLC. ARMLS
 - $490,0003 bd2 ba1.5k sqft143 N DANYELL Court, Chandler, AZ 85225For SaleMLS ID #7029769, Lauren Crowell, The Brokery. ARMLS
- $475,0003 bd2 ba1.4k sqft2088 E FLINT Street, Chandler, AZ 85225For SaleMLS ID #7038399, Kort M Linden, HomeSmart. ARMLS
- $509,9804 bd3 ba2.3k sqft1761 E DETROIT Street, Chandler, AZ 85225For SaleMLS ID #7040969, Tony C Doan, West USA Realty. ARMLS
- $--3 bd3 ba1.3k sqft967 E Calle Del Norte, Chandler, AZ 85225AuctionAuction.com 2
- $--3 bd2 ba1.4k sqft114 S Kingston St, Chandler, AZ 85225AuctionAuction.com 2
- $--3 bd2 ba1.3k sqft625 N Hamilton St Unit 25, Chandler, AZ 85225AuctionAuction.com 2
- $549,9904 bd3 ba2.3k sqft231 N LEOMA Court, Chandler, AZ 85225For SaleMLS ID #7052878, Zipeng Jia, The John Samuels Agency. ARMLS
- $539,9003 bd2 ba1.7k sqft420 N LEOMA Lane, Chandler, AZ 85225For SaleMLS ID #6979188, Raena Horan, West USA Realty. ARMLS
- $--3 bd3 ba2.3k sqft842 E Folley St, Chandler, AZ 85225AuctionAuction.com 2
- $570,0003 bd2 ba2k sqft841 N CAMBRIDGE Place, Chandler, AZ 85225For SaleMLS ID #7046118, Sandy Giniel, Americas Real Estate Properties. ARMLS
- $535,0004 bd2 ba1.7k sqft633 E IRONWOOD Drive, Chandler, AZ 85225For SaleMLS ID #7053299, Jason Todd, JK Realty. ARMLS
- $525,0003 bd2 ba1.7k sqft899 E HARRISON Street, Chandler, AZ 85225For SaleMLS ID #7025155, Kim Panozzo, HomeSmart. ARMLS
- $520,0003 bd3 ba1.6k sqft1871 E BUFFALO Street, Chandler, AZ 85225For SaleMLS ID #6968849, Natalia Peiers, Realty USA Southwest. ARMLS
- $436,0004 bd3 ba1.7k sqft800 S BEDFORD Drive, Chandler, AZ 85225For SaleMLS ID #7057493, Tara Jones, Opendoor Brokerage, LLC. ARMLS
- $450,0003 bd2 ba1.3k sqft868 E LAREDO Street, Chandler, AZ 85225For SaleMLS ID #7032629, Adrianne L Lynch, Real Broker. ARMLS
- $425,0003 bd2 ba1.2k sqft1643 E FAIRVIEW Street, Chandler, AZ 85225For SaleMLS ID #7057066, Kimberly Waletich, RE/MAX Excalibur. ARMLS
