Beautifully remodeled, 4 bedroom home, featuring fresh interior paint, new flooring and baseboards, upgraded modern fans, lighting, and fixtures throughout. The kitchen has been updated with brand new cabinets, quartz countertops and an newly added island with a breakfast bar, providing ample workspace and a great spot for casual dining. Both bathrooms have been completely updated with new vanities, countertops, sinks, mirrors, toilets and fixtures, plus a brand-new shower in the master. The spacious master suite offers a comfortable layout and a walk-in closet. A 2-car garage with a convenient overhead storage rack adds extra functionality and organization. Move-in ready, this home delivers style, comfort and modern convenience in a prime Chandler location.
For sale
$515,000
1750 E GARY Drive, Chandler, AZ 85225
4beds
1,541sqft
:
Get pre-qualified$3,100/mo
Single Family Residence
Built in 1995
4,630 Square Feet Lot
$-- Zestimate®
$334/sqft
$32/mo HOA
What's special
Comfortable layoutAmple workspaceFresh interior paintWalk-in closetQuartz countertopsSpacious master suiteConvenient overhead storage rack
- 10 days |
- 622 |
- 25 |
Likely to sell faster than
Zillow last checked:
Listing updated:
Listed by:
Jake Carter 480-322-2855,
Zion Realty, LLC,
Paige Thorson 480-322-2855,
Zion Realty, LLC
Source: ARMLS,MLS#: 7058397
Facts & features
Interior
Bedrooms & bathrooms
- Bedrooms: 4
- Bathrooms: 2
- Full bathrooms: 2
Heating
- Natural Gas
Cooling
- Central Air, Ceiling Fan(s)
Appliances
- Included: Dryer, Washer, Refrigerator, Built-in Microwave, Dishwasher, Disposal, Gas Range
- Laundry: Inside, See Remarks
Features
- Non-laminate Counter, Quartz Countertops, High Speed Internet, Double Vanity, Breakfast Bar, Vaulted Ceiling(s), Kitchen Island, Pantry, 3/4 Bath Master Bdrm
- Flooring: Vinyl
- Has basement: No
- Has fireplace: No
Interior area
- Total structure area: 1,541
- Total interior livable area: 1,541 sqft
Property
Parking
- Total spaces: 4
- Parking features: Garage Door Opener, Direct Access
- Garage spaces: 2
- Uncovered spaces: 2
Features
- Stories: 1
- Patio & porch: Covered, Patio
- Spa features: None
- Fencing: Block
Lot
- Size: 4,630 Square Feet
- Features: North/South Exposure, Desert Front, Dirt Back
Details
- Parcel number: 31003109
Construction
Type & style
- Home type: SingleFamily
- Property subtype: Single Family Residence
Materials
- Stucco, Wood Frame, Painted
- Roof: Tile
Condition
- Year built: 1995
Details
- Builder name: Del Webb
Utilities & green energy
- Sewer: Public Sewer
- Water: City Water
Community & HOA
Community
- Features: Playground, Biking/Walking Path
- Subdivision: PELHAM MANOR LOT 1-113 TR A-E
HOA
- Has HOA: Yes
- Services included: Maintenance Grounds
- HOA fee: $387 annually
- HOA name: Provinces Master
- HOA phone: 602-437-4777
Location
- Region: Chandler
Financial & listing details
- Price per square foot: $334/sqft
- Tax assessed value: $367,600
- Annual tax amount: $1,426
- Date on market: 7/24/2026
- Listing terms: Cash,Conventional,FHA,VA Loan
- Ownership: Fee Simple
Estimated market value
Not available
Estimated sales range
Not available
Not available
Price history
| Date | Event | Price |
|---|---|---|
| 7/24/2026 | Listed for sale | $515,000+35.5%$334/sqft |
Source:  ARMLS #7058397 Report a problem ARMLS #7058397 Report a problem | ||
| 4/30/2026 | Sold | $380,000+92.4%$247/sqft |
Source: Public Record Report a problem | ||
| 10/10/2014 | Sold | $197,500-3.7%$128/sqft |
Source: ARMLS #5154065 Report a problem | ||
| 9/10/2014 | Price change | $205,000-2.4%$133/sqft |
Source: RE/MAX Infinity Report a problem | ||
| 8/23/2014 | Price change | $210,000-2.3%$136/sqft |
Source: RE/MAX Infinity Report a problem | ||
| 8/3/2014 | Listed for sale | $215,000+54.7%$140/sqft |
Source: RE/MAX Infinity Report a problem | ||
| 7/15/2011 | Sold | $139,000+44%$90/sqft |
Source: ARMLS #4525169 Report a problem | ||
| 11/24/2010 | Sold | $96,500-36.9%$63/sqft |
Source: Public Record Report a problem | ||
| 8/27/2010 | Price change | $153,000+22.3%$99/sqft |
Source: National Real Estate Network , LLC #4293600 Report a problem | ||
| 7/3/2010 | Price change | -- |
Source: Williams & Williams Worldwide Real Estate Auction Report a problem | ||
| 6/25/2010 | Price change | $125,100-10%$81/sqft |
Source: foreclosure.com Report a problem | ||
| 3/6/2010 | Price change | $139,000-9.2%$90/sqft |
Source: foreclosure.com Report a problem | ||
| 1/5/2010 | Price change | $153,000-11.5%$99/sqft |
Source: foreclosure.com Report a problem | ||
| 11/25/2009 | Price change | $172,900-17%$112/sqft |
Source: National Real Estate Network , LLC #4293600 Report a problem | ||
| 11/14/2009 | Listed for sale | -- |
Source: foreclosure.com Report a problem | ||
| 11/4/2009 | Sold | $208,318-9%$135/sqft |
Source: Public Record Report a problem | ||
| 8/29/2008 | Listing removed | $229,000$149/sqft |
Source: Owner Report a problem | ||
| 6/6/2008 | Price change | $229,000-4.2%$149/sqft |
Source: Owner Report a problem | ||
| 4/3/2008 | Listed for sale | $239,000+88.2%$155/sqft |
Source: Owner Report a problem | ||
| 11/30/1999 | Sold | $127,000+18.9%$82/sqft |
Source: Public Record Report a problem | ||
| 7/25/1995 | Sold | $106,832$69/sqft |
Source: Public Record Report a problem | ||
Public tax history
| Year | Property taxes | Tax assessment |
|---|---|---|
| 2025 | $1,417 +1.4% | $36,760 -7.4% |
| 2024 | $1,398 +2.1% | $39,700 +139.1% |
| 2023 | $1,369 +3% | $16,604 -32.8% |
| 2022 | $1,329 -4.2% | $24,710 +7.5% |
| 2021 | $1,387 +4% | $22,980 +7.5% |
| 2020 | $1,334 +3.3% | $21,380 +10.9% |
| 2019 | $1,291 | $19,270 +7.9% |
| 2018 | $1,291 +7.3% | $17,860 +8.6% |
| 2017 | $1,204 +7.1% | $16,450 +2.4% |
| 2016 | $1,124 -4.2% | $16,070 +3.3% |
| 2015 | $1,173 | $15,550 +32.2% |
| 2014 | -- | $11,760 +20.9% |
| 2013 | -- | $9,730 |
| 2012 | -- | $9,730 -22.3% |
| 2011 | -- | $12,520 -12% |
| 2010 | -- | $14,220 -17.8% |
| 2009 | -- | $17,300 -13.7% |
| 2008 | -- | $20,050 +5.2% |
| 2007 | -- | $19,050 +57.4% |
| 2006 | -- | $12,100 |
| 2005 | -- | $12,100 +10.5% |
| 2004 | -- | $10,950 |
| 2003 | -- | $10,950 +13.5% |
| 2002 | -- | $9,650 |
Find assessor info on the county website
Monthly payment
Est. payment
Payment breakdown
Explore the cost of this home by adjusting the details. Changes won't be saved.Climate risks
Neighborhood: The Provinces
Nearby schools
GreatSchools rating
- 6/10Shumway Elementary SchoolGrades: PK-6Distance: 0.6 mi
- 3/10Willis Junior High SchoolGrades: 7-8Distance: 1.8 mi
- 6/10Chandler High SchoolGrades: 8-12Distance: 2.1 mi
Schools provided by the listing agent
- Elementary: Shumway Leadership Academy
- Middle: Willis Junior High School
- High: Chandler High School
- District: Chandler Unified District #80
Source: ARMLS. This data may not be complete. We recommend contacting the local school district to confirm school assignments for this home.
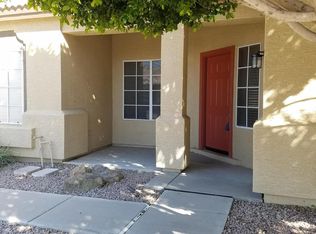
- $441,0003 bd2 ba1.5k sqft1740 E Gary Dr, Chandler, AZ 85225Off Market
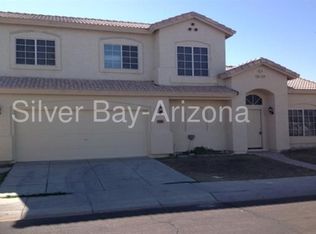
- $433,2003 bd2 ba1.5k sqft1760 E Gary Dr, Chandler, AZ 85225Off Market

- $465,3004 bd2 ba1.9k sqft1753 E Constitution Dr, Chandler, AZ 85225Off Market
- $455,9003 bd2 ba1.5k sqft1763 E Constitution Dr, Chandler, AZ 85225Off Market

- $486,7004 bd3 ba1.9k sqft1743 E Constitution Dr, Chandler, AZ 85225Off Market
- $420,900-- bd2 ba1.5k sqft1751 E Gary Dr, Chandler, AZ 85225Off Market
- $473,6003 bd3 ba1.9k sqft1730 E Gary Dr, Chandler, AZ 85225Off Market
- $433,9003 bd2 ba1.5k sqft1761 E Gary Dr, Chandler, AZ 85225Off Market
A local agent can set up tours, give advice and negotiate with sellers.
Similar homes
- $540,0004 bd2 ba1.6k sqft635 W LOS LAGOS VISTA Avenue, Mesa, AZ 85210For Sale
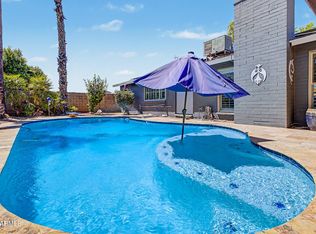 MLS ID #7059166, Mark Forrest, Presidential Realty, LLC. ARMLS
 - $530,0004 bd2 ba1.8k sqft3866 S JOSHUA TREE Lane, Gilbert, AZ 85297For Sale
 MLS ID #7061387, Heather Cano, Realty ONE Group. ARMLS
 - $535,0003 bd2 ba1.7k sqft1231 W BARROW Drive, Chandler, AZ 85224For Sale
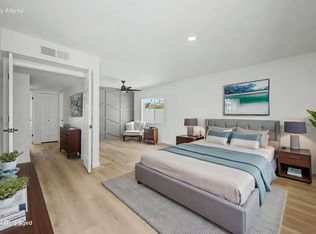 MLS ID #7038262, Nga Nguyen, West USA Realty. ARMLS
 - $549,0003 bd2 ba1.7k sqft351 W AMOROSO Drive, Gilbert, AZ 85233For Sale
 MLS ID #7046910, Kathleen Scott, Redfin Corporation. ARMLS
 - $534,1004 bd4 ba2k sqft1973 S BEDFORD Place, Chandler, AZ 85286For SaleMLS ID #7047615, Melani Nicole Beauregard, eXp Realty. ARMLS
- $430,0003 bd2 ba1.2k sqft945 N CENTRAL Drive, Chandler, AZ 85224For SaleMLS ID #7055940, Heather Cano, Realty ONE Group. ARMLS
- $525,0003 bd2 ba1.5k sqft5823 E HOPI Circle, Mesa, AZ 85206For SaleMLS ID #7056065, Ryan Smith, Blackhorne. ARMLS
- $479,9003 bd2 ba1.4k sqft1332 W THOMPSON Way, Chandler, AZ 85286For SaleMLS ID #7041908, Rahul Vohra, HomeSmart. ARMLS
- $580,0004 bd3 ba2.1k sqft1405 S PARK GROVE Circle, Gilbert, AZ 85296For SaleMLS ID #7027815, Cherie Baker, HomeSmart. ARMLS
- $473,7003 bd2 ba1.3k sqft1184 W FLAMINGO Court, Chandler, AZ 85286For SaleMLS ID #7037661, David Barney, Fathom Realty. ARMLS
- $485,0003 bd2 ba1.3k sqft706 E LAS COLINAS Place, Chandler, AZ 85249For SaleMLS ID #7049678, Matthew Khalil, Incyte Realty, LLC. ARMLS
- $519,9003 bd2 ba2k sqft6550 E STAR VALLEY Street, Mesa, AZ 85215For SaleMLS ID #7059865, Joseph Iuculano II, My Home Group Real Estate. ARMLS
- $579,0004 bd2 ba1.8k sqft156 N NIELSON Street, Gilbert, AZ 85234For SaleMLS ID #7047491, Dao Tran, VIP Family Realty. ARMLS
- $500,0003 bd2 ba1.5k sqft3964 E LIBERTY Lane, Gilbert, AZ 85296For SaleMLS ID #7047903, Travis C Hinton, Citiea. ARMLS
- $649,9004 bd2 ba2k sqft490 E SAN REMO Avenue, Gilbert, AZ 85234For SaleMLS ID #7057131, James Mandavia, eXp Realty. ARMLS
- $608,5004 bd5 ba2.2k sqft291 E MARKWOOD Drive, Chandler, AZ 85286For SaleMLS ID #7057610, Brandy Sweeney, West USA Realty. ARMLS
- $525,0004 bd2 ba1.8k sqft9550 E KEATS Avenue, Mesa, AZ 85209For SaleMLS ID #7052481, Dalton R Gillespie, W and Partners, LLC. ARMLS
- $525,0003 bd3 ba2.2k sqft1401 N JAMAICA Way, Gilbert, AZ 85234For SaleMLS ID #7048534, Mike Mazzucco, My Home Group Real Estate. ARMLS
- $399,9903 bd2 ba1.2k sqft26621 S SHUMAKER Drive, Sun Lakes, AZ 85248For SaleMLS ID #7060967, Emely Lopez, eXp Realty. ARMLS
- $529,0004 bd2 ba1.9k sqft1340 N DIANE Circle, Mesa, AZ 85203For SaleMLS ID #7022354, Sheralyn R Lewis, HomeSmart. ARMLS
