Welcome to this beautifully renovated 3-bedroom, 2.5-bath ranch situated on an approximately 0.35-acre corner lot in Atlanta! Offering 1,788 square feet of living space, this thoughtfully updated home combines modern finishes with unique architectural details. Step inside to discover new engineered hardwood flooring throughout, fresh interior paint, recessed LED lighting, and elegant arched hallway entrances. The updated kitchen features quartz countertops, freshly painted cabinetry, new appliances, a stylish backsplash, under-cabinet lighting, and a custom pantry with built-in shelving and decorative glass French doors. The spacious primary suite offers room for a king-sized bed and sitting area, a private en-suite bathroom, custom closet organization, and direct access to the backyard. A second bedroom also features a private en-suite bathroom. Additional upgrades include beautifully renovated bathrooms, a dedicated laundry closet, and a new tankless water heater. Enjoy outdoor living with a new front porch featuring a decorative wood ceiling and integrated lighting, a spacious rear deck with metal railings, fully fenced front and rear yards, and your very own backyard putting green! A one-car garage adds convenience. With extensive interior and exterior improvements, this move-in-ready home is ready to impress. Worth noting is this home is listed below a recent appraisal providing the buyer with an opportunity for instant equity. Contact the listing agent for a copy of the appraisal or to schedule a showing.
Active
$597,000
1662 Terry Mill Rd SE, Atlanta, GA 30316
3beds
1,788sqft
Single Family Residence
Built in 1948
0.35 Acres Lot
$583,000 Zestimate®
$334/sqft
$-- HOA
What's special
One-car garageSpacious primary suiteUpdated kitchenRecessed led lightingBackyard putting greenElegant arched hallway entrancesNew appliances
- 8 days
- 44
- 3
Zillow last checked:
Listing updated:
Listed by:
Shaletha Colbert 404-913-6289,
HomeSmart
Source: GAMLS,MLS#: 10890651
Facts & features
Interior
Bedrooms & bathrooms
- Bedrooms: 3
- Bathrooms: 3
- Full bathrooms: 2
- 1/2 bathrooms: 1
- Main level bathrooms: 2
- Main level bedrooms: 3
Rooms
- Room types: Family Room, Other
Kitchen
- Features: Pantry, Solid Surface Counters
Heating
- Forced Air, Natural Gas
Cooling
- Ceiling Fan(s), Central Air
Appliances
- Included: Dishwasher, Disposal, Electric Water Heater, Ice Maker, Microwave, Oven/Range (Combo), Refrigerator
- Laundry: Laundry Closet
Features
- Master On Main Level, Other, Tile Bath
- Flooring: Hardwood, Tile
- Basement: Crawl Space
- Number of fireplaces: 1
Interior area
- Total structure area: 1,788
- Total interior livable area: 1,788 sqft
- Finished area above ground: 1,788
- Finished area below ground: 0
Property
Parking
- Parking features: Off Street
Features
- Levels: One
- Stories: 1
- Patio & porch: Deck, Porch
Lot
- Size: 0.35 Acres
- Features: Level, Private
Details
- Parcel number: 15 174 05 017
Construction
Type & style
- Home type: SingleFamily
- Architectural style: Ranch
- Property subtype: Single Family Residence
Materials
- Wood Siding
- Roof: Composition
Condition
- Resale
- New construction: No
- Year built: 1948
Utilities & green energy
- Sewer: Public Sewer
- Water: Public
- Utilities for property: Cable Available, Electricity Available, High Speed Internet, Natural Gas Available, Sewer Connected, Water Available
Community & HOA
Community
- Features: Park, Playground, Street Lights, Tennis Court(s), Walk To Schools
- Subdivision: East Lake
HOA
- Has HOA: No
- Services included: None
Location
- Region: Atlanta
Financial & listing details
- Price per square foot: $334/sqft
- Annual tax amount: $3,774
- Date on market: 11/13/2026
- Cumulative days on market: 7 days
- Listing agreement: Exclusive Right To Sell
- Listing terms: Cash,Conventional,FHA,VA Loan
- Electric utility on property: Yes
Estimated market value
$583,000
$554,000 - $612,000
Not available
Price history
| Date | Event | Price |
|---|---|---|
| 11/14/2026 | Listed for sale | $597,000$334/sqft |
Source:  GAMLS #10890651 Report a problem | ||
Public tax history
Tax history is unavailable.
Monthly payment
Est. payment
Payment breakdown
Explore the cost of this home by adjusting the details. Changes won't be saved.Climate risks
Neighborhood: 30316
Nearby schools
Schools provided by the listing agent
- Elementary: Ronald E McNair
- Middle: Mcnair
- High: Mcnair
Source: GAMLS. This data may not be complete. We recommend contacting the local school district to confirm school assignments for this home.

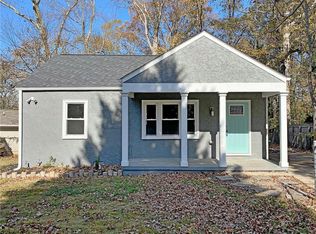
Similar homes
- $621,0003 bd2 ba1.9k sqft1819 Pennington Pl, Atlanta, GA 30316Active
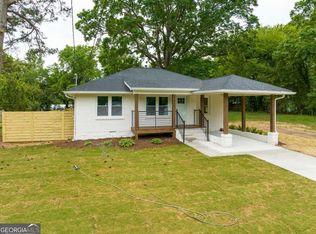
 MLS ID #10884794, Katrana Luellen, Atlanta Communities. GAMLS
- $489,9003 bd2 ba1.9k sqft1602 Terry Mill Rd SE, Atlanta, GA 30316Active
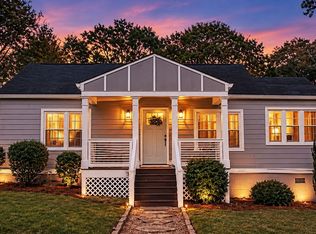 MLS ID #10885767, Stacy Shelton, Roost Realty. GAMLS
- $600,0003 bd2 ba2.5k sqft1686 Flat Shoals Rd SE, Atlanta, GA 30316For Sale
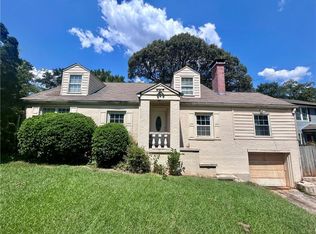
 MLS ID #7838596, Chris Hayes, NorthGroup Real Estate. FMLS GA
- $625,0003 bd3 ba1.7k sqft704 Clifton Rd SE, Atlanta, GA 30316Active
 MLS ID #10871934, Casey Gargiulo, Keller Williams Realty. GAMLS
- $620,0003 bd2 ba1.6k sqft755 Maynard Ter SE, Atlanta, GA 30316ActiveMLS ID #10814776, Karla Causey, Drake Realty, Inc.. GAMLS
- $540,0004 bd3 ba2k sqft2196 Edgemore Dr SE, Atlanta, GA 30316ActiveMLS ID #10884042, Tanya Pickens, Opendoor Brokerage. GAMLS
- $565,0003 bd2 ba1.7k sqft1634 May Ave SE, Atlanta, GA 30316Active Under ContractMLS ID #10781877, Latema Nelson, Virtual Properties Realty.Net. GAMLS
- $495,0003 bd2 ba1.4k sqft1726 Jobeth Ave SE, Atlanta, GA 30316ActiveMLS ID #10854213, Melissa Horbelt, 1st Class Real Estate Lanier Group. GAMLS
- $590,0004 bd3 ba2.6k sqft1952 Brannen Rd SE, Atlanta, GA 30316ActiveMLS ID #10870559, Stephanie Jackson-Burnside, Maximum One Realtor Partners. GAMLS
- $599,0004 bd2 ba1.7k sqft2573 Tilson Dr SE, Atlanta, GA 30317ActiveMLS ID #10843097, Audrey Ferguson, HomeSmart. GAMLS
- $699,9954 bd4 ba2.6k sqft2045 Glenwood Ave SE, Atlanta, GA 30316ActiveMLS ID #10806457, Shiva Vasseghi, Compass. GAMLS
- $489,0003 bd2 ba1.4k sqft488 McWilliams Ave SE, Atlanta, GA 30316ActiveMLS ID #10842836, Shawn Wall, Keller Williams Realty. GAMLS
- $650,0004 bd3 ba2.3k sqft1749 Russell St, Atlanta, GA 30316Active Under ContractMLS ID #10838165, Austin Walker, Black Street Realty. GAMLS
- $389,9004 bd2 ba1.4k sqft1639 Terry Mill Rd SE, Atlanta, GA 30316ActiveMLS ID #10811626, Jeffrey T Barnes, Atlantic States Realty LLC. GAMLS
- $459,9003 bd2 ba1.6k sqft1646 Flat Shoals Rd SE, Atlanta, GA 30316ActiveMLS ID #10867321, Darnell X Harris, Harry Norman Realtors. GAMLS
- $342,0003 bd2 ba1.5k sqft860 Fayetteville Rd SE, Atlanta, GA 30316ActiveMLS ID #10857763, Heather Repine, BHGRE Metro Brokers. GAMLS
- $687,9003 bd3 ba2.6k sqft208 Watson Cir SE, Atlanta, GA 30317ActiveMLS ID #10888843, Byron A Weston, EasyStreet Realty Georgia. GAMLS
- $649,9994 bd3 ba2.6k sqft1787 Pennington Pl SE, Atlanta, GA 30316ActiveMLS ID #10878849, Regina Crothers, BHGRE Metro Brokers. GAMLS
