INCREDIBLE BUYER INCENTIVES: $8,000 MORTGAGE CONCESSION. Opendoor Home Loans will contribute up to $8,000 towards a permanent interest rate buy-down if you finance with Opendoor Home Loans LLC. 2196 Edgemore Dr SE is a 2-story Atlanta home with a split-level layout and a rear deck overlooking a tree-lined yard. The kitchen pairs white cabinetry with stainless steel appliances and a peninsula that opens to the dining area. Large front windows brighten the connected main living room. Upstairs, the primary bedroom has a tray ceiling and an adjoining bathroom with double sinks and a glass-enclosed shower. The finished lower level adds a separate living area with French doors to the deck, plus another bedroom and bathroom. An unfinished basement provides storage, and an attached garage connects directly to the kitchen. Included 100-Day Home Warranty. One or more photo(s) was virtually staged.
Active
$540,000
2196 Edgemore Dr SE, Atlanta, GA 30316
4beds
2,067sqft
Single Family Residence
Built in 1962
0.45 Acres Lot
$-- Zestimate®
$261/sqft
$-- HOA
What's special
Split-level layout
- 1 day
- 136
- 12
Zillow last checked:
Listing updated:
Listed by:
Tanya Pickens 404-796-8789,
Opendoor Brokerage,
Lance Stadler 678-866-0311,
Opendoor Brokerage
Source: GAMLS,MLS#: 10884042
Facts & features
Interior
Bedrooms & bathrooms
- Bedrooms: 4
- Bathrooms: 3
- Full bathrooms: 3
Rooms
- Room types: Family Room, Laundry
Heating
- Central, Natural Gas
Cooling
- Central Air
Appliances
- Included: Dishwasher, Microwave, Oven/Range (Combo)
- Laundry: In Basement
Features
- Double Vanity, Separate Shower
- Flooring: Carpet, Hardwood
- Basement: Finished,Partial,Unfinished
- Number of fireplaces: 1
Interior area
- Total structure area: 2,067
- Total interior livable area: 2,067 sqft
- Finished area above ground: 2,031
- Finished area below ground: 36
Property
Parking
- Total spaces: 2
- Parking features: Attached, Garage
- Has attached garage: Yes
Features
- Levels: Two
- Stories: 2
Lot
- Size: 0.45 Acres
- Features: None
Details
- Parcel number: 15 145 17 021
Construction
Type & style
- Home type: SingleFamily
- Architectural style: Other
- Property subtype: Single Family Residence
Materials
- Block, Brick, Other
- Roof: Composition
Condition
- Resale
- New construction: No
- Year built: 1962
Details
- Warranty included: Yes
Utilities & green energy
- Sewer: Public Sewer
- Water: Public
- Utilities for property: Water Available, Electricity Available, Sewer Available
Community & HOA
Community
- Features: None
- Subdivision: Eastwood
HOA
- Has HOA: No
- Services included: None
Location
- Region: Atlanta
Financial & listing details
- Price per square foot: $261/sqft
- Annual tax amount: $5,896
- Date on market: 11/3/2026
- Listing agreement: Exclusive Right To Sell
- Listing terms: Cash,Conventional,VA Loan
- Electric utility on property: Yes
Estimated market value
Not available
Estimated sales range
Not available
Not available
Price history
| Date | Event | Price |
|---|---|---|
| 11/3/2026 | Listed for sale | $540,000$261/sqft |
Source:  FMLS GA #7862877 Report a problem | ||
Public tax history
Tax history is unavailable.
Monthly payment
Est. payment
Payment breakdown
Explore the cost of this home by adjusting the details. Changes won't be saved.Climate risks
Neighborhood: 30316
Nearby schools
Schools provided by the listing agent
- Elementary: Ronald E McNair
- Middle: Mcnair
- High: Mcnair
Source: GAMLS. This data may not be complete. We recommend contacting the local school district to confirm school assignments for this home.

Similar homes
- $449,9004 bd2 ba1.7k sqft1214 Stoneybrook Dr SE, Atlanta, GA 30316Active
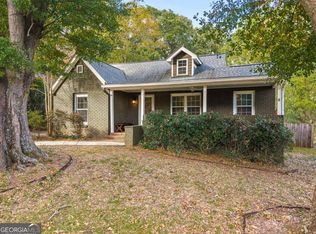
 MLS ID #10881774, Timothy Cox, Keller Williams Realty. GAMLS
- $549,9003 bd4 ba2.6k sqft2678 Sugar Mill Dr, Atlanta, GA 30316Active
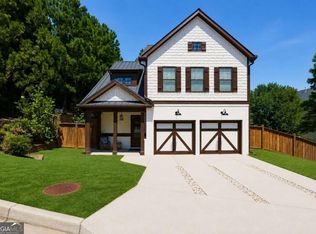 MLS ID #10883837, Tina I Jones, X Factor Realty Group Inc.. GAMLS
- $499,5003 bd2 ba1.8k sqft1397 Skyhaven Rd SE, Atlanta, GA 30316Active
 MLS ID #10801939, Tiffany Powell, Serhant Georgia. GAMLS
- $425,0003 bd2 ba1.3k sqft979 Moreland Ave SE, Atlanta, GA 30316Active
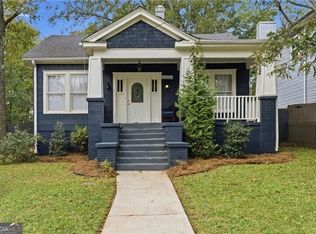 MLS ID #10883718, Susan M Renno, REMAX Around Atlanta. GAMLS
- $499,0004 bd3 ba2.9k sqft2033 Bencal Dr SE, Atlanta, GA 30316ActiveMLS ID #10866911, Demetria Bethea, Keller Williams Realty PeachtreeRoad. GAMLS
- $575,0004 bd4 ba2.4k sqft1056 Lester Ave SE, Atlanta, GA 30316ActiveMLS ID #10876115, Tristain O'Donnell, Engel & Völkers Atlanta. GAMLS
- $498,3703 bd2 ba1.3k sqft819 Gresham Ave SE, Atlanta, GA 30316ActiveMLS ID #10849780, Angelica Lopez, Atlantic Real Estate Brokers. GAMLS
- $465,0003 bd3 ba1.9k sqft1430 Lakeview East Dr SE, Atlanta, GA 30316ActiveMLS ID #10881832, Merrill C Johnson Jr, Keller Williams West Atlanta. GAMLS
- $475,9003 bd3 ba2.3k sqft1502 Eastland Rd SE #0, Atlanta, GA 30316ActiveMLS ID #10846598, Michael Tally, Tally Real Estate Group LLC. GAMLS
- $335,0003 bd2 ba1k sqft1269 Lynwyn Ln SE, Atlanta, GA 30316ActiveMLS ID #10884270, Malka Shulman, Chapman Hall Realtors Atlanta North. GAMLS
- $478,0004 bd3 ba1.6k sqft2142 Cloverdale Dr SE, Atlanta, GA 30316ActiveMLS ID #10423121, Zena Gray, Maximum One Realtor Partners. GAMLS
- $699,9004 bd4 ba2.5k sqft2171 Edgemore Dr, Atlanta, GA 30316ActiveMLS ID #10847964, Justin Landis, Bolst. GAMLS
- $315,0005 bd2 ba1.5k sqft2173 Stockbridge Dr, Atlanta, GA 30316ActiveMLS ID #10882766, Larisa N Glaze, Bouvette Properties. GAMLS
- $575,0003 bd2 ba1.6k sqft942 Gilbert St SE, Atlanta, GA 30316ActiveMLS ID #10840078, Heather Tell, HomeSmart. GAMLS
- $425,0003 bd2 ba1.5k sqft2188 Stockbridge Dr, Atlanta, GA 30316For Sale
 MLS ID #7837127, Heather Steiner, Dorsey Alston Realtors. FMLS GA
- $359,0003 bd3 ba1.6k sqft2491 Crestdale Cir, Atlanta, GA 30316ActiveMLS ID #10881894, Shari Sautner, Atlanta Communities. GAMLS
- $445,0003 bd2 ba1.3k sqft2167 Cloverdale Dr SE, Atlanta, GA 30316ActiveMLS ID #10826191, Livian Ascend, Keller Williams Realty North Atlanta. GAMLS
- $600,0003 bd2 ba2.5k sqft1686 Flat Shoals Rd SE, Atlanta, GA 30316For SaleMLS ID #7838596, Chris Hayes, NorthGroup Real Estate. FMLS GA
- $565,0003 bd2 ba1.7k sqft1634 May Ave SE, Atlanta, GA 30316ActiveMLS ID #10781877, Latema Nelson, Virtual Properties Realty.Net. GAMLS
