WANTING TO PURCHASE A HOME WITH GETTING YOUR APPRAISAL FEE WAIVED? AND A LENDER FEE CREDIT OF UP TO $2,000? Look no further!! Welcome to this beautifully maintained 2024-built home offering 4 spacious bedrooms, 3 full bathrooms, and a desirable 3-car garage. Located in Deltona’s desirable Hampton Oaks community, this move-in ready home has been thoughtfully cared for and features numerous upgrades throughout. The fully fenced backyard provides plenty of space to relax and entertain, with a lanai where you can enjoy your morning or evening coffee/tea. Conservation is directly behind this home, so enjoy the peaceful sounds of nature. A dedicated play area featuring soft rubber mulch-perfect for the little ones. THE HOME IS ALSO PRE-WIRED FOR A SECURITY SYSTEM AND THE SELLERS ARE LEAVING THEIR SECURITY SYSTEM BEHIND! Wanting a future pool in the backyard? THE HOME ALREADY COMES PRE-WIRED FOR A POOL, making it easy for the next owner to customize the outdoor space. SELLERS HAVE ALSO INSTALLED PERMANENT LIGHTS TO THE ENTIRE EXTERIOR OF THE HOUSE, so any holidays, sporting games, or celebrations, you can light up this home! Inside, you'll find a modern, open layout with ALL APPLIANCES INCLUDED, allowing for a seamless move-in experience. The split bedroom floor plan offers privacy for everyone. LOW HOA and conveniently located near an abundant amount of retail stores, restaurants, and recreation. Along with easy access to I-4, this home also offers a quick drive to New Smyrna Beach and Daytona Beach, providing the perfect balance of everyday convenience and Florida's lifestyle! Don't miss this opportunity to own a like-new home that's been meticulously maintained and is ready for its next owner! Schedule your private showing today!
For sale
Price cut: $10K (8/13)
$469,000
1663 MEADOWLARK DRIVE, DELTONA, FL 32725
4beds
2,213sqft
Single Family Residence
Built in 2024
0.28 Acres Lot
$466,000 Zestimate®
$212/sqft
$71/mo HOA
What's special
Modern open layoutAll appliances includedFully fenced backyard
- 26 days |
- 338 |
- 16 |
Likely to sell faster than
Zillow last checked:
Listing updated:
Listed by:
Sais Park 321-947-4152,
FLORIDA REALTY INVESTMENTS 407-207-2220
Source: Stellar MLS,MLS#: O6426481 Originating MLS: Orlando Regional
Originating MLS: Orlando Regional
Facts & features
Interior
Bedrooms & bathrooms
- Bedrooms: 4
- Bathrooms: 3
- Full bathrooms: 3
Primary bedroom
- Features: Ceiling Fan(s), Walk-In Closet(s)
- Level: First
- Area: 270 Square Feet
- Dimensions: 18x15
Bedroom 1
- Features: Ceiling Fan(s), Built-in Closet
- Level: First
- Area: 210 Square Feet
- Dimensions: 15x14
Bedroom 2
- Features: Ceiling Fan(s), Built-in Closet
- Level: First
- Area: 210 Square Feet
- Dimensions: 15x14
Bedroom 3
- Features: Ceiling Fan(s), Built-in Closet
- Level: First
- Area: 156 Square Feet
- Dimensions: 13x12
Dining room
- Features: No Closet
- Level: First
- Area: 104 Square Feet
- Dimensions: 13x8
Kitchen
- Features: Kitchen Island, Pantry, Walk-In Closet(s)
- Level: First
- Area: 198 Square Feet
- Dimensions: 18x11
Living room
- Features: Ceiling Fan(s), No Closet
- Level: First
- Area: 416 Square Feet
- Dimensions: 26x16
Heating
- Central
Cooling
- Central Air
Appliances
- Included: Dishwasher, Disposal, Dryer, Electric Water Heater, Microwave, Range, Range Hood, Refrigerator, Washer
- Laundry: Laundry Room
Features
- Ceiling Fan(s), Kitchen/Family Room Combo, Open Floorplan, Thermostat, Walk-In Closet(s)
- Flooring: Carpet, Ceramic Tile
- Doors: French Doors
- Has fireplace: No
Interior area
- Total structure area: 3,005
- Total interior livable area: 2,213 sqft
Video & virtual tour
Property
Parking
- Total spaces: 3
- Parking features: Driveway, Garage Door Opener
- Attached garage spaces: 3
- Has uncovered spaces: Yes
Features
- Levels: One
- Stories: 1
- Patio & porch: Covered, Front Porch, Rear Porch
- Exterior features: Irrigation System, Lighting, Private Yard, Rain Gutters, Sidewalk
- Fencing: Fenced,Vinyl
Lot
- Size: 0.28 Acres
- Features: Conservation Area
Details
- Parcel number: 812009001310
- Zoning: RESI
- Special conditions: None
Construction
Type & style
- Home type: SingleFamily
- Property subtype: Single Family Residence
Materials
- Block, Concrete, Stucco
- Foundation: Slab
- Roof: Shingle
Condition
- New construction: No
- Year built: 2024
Utilities & green energy
- Sewer: Public Sewer
- Water: Public
- Utilities for property: BB/HS Internet Available, Cable Available, Electricity Connected, Sewer Connected, Sprinkler Meter, Street Lights, Water Connected
Community & HOA
Community
- Features: Playground
- Security: Closed Circuit Camera(s), Smoke Detector(s)
- Pet fee: $0 monthly
- Subdivision: HAMPTON OAKS
HOA
- Has HOA: Yes
- Amenities included: Playground
- HOA fee: $71 monthly
- HOA name: Specialty Management Company / Thad Knowles
- HOA phone: 407-647-2622
Location
- Region: Deltona
Financial & listing details
- Price per square foot: $212/sqft
- Tax assessed value: $396,774
- Annual tax amount: $5,457
- Date on market: 7/21/2026
- Cumulative days on market: 27 days
- Listing terms: Cash,Conventional,FHA
- Ownership: Fee Simple
- Total actual rent: 0
- Electric utility on property: Yes
- Road surface type: Concrete
Estimated market value
$466,000
$443,000 - $489,000
$2,450/mo
Price history
| Date | Event | Price |
|---|---|---|
| 8/13/2026 | Price change | $469,000-2.1%$212/sqft |
Source:  Stellar MLS #O6426481 Report a problem Stellar MLS #O6426481 Report a problem | ||
| 7/21/2026 | Listed for sale | $479,000-4%$216/sqft |
Source: Stellar MLS #O6426481 Report a problem | ||
| 7/17/2026 | Listing removed | $499,000$225/sqft |
Source: Stellar MLS #O6425225 Report a problem | ||
| 7/15/2026 | Listed for sale | $499,000+15.3%$225/sqft |
Source: Stellar MLS #O6425225 Report a problem | ||
| 3/21/2024 | Sold | $432,665$196/sqft |
Source: Public Record Report a problem | ||
Public tax history
| Year | Property taxes | Tax assessment |
|---|---|---|
| 2025 | -- | $302,897 +366% |
| 2024 | -- | $65,000 +9.4% |
| 2023 | $1,271 +8.7% | $59,400 +10% |
| 2022 | $1,169 | $54,000 +266.1% |
| 2021 | -- | $14,750 |
Find assessor info on the county website
Monthly payment
Est. payment
Payment breakdown
Explore the cost of this home by adjusting the details. Changes won't be saved.Climate risks
Neighborhood: 32725
Nearby schools
GreatSchools rating
- 6/10Spirit Elementary SchoolGrades: PK-5Distance: 0.6 mi
- 4/10Deltona Middle SchoolGrades: 6-8Distance: 3.3 mi
- 6/10Deltona High SchoolGrades: 9-12Distance: 2.6 mi
Schools provided by the listing agent
- Elementary: Spirit Elem
- Middle: Deltona Middle
- High: Deltona High
Source: Stellar MLS. This data may not be complete. We recommend contacting the local school district to confirm school assignments for this home.
- $430,4654 bd2 ba1.9k sqft1667 Meadowlark Dr, Deltona, FL 32725Sold
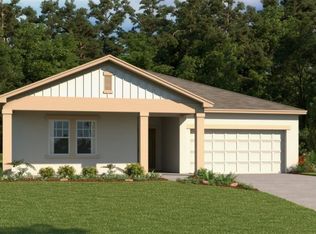
- $599,2555 bd4 ba3.9k sqft1659 Meadowlark Dr, Deltona, FL 32725Sold
- $247,2484 bd2 ba2.3k sqft1465 Steeplechase Ln, Deltona, FL 32725Off Market
- $504,2004 bd2 ba2.3k sqft1465 Steeplechase Ln, Deltona, FL 32725Off Market
- $524,2004 bd3 ba3.1k sqft1671 Meadowlark Dr, Deltona, FL 32725Off Market
- $450,0005 bd4 ba2.8k sqft1469 Arbor Hill Dr, Deltona, FL 32725Sold
- $401,2294 bd2 ba1.8k sqft1465 Arbor Hill Dr, Deltona, FL 32725Sold
- $615,7185 bd4 ba3.5k sqft1470 Arbor Hill Dr, Deltona, FL 32725Sold
A local agent can set up tours, give advice and negotiate with sellers.
A local lender can help you make sure your offer is ready when you are.
Similar homes
- $429,9994 bd2 ba2.4k sqft1451 DAYSTAR LANE, DELTONA, FL 32725For Sale

 MLS ID #V4950691, Charles Shaver, PA, KELLER WILLIAMS HERITAGE REALTY. Stellar MLS
 - $395,0004 bd3 ba2.3k sqft1423 ALEXINGTON AVENUE, DELTONA, FL 32725For Sale
 MLS ID #O6432425, Ed Lachcik, Jr, PREMIER SOTHEBYS INT'L REALTY. Stellar MLS
 - $510,0004 bd3 ba2.6k sqft1699 MEADOWLARK DRIVE, DELTONA, FL 32725New Construction
 MLS ID #O6428834, Avani Shah, COLDWELL BANKER REALTY. Stellar MLS
 - $550,0004 bd3 ba2.8k sqft1316 LAKE BATON DRIVE, DELTONA, FL 32725For Sale
 MLS ID #O6432256, Alhadi Abdulhussein, HUMPHREY REALTY CORP. Stellar MLS
 - $449,9004 bd3 ba2.1k sqft937 UTICA STREET, DELTONA, FL 32725For SaleMLS ID #O6432092, Yanet Perez Gonzalez, COPPER KEY GROUP, LLC. Stellar MLS
- $395,0004 bd3 ba2k sqft1480 AGATHA DRIVE, DELTONA, FL 32725For SaleMLS ID #S5154262, Karina Garate, EXP REALTY, LLC. Stellar MLS
- $454,0004 bd3 ba2.4k sqft1187 PEARL TREE ROAD, DELTONA, FL 32725For SaleMLS ID #O6416176, Jose Diaz, ALLIANCE REALTY ENTERPRISES INC. Stellar MLS
- $494,9004 bd3 ba2.7k sqft1113 Pearl Tree Rd, Deltona, FL 32725For SaleMLS ID #1081454, Betsy Breton-Garcia. Space Coast AOR
- $500,0005 bd3 ba3k sqft1422 SHARON ROSE TRACE, DELTONA, FL 32725For SaleMLS ID #O6378499, Dana Laing, BHHS FLORIDA REALTY. Stellar MLS
- $--4 bd2 ba1.8k sqft934 Picasso Ave, Deltona, FL 32725AuctionXome
- $424,9004 bd2 ba1.8k sqft1615 Meadowlark Dr, Deltona, FL 32725For Sale
 MLS ID #1227345, Jonathan B Owens, Keller Williams Realty Florida Partners. DBAMLS
 - $369,9003 bd2 ba1.6k sqft1901 Eden Dr, Deltona, FL 32725For SaleMLS ID #1229565, Walter Borgen, RE/MAX Signature. DBAMLS
- $395,0004 bd3 ba2.3k sqft1435 DAYSTAR LANE, DELTONA, FL 32725For SaleMLS ID #TB8438598, Clifford Mitchell, LA ROSA REALTY CENTRAL FLORIDA LLC. Stellar MLS
- $449,9003 bd3 ba1.9k sqft725 TULIP COURT, DELTONA, FL 32725For SaleMLS ID #O6424690, Jacqueline German, HOME WISE REALTY GROUP, INC.. Stellar MLS
- $365,0003 bd2 ba2.1k sqft1955 LINDHURST AVENUE, DELTONA, FL 32725For SaleMLS ID #O6433745, Chadwick Tejada, WEICHERT REALTORS HALLMARK PRO. Stellar MLS
- $379,0004 bd3 ba1.8k sqft1483 TIVOLI DRIVE, DELTONA, FL 32725For SaleMLS ID #O6426846, Claudia Velez, BELLA HOUSE REALTY. Stellar MLS
- $425,0004 bd3 ba2.4k sqft1629 HILL PARK DRIVE, DELTONA, FL 32725For SaleMLS ID #O6398939, Sascha Davis, EXP REALTY LLC. Stellar MLS
- $394,9004 bd2 ba1.9k sqft1450 ARBOR HILL DRIVE, DELTONA, FL 32725For SaleMLS ID #O6425471, Nicole Lane, HUGHES HOMES REALTY. Stellar MLS
- $539,0005 bd3 ba2.8k sqft1195 PEARL TREE ROAD, DELTONA, FL 32725For SaleMLS ID #V4950367, Jason Voelz, COLDWELL BANKER COAST REALTY. Stellar MLS
- $382,6654 bd2 ba1.8k sqft1348 Azora Dr, Deltona, FL 32725New ConstructionMLS ID #1226192, Stephen Cline, D R Horton Realty of Central Florida. DBAMLS
