Skip main navigation
Sold for $625,000
  • $625,000

    16642 N 40th Dr, Phoenix, AZ 85053

    5beds
    2,939sqft
    SingleFamily
    Built in 2002
    9,975 Square Feet Lot
    $625,900 Zestimate®
    $213/sqft
    $3,074 Estimated rent

    Home value

    $625,900

    $595,000 - $657,000

    $3,074/mo

    Zestimate® history
    Loading
    Loading...

    Owner options

    List your home for rent

    $3,074/mo

    Rent Zestimate®

    Find your next renter with Zillow Rental Manager. Plus, with online applications, you can quickly screen prospective tenants – for free.

    Learn more

    $3,074/mo

    Rent Zestimate®

    Refinance and save

    $3,562/mo

    Est. payment

    Refinancing to a lower rate could help reduce your monthly payments and save thousands over the life of the loan.

    See today's rates

    $3,562/mo

    Est. payment

    Explore your selling options

    Work with a Zillow partner agent

    Leverage their expertise and Zillow's premium Showcase listings to get your home seen by more buyers.

    Get started

    List with your own agent

    Get your home in front of millions of buyers by listing it on Zillow.

    Learn how to do it

    Sell it yourself

    Take full control of how buyers see your home on Zillow by listing For Sale by Owner (FSBO).

    List your home

    What's special

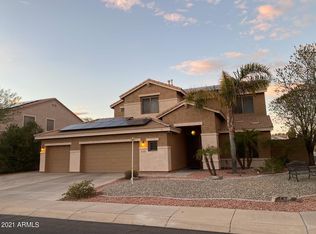
    This 2,939 sq. ft. Nicholas home sits on a cul-de-sac, nearly 10,000 sq. ft. lot in the no-HOA neighborhood of Homes at Brandywyne. There are five bedrooms, four upstairs and one downstairs, and three bathrooms. A formal living and dining room, eat-in kitchen and a family room along with a 3/4 bath and the laundry room complete the downstairs that has been freshly painted. Neutral colors and an all tile downstairs make this home extremely "user friendly". The kitchen has new granite countertops and sink, a pot rack and lots of cupboard space along with a nice-sized pantry. The semi-winding staircase has an upgraded rail and leads to the upstairs loft. The remaining four bedrooms are split and two of them have walk-in closets along with the master closet that is huge. ***SEE MORE... Both upstairs bathrooms have double sinks. The master suite is spacious and the master bath has a separate tub and shower. All of the bedrooms are nice sized and have ceiling fans. There are several closets in the home and the laundry room has shelving and a utility sink. The three-car garage is awesome! There is storage and lots of space as well as a utility door to the backyard. There are four slab parking spaces and the RV gate actually has a cement pad behind it. Double French doors in the kitchen exit to the full-length covered patio with two ceiling fans overlooking the beautiful grassy backyard sidelined by lush trees. It's perfect for entertaining or relaxing and is very private. Pavers lead to the sideyard; this area has also been the location of a highly-producing garden. Location is convenient, there are great schools close-by, lots of shopping and eateries, and major freeway access is close. This home has much more to offer!

    Facts & features

    Interior

    Bedrooms & bathrooms
    • Bedrooms: 5
    • Bathrooms: 3
    • Full bathrooms: 2
    • 3/4 bathrooms: 1
    Heating
    • Heat pump, Other, Gas
    Cooling
    • Refrigerator
    Appliances
    • Included: Dishwasher, Garbage disposal, Microwave, Range / Oven
    Features
    • Flooring: Tile, Carpet
    • Has fireplace: No
    Interior area
    • Total interior livable area: 2,939 sqft

    Property

    Parking
    • Total spaces: 7
    • Parking features: Garage - Attached
    Features
    • Exterior features: Stucco, Wood
    • Has spa: Yes
    Lot
    • Size: 9,975 Square Feet
    Details
    • Parcel number: 20717210

    Construction

    Type & style
    • Home type: SingleFamily
    Materials
    • Roof: Other
    Condition
    • Year built: 2002

    Community & HOA

    Location
    • Region: Phoenix

    Financial & listing details

    • Price per square foot: $213/sqft
    • Tax assessed value: $508,700
    • Annual tax amount: $3,408

    Price history

    DateEventPrice
    5/16/2024Sold$625,000+86.6%$213/sqft
    Source: Public Record Report a problem
    1/9/2018Sold$335,000-1.5%$114/sqft
    Source: ARMLS #5649237 Report a problem
    11/9/2017Price change$340,000-4.2%$116/sqft
    Source: My Home Group Real Estate, LLC #5649237 Report a problem
    10/27/2017Price change$355,000-1.3%$121/sqft
    Source: My Home Group Real Estate, LLC #5649237 Report a problem
    10/10/2017Price change$359,500-0.1%$122/sqft
    Source: My Home Group Real Estate, LLC #5649237 Report a problem
    9/17/2017Price change$359,900-2.5%$122/sqft
    Source: My Home Group Real Estate, LLC #5649237 Report a problem
    9/5/2017Price change$369,000-2.9%$126/sqft
    Source: My Home Group Real Estate, LLC #5649237 Report a problem
    8/20/2017Listed for sale$379,900+0.8%$129/sqft
    Source: My Home Group Real Estate, LLC #5649237 Report a problem
    4/8/2008Sold$377,000+52.6%$128/sqft
    Source: ARMLS #2885295 Report a problem
    12/23/2002Sold$247,042$84/sqft
    Source: Public Record Report a problem

    Public tax history

    YearProperty taxesTax assessment
    2025$3,408 +4%$50,870 -1.7%
    2024$3,276 +1.9%$51,770 +83.6%
    2023$3,215 +2%$28,191 -10.9%
    2022$3,150 +0.2%$31,630 +8.5%
    2021$3,143 +1.9%$29,150 +5%
    2020$3,086 +2.9%$27,760 -6%
    2019$2,999 $29,530 +4.9%
    2018$2,999 +0.3%$28,160 +10.4%
    2017$2,990 +9.8%$25,510 +5.4%
    2016$2,724 +1.9%$24,210 +0.5%
    2015$2,674 $24,100 +19.4%
    2014-- $20,180 +22.2%
    2013-- $16,520
    2012-- $16,520 -4.1%
    2011-- $17,220 -20.2%
    2010-- $21,570 -27.2%
    2009-- $29,620 -11.6%
    2008-- $33,500 +16.5%
    2007-- $28,750 +41.3%
    2006-- $20,350
    2005-- $20,350 +0.5%
    2004-- $20,250 +396.3%
    2003-- $4,080
    2002-- $4,080
    Find assessor info on the county website

    Neighborhood: Deer Valley

    Nearby schools

    GreatSchools rating
    Schools provided by the listing agent
    • Elementary: Sunburst School
    • Middle: Desert Foothills Middle School
    • High: Greenway High School
    • District: Glendale Union High School District (205)

    Source: The MLS. This data may not be complete. We recommend contacting the local school district to confirm school assignments for this home.

    Get a cash offer in 3 minutes
    Find out how much your home could sell for in as little as 3 minutes with a no-obligation cash offer.
    Estimated market value
    $625,900
    Get a cash offer in 3 minutes
    Find out how much your home could sell for in as little as 3 minutes with a no-obligation cash offer.
    Estimated market value
    $625,900