

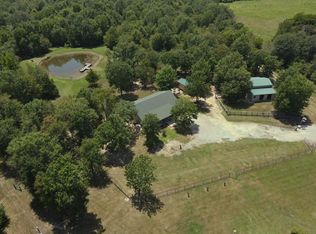
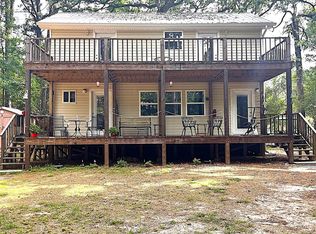
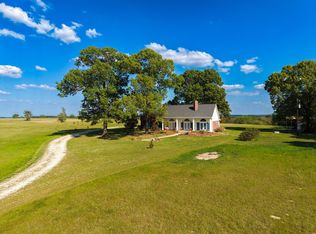
99 +/- acres in Oakwood, Texas offering an outstanding combination of hunting, fishing, recreation, and improvements. Tucked away off a private road this property is set up and ready to enjoy as a hunting retreat, weekend getaway, or recreational ranch. The property features excellent hunting with a strong mix of wildlife including whitetail deer, wood duck, mallards, and teal. Three ponds, previously improved in partnership with Ducks Unlimited, provide quality duck habitat along with good bass fishing opportunities. Several deer feeders and hunting stands will convey with the sale, helping make this a true turnkey hunting setup. The cabin is a solid and functional hunting camp with 4 bedrooms and 3 bathrooms. Several beds, furniture pieces, and appliances will remain, allowing the next owner to start enjoying the property immediately. The metal roof was redone in 2025. Community water, electric service, and a propane tank are already in place. A major highlight of the property is the extensive shop space. Shop 1 measures approximately 20x30 and includes a 12-foot roll-up door. Shop 2 is an impressive insulated 50x45 building with an additional 50x20 extension plus a covered porch. It features four roll-up doors, including a 16x16 door, along with a man door, concrete slab, water, 220 power, and ample room for equipment, boats, ATVs, tractors, or workshop space. Please note access by easement and a neighboring landowner also holds an easement through the subject property for access to their tract. This has been a great neighbor relationship. Whether you are looking for a hunting property, family retreat, or recreational ranch with excellent improvements already in place, this Leon County property is ready to enjoy.
Pending
$775,000
16661 Private Road 2360, Oakwood, TX 75855
4beds
1,500sqft
:
Get pre-qualified$5,397/mo
Single Family Residence
Built in 2000
99.08 Acres Lot
$748,600 Zestimate®
$517/sqft
$-- HOA
What's special
Extensive shop space
- 76 days |
- 43 |
- 0 |
Zillow last checked:
Listing updated:
Listed by:
Matt Smith 903-736-2066,
Midwest Land Group
Source: GTARMLS,MLS#: 26007571
Facts & features
Interior
Bedrooms & bathrooms
- Bedrooms: 4
- Bathrooms: 3
- Full bathrooms: 3
Rooms
- Room types: Game Room
Bedroom
- Features: Other/See Remarks
Bathroom
- Features: Shower and Tub
Kitchen
- Features: Kitchen/Eating Combo
Heating
- Central Electric
Cooling
- Central Electric
Appliances
- Included: Electric Oven, Gas Cooktop, Tankless Gas Water Heater
Features
- Vaulted Ceiling(s)
- Flooring: Carpet, Laminate, Tile
- Has fireplace: Yes
- Fireplace features: Wood Burning Stove
Interior area
- Total structure area: 1,500
- Total interior livable area: 1,500 sqft
Property
Parking
- Parking features: Workshop in Garage
- Has garage: Yes
- Has uncovered spaces: Yes
Features
- Levels: Multi/Split
- Pool features: None
- Fencing: Partial
- Waterfront features: Pond, Creek
Lot
- Size: 99.08 Acres
- Features: In Flood Plain, Wooded
- Topography: Rolling
- Residential vegetation: Heavily Wooded, Mixed Timber
Details
- Additional structures: Storage, Metal Outbuilding(s), Workshop
- Special conditions: Other/See Remarks,As-Is Condition @ Closing
- Other equipment: Satellite Dish
Construction
Type & style
- Home type: SingleFamily
- Property subtype: Single Family Residence
Materials
- Concrete Based Siding
- Foundation: Pillar/Post/Pier
- Roof: Aluminum/Metal
Condition
- Year built: 2000
Utilities & green energy
- Gas: LP Gas Onsite
- Sewer: Aerobic Septic
- Water: Community
- Utilities for property: Electricity Connected
Community & HOA
Location
- Region: Oakwood
Financial & listing details
- Price per square foot: $517/sqft
- Annual tax amount: $294
- Date on market: 5/29/2026
- Listing terms: Conventional
- Electric utility on property: Yes
- Road surface type: Natural
Estimated market value
$748,600
$711,000 - $786,000
$1,681/mo
Price history
| Date | Event | Price |
|---|---|---|
| 6/16/2026 | Pending sale | $775,000$517/sqft |
Source:  GTARMLS #26007571 Report a problem GTARMLS #26007571 Report a problem | ||
| 5/29/2026 | Listed for sale | $775,000-11.4%$517/sqft |
Source: GTARMLS #26007571 Report a problem | ||
| 6/24/2025 | Listing removed | -- |
Source: Owner Report a problem | ||
| 3/26/2025 | Listed for sale | $875,000$583/sqft |
Source: Owner Report a problem | ||
| 2/15/2025 | Listing removed | -- |
Source: Owner Report a problem | ||
| 11/17/2024 | Listed for sale | $875,000$583/sqft |
Source: Owner Report a problem | ||
Public tax history
Tax history is unavailable.
Monthly payment
Est. payment
Payment breakdown
Explore the cost of this home by adjusting the details. Changes won't be saved.Climate risks
Neighborhood: 75855
Nearby schools
GreatSchools rating
- NABuffalo Elementary SchoolGrades: PK-2Distance: 11.7 mi
- 8/10Buffalo Junior High SchoolGrades: 3-8Distance: 13 mi
- 5/10Buffalo High SchoolGrades: 9-12Distance: 12.9 mi
Schools provided by the listing agent
- Elementary: Buffalo
- Middle: Buffalo
- High: Buffalo
Source: GTARMLS. This data may not be complete. We recommend contacting the local school district to confirm school assignments for this home.
- $841,4004 bd3 ba1.5k sqft16661 Private Road Dr, Oakwood, TX 75855Off Market
- $673,500-- bd8 ba5.2k sqftPrivate Road 2150, Oakwood, TX 75855Off Market
- $24,450-- bd2 ba569 sqftPrivate Road 2150, Oakwood, TX 75855Off Market
- $37,350-- bd4 ba160 sqftPrivate Road 2150, Oakwood, TX 75855Off Market
- $466,800-- bd5 ba900 sqft21786 Fm 831, Buffalo, TX 75831Off Market
- $665,750102.5 acresA Pr #2150, Oakwood, TX 75855Lot/Land
- $525,300-- bd6 ba2.5k sqft16179 Private Road 2150, Oakwood, TX 75855Off Market
- $1,005,200-- bd1 ba1.2k sqft16179 Private Road 2150, Oakwood, TX 75855Off Market
A local agent can set up tours, give advice and negotiate with sellers.
Similar homes
- $799,9002 bd2 ba1.4k sqft8698 County Road 239, Oakwood, TX 75855For Sale
 MLS ID #101152, Willie Hibbard. Palestine AOR
 - $539,0003 bd2 ba1.5k sqft11381 County Road 245, Oakwood, TX 75855For Sale
 MLS ID #30791222, Clayton Loftin, Circle T Realty. HAR
 - $695,0002 bd3 ba1.4k sqft5002 Fm 811, Centerville, TX 75833For Sale
 MLS ID #54068669, Eric Schwab, Schwab Realty. HAR
 - $625,0003 bd2 ba1.6k sqft16742 Fm 831, Buffalo, TX 75831For Sale
 MLS ID #97080456, Leah Wood, Texas Ally Real Estate Group, LLC. HAR
 - $425,0003 bd2 ba784 sqft209 Fcr #261, Oakwood, TX 75855For SaleMLS ID #60455250, Dennis Coffey, Circle T Realty. HAR
- $480,0003 bd2 ba1.9k sqft1852 County Road 202, Centerville, TX 75833For SaleMLS ID #33265079, Angela Kennedy, Keller Williams Realty Brazos Valley office. HAR
- $950,0003 bd3 ba1.7k sqft3792 County Road 305, Buffalo, TX 75831For SaleMLS ID #22620364, Blake Wilcox, Better Homes and Gardens Real Estate Gary Greene - Lake Conroe South. HAR
- $650,0003 bd2 ba1.9k sqft6086 Fm 1511, Centerville, TX 75833For SaleMLS ID #65426439, John Murff, Texas Ally Real Estate Group, LLC. HAR
- $490,0003 bd3 ba1.7k sqft2029 W State Highway 294, Elkhart, TX 75839For SaleMLS ID #21236753, Robert Clayton. NTREIS
- $528,5003 bd3 ba1.8k sqft2431 Private Road 2010, Centerville, TX 75833For SaleMLS ID #26009284, Clayton Kunz, Coldwell Banker Apex, REALTORS. BCSMLS
- $495,0003 bd3 ba1.5k sqft656 Vineyard View Rnch, Grapeland, TX 75844For SaleMLS ID #25008485, Nancy Lawrence, Lawrence Realty. GTARMLS
- $625,0001 bd2 ba1.1k sqft1593 County Road 2290, Grapeland, TX 75844For SaleMLS ID #25014936, Nancy Lawrence, Lawrence Realty. GTARMLS
- $415,0003 bd3 ba2.2k sqft9445 County Road 132, Centerville, TX 75833For SaleMLS ID #87870552, Angela Kennedy, Keller Williams Realty Brazos Valley office. HAR
- $495,0003 bd3 ba1.5k sqft656 Vineyard View Trl, Grapeland, TX 75844For SaleMLS ID #97960530, Nancy Lawrence, Lawrence Realty. HAR
- $450,0003 bd2 ba1.5k sqft3006 County Road 204, Centerville, TX 75833For SaleMLS ID #93159096, Kimberly Smith, JLA Realty. HAR
- $833,0003 bd2 ba1.3k sqft374 Tejas Trl, Grapeland, TX 75844For SaleMLS ID #26007383, Nancy Lawrence, Lawrence Realty. GTARMLS
- $599,0004 bd4 ba2.1k sqft160 Dailey Rd, Crockett, TX 75835For SaleMLS ID #40163012, Bobbie Poole, eXp Realty LLC. HAR
- $449,0003 bd3 ba2k sqft2599 County Road 131, Centerville, TX 75833For SaleMLS ID #82427333, Dennis Coffey, Circle T Realty. HAR
- $445,0002 bd2 ba1.9k sqft190 Private Road 408, Buffalo, TX 75831For SaleMLS ID #48700022, Katherine McSwane, McSwane Real Estate, LLC. HAR
- $425,0003 bd1 ba1.2k sqft600 Pine Island Cv, Grapeland, TX 75844For SaleMLS ID #26004063, Nancy Lawrence, Lawrence Realty. GTARMLS
