Rare Opportunity - Two Updated Dwellings on One Lot! Each with a private yard and private driveway and their own utility meters. Live in one home and rent the other, or enjoy multigenerational living with privacy for all. This unique property features two well-maintained homes on a single lot. Main Home: Spacious 2-bedroom, 2-bathroom residence (appx 1066 sq ft) with custom herringbone tile flooring throughout, vaulted ceilings and custom built-ins. The updated kitchen offers shaker-style soft-close cabinets, granite counters, a dishwasher, a stainless-steel self-cleaning range. Both bathrooms have been remodeled with custom tile, large showers with glass doors, updated lighting, plumbing fixtures and cabinets. The master bedroom has vaulted ceilings, dual closets and opens on to the covered patio. Outside, enjoy a fully fenced private backyard with a covered patio, uncovered patio, lawn area and blooming crepe myrtle trees. Additional features include an indoor laundry area with both gas & electric hookups, plumbing for a water softener, vinyl windows, a Newer AC, Solar Panels, Newer Roof and an open shed. Guest Home/ADU: A charming 2-bedroom, 1 bathroom permitted guest house (approx. 700+ sq ft) with an open floor plan, LVP floors, wood cabinets, newer counters, gas cooktop and includes the refrigerator. This unit also features newer vinyl windows, crown moulding, an updated HVAC system, newer stucco, newer roof, a private driveway, whole house filter, landscaped and fenced yard with deck and a patio. Whether you're looking for income potential or extra space for family, this turnkey dual-home property offers flexibility, privacy and modern updates in a desirable location.
Pending
$399,000
1667 Redding Ave, Yuba City, CA 95993
2beds
1,066sqft
:
Get pre-qualified$2,613/mo
Multi Family, Single Family Residence
Built in 1984
0.28 Acres Lot
$396,100 Zestimate®
$374/sqft
$-- HOA
What's special
Private yardBlooming crepe myrtle treesShaker-style soft-close cabinetsNewer acVinyl windowsNewer vinyl windowsSolar panels
- 38 days |
- 456 |
- 23 |
Zillow last checked:
Listing updated:
Listed by:
Debbie Monceaux DRE #01413579 209-815-6785,
Klemm Real Estate
Source: MetroList Services of CA,MLS#: 226073741Originating MLS: MetroList Services, Inc.
Facts & features
Interior
Bedrooms & bathrooms
- Bedrooms: 2
- Bathrooms: 2
- Full bathrooms: 2
Rooms
- Room types: Bathroom, Kitchen, Laundry, Living Room
Primary bedroom
- Features: Closet
Primary bathroom
- Features: Shower Stall(s), Dual Flush Toilet, Low-Flow Toilet(s), Tile, Window
Dining room
- Features: Space in Kitchen
Kitchen
- Features: Pantry Cabinet, Granite Counters
Heating
- Central, Gas, Natural Gas
Cooling
- Central Air
Appliances
- Included: Gas Water Heater, Range Hood, Dishwasher, Disposal, Microwave, Free-Standing Electric Range
- Laundry: Laundry Room, Electric Dryer Hookup, Gas Dryer Hookup, Hookups Only, Inside
Features
- Flooring: Simulated Wood, Tile
- Has fireplace: No
Interior area
- Total structure area: 0
- Total interior livable area: 1,066 sqft
Property
Parking
- Total spaces: 8
- Parking features: Attached, RV Access/Parking, RV Possible, Side By Side, Garage Door Opener, Garage Faces Front, Uncovered Parking Spaces 2+, Interior Access, Driveway, Level Driveway/Sidewalks, Varied Driveway/Sidewalks
- Attached garage spaces: 2
- Uncovered spaces: 6
Features
- Levels: One
- Stories: 1
- Fencing: Back Yard,Wood,Fenced,Other
Lot
- Size: 0.28 Acres
- Features: Manual Sprinkler F&R, Private, Irregular Lot
- Topography: Level,Trees Few,Level,Trees Few
Details
- Additional structures: Shed(s), Guest House
- Parcel number: 017151008000
- Zoning: R2
- Special conditions: Standard
Construction
Type & style
- Home type: SingleFamily
- Architectural style: Ranch
- Property subtype: Multi Family, Single Family Residence
Materials
- Stucco, Frame, Wall Insulation
- Foundation: Raised, Slab
- Roof: Composition
Condition
- Year built: 1984
Utilities & green energy
- Electric: 220 Volts in Kitchen, 220 Volts in Laundry
- Sewer: Septic System
- Water: Well
- Utilities for property: Cable Available, Public, Electric, Internet Available, Solar, Natural Gas Connected
Green energy
- Energy generation: Solar
Community & HOA
Location
- Region: Yuba City
Financial & listing details
- Price per square foot: $374/sqft
- Tax assessed value: $199,411
- Annual tax amount: $2,377
- Price range: $399K - $399K
- Date on market: 6/26/2026
- Road surface type: Asphalt, Paved, Unpaved, Gravel
Estimated market value
$396,100
$376,000 - $416,000
$1,961/mo
Price history
| Date | Event | Price |
|---|---|---|
| 7/24/2026 | Pending sale | $399,000$374/sqft |
Source: MetroList Services of CA #226073741 Report a problem | ||
| 7/18/2026 | Listed for sale | $399,000$374/sqft |
Source: MetroList Services of CA #226073741 Report a problem | ||
| 7/6/2026 | Pending sale | $399,000$374/sqft |
Source: MetroList Services of CA #226073741 Report a problem | ||
| 6/26/2026 | Listed for sale | $399,000+195.6%$374/sqft |
Source: MetroList Services of CA #226073741 Report a problem | ||
| 5/14/2002 | Sold | $135,000$127/sqft |
Source: Public Record Report a problem | ||
Public tax history
| Year | Property taxes | Tax assessment |
|---|---|---|
| 2025 | $2,377 +1.6% | $199,411 +2% |
| 2024 | $2,340 +1.4% | $195,502 +2% |
| 2023 | $2,307 +3.1% | $191,670 +2% |
| 2022 | $2,237 +1.1% | $187,912 +2% |
| 2021 | $2,213 +1.7% | $184,249 +1% |
| 2020 | $2,175 +6.2% | $182,361 +6.1% |
| 2017 | $2,049 +2% | $171,842 +2% |
| 2016 | $2,009 +2.7% | $168,472 +1.5% |
| 2015 | $1,956 | $165,941 +2% |
| 2014 | $1,956 | $162,690 +2.5% |
| 2012 | -- | $158,779 +2% |
| 2011 | -- | $155,666 +0.8% |
| 2010 | -- | $154,502 -0.2% |
| 2009 | -- | $154,869 +2% |
| 2008 | -- | $151,833 +2% |
| 2007 | -- | $148,856 +2% |
| 2006 | -- | $145,938 +2% |
| 2005 | -- | $143,076 +2% |
| 2004 | -- | $140,270 +1.9% |
| 2003 | -- | $137,700 -2.3% |
| 2002 | -- | $140,949 +2% |
| 2001 | -- | $138,180 |
Find assessor info on the county website
Monthly payment
Est. payment
Payment breakdown
Explore the cost of this home by adjusting the details. Changes won't be saved.Climate risks
Neighborhood: 95993
Nearby schools
GreatSchools rating
- 7/10Tierra Buena Elementary SchoolGrades: K-8Distance: 0.2 mi
- 5/10River Valley High SchoolGrades: 9-12Distance: 1 mi
- $227,5003 bd1 ba808 sqft1657 Redding Ave, Yuba City, CA 95993Off Market
- $325,600-- bd-- ba1.2k sqft1677 Redding Ave, Yuba City, CA 95993Off Market
- $392,9002 bd3 ba1.4k sqft2412 Butte House Rd, Yuba City, CA 95993Off Market
- $295,2002 bd2 ba1.3k sqft1681 Redding Ave, Yuba City, CA 95993Off Market
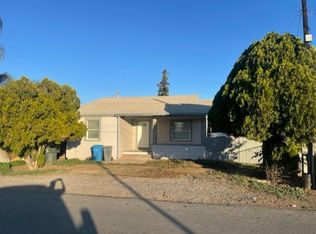
- $565,0003 bd3 ba2.9k sqft1649 Redding Ave, Yuba City, CA 95993Sold
- $330,7002 bd2 ba1.3k sqft2390 Butte House Rd, Yuba City, CA 95993Off Market
- $298,7004 bd2 ba1.5k sqft2434 Butte House Rd, Yuba City, CA 95993Off Market
- $255,1002 bd1 ba1.1k sqft2382 Butte House Rd, Yuba City, CA 95993Off Market
A local agent can set up tours, give advice and negotiate with sellers.
Similar homes
- $399,0004 bd2 ba1.3k sqft2880 Kennedy Dr, Yuba City, CA 95993For Sale
 MLS ID #226073059, Rob Galakhov. MetroList Services of CA
 - $390,0003 bd2 ba1.4k sqft1595 Greenwich Cir, Yuba City, CA 95993For Sale
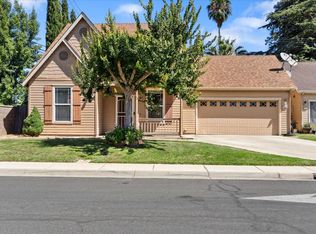 MLS ID #226096413, Krystal Dias. MetroList Services of CA
 - $389,9004 bd2 ba1.2k sqft1521 La Cresenta Ct, Yuba City, CA 95993For Sale
 MLS ID #226069687, Kathy Gonzalez. MetroList Services of CA
 - $425,0003 bd2 ba1.4k sqft1571 Camino De Flores, Yuba City, CA 95993For Sale
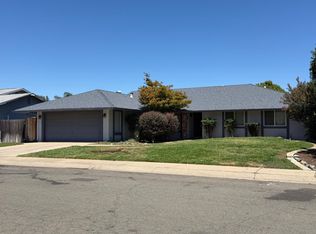 MLS ID #226093782, Janice Shogren. MetroList Services of CA
 - $405,0004 bd2 ba1.5k sqft1788 Carolyn Dr, Yuba City, CA 95993For SaleMLS ID #226070468, Elizabeth Aldridge. MetroList Services of CA
- $439,0003 bd2 ba1.4k sqft2137 Holcomb Ave, Yuba City, CA 95993For SaleMLS ID #226088432, Karm Saran. MetroList Services of CA
- $395,0003 bd2 ba1.5k sqft1648 Melanie Ln, Yuba City, CA 95991For SaleMLS ID #226087592, Janae Morris. MetroList Services of CA
- $389,0003 bd2 ba921 sqft761 Shasta St, Yuba City, CA 95991For SaleMLS ID #226095222, Brian Sandgren. MetroList Services of CA
- $389,0003 bd2 ba1.3k sqft1307 Stafford Way, Yuba City, CA 95991For SaleMLS ID #226080470, Maria Nunez. MetroList Services of CA
- $445,0004 bd3 ba1.5k sqft1520 El Cerrito Ct, Yuba City, CA 95993For SaleMLS ID #226038725, Jill Richey. MetroList Services of CA
- $425,0003 bd2 ba1.3k sqft1269 Crest Dr, Yuba City, CA 95993For SaleMLS ID #226061370, Angela Sandhu. MetroList Services of CA
- $384,9003 bd3 ba1.3k sqft496 Bell Ave, Yuba City, CA 95991For SaleMLS ID #226094546, Ana Rubio. MetroList Services of CA
- $359,9003 bd2 ba1k sqft1073 Phillips Rd, Yuba City, CA 95991For SaleMLS ID #226093614, Alexander Shive. MetroList Services of CA
- $424,0003 bd2 ba1.4k sqft1256 Northridge Dr, Yuba City, CA 95991For SaleMLS ID #226034760, Heather Brink. MetroList Services of CA
- $375,0003 bd2 ba1.3k sqft771-771 April Ln, Yuba City, CA 95991For SaleMLS ID #226050010, Jeff Morazzini. MetroList Services of CA
- $380,0003 bd2 ba1.1k sqft1162 Galaxy Dr, Yuba City, CA 95991For SaleMLS ID #226069815, Martin Mahmoudi. MetroList Services of CA
- $409,0003 bd2 ba1.1k sqft1452 Stephenson St, Linda, CA 95901For SaleMLS ID #226090062, Antonio Rubio. MetroList Services of CA
- $299,0003 bd3 ba1.3k sqft1676 Wildflower Cir, Yuba City, CA 95993For SaleMLS ID #226095178, Adam Avalos. MetroList Services of CA
- $398,0003 bd2 ba1.3k sqft920 Taber Ave, Yuba City, CA 95991For SaleMLS ID #226040615, Savannah Hurst. MetroList Services of CA
- $354,0003 bd2 ba1k sqft648 Lewis Ave, Yuba City, CA 95991For SaleMLS ID #226069884, Lisa Soltesz. MetroList Services of CA
Local buyer's agents are ready to help
