Step into the timeless charm of Oak Hill, where tree-lined streets, a welcoming neighborhood atmosphere, and classic California living come together in one of the area’s most sought-after communities. Blending mid-century modern influences with thoughtful updates and everyday functionality, this move-in ready 3-bedroom, 2-bath residence offers a lifestyle centered around warmth, connection, and effortless indoor-outdoor living.
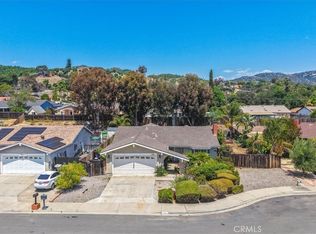
From the moment you arrive, the home’s inviting curb appeal and corner lot setting create a sense of space and privacy. An east-facing front porch offers the perfect spot to enjoy quiet mornings with coffee as the sun rises over the neighborhood.
Inside, clean lines, open flow, and abundant natural light reflect the home’s mid-century character while modern upgrades enhance comfort and livability. The remodeled kitchen serves as the heart of the home, featuring quartz countertops, a striking black granite sink, stainless steel appliances, generous cabinetry, and an easy connection to the surrounding living spaces. Whether hosting friends or enjoying a relaxed evening at home, the layout was designed to bring people together.
The living room offers a warm and welcoming retreat, anchored by a cozy fireplace that adds charm and ambiance. Two sliding glass doors create a seamless transition to the covered patio, embracing the indoor-outdoor lifestyle Southern California is known for. The backyard features low-maintenance hardscaping, mature landscaping, and inviting gathering spaces ideal for entertaining or unwinding under the evening sky. An established olive tree and vibrant Cara Cara orange tree add character and charm.
The bedrooms are comfortable, flexible, and filled with natural light—perfect for guests, a home office, creative space, or growing household needs. Additional upgrades including forced air conditioning, a whole house fan, and upgraded dual-pane windows and sliding doors provide year-round efficiency and comfort.
Beyond the home itself, the lifestyle is equally appealing. Enjoy close proximity to hiking and outdoor recreation at Daley Ranch and Dixon Lake, while still being conveniently connected to shopping, dining, and neighboring communities including San Marcos, Poway, and Valley Center.
Thoughtfully updated while preserving its inviting character, this Oak Hill home offers the rare combination of mid-century inspired charm, modern comfort, & an easygoing lifestyle in an exceptional location.
Under contract
Listed by: HomeSmart, Evergreen Realty • Jacqueline Walker • Contact: coastalhomeseekers@gmail.com
Price cut: $9.9K (5/18)
$815,000
1668 Kenora Dr, Escondido, CA 92027
3beds
1,510sqft
:
Get pre-qualified$5,325/mo
Single Family Residence
Built in 1970
6,300 Square Feet Lot
$808,000 Zestimate®
$540/sqft
$-- HOA
What's special
Cozy fireplaceMature landscapingAbundant natural lightEstablished olive treeStriking black granite sinkInviting gathering spacesWarm and welcoming retreat
- 107 days |
- 66 |
- 0 |
Zillow last checked:
Listing updated:
Listed by:
Jacqueline Walker DRE #01510061 coastalhomeseekers@gmail.com,
HomeSmart, Evergreen Realty
Source: CRMLS,MLS#: OC26077000 Originating MLS: California Regional MLS
Originating MLS: California Regional MLSFacts & features
Interior
Bedrooms & bathrooms
- Bedrooms: 3
- Bathrooms: 2
- Full bathrooms: 2
- Main level bathrooms: 2
- Main level bedrooms: 3
Rooms
- Room types: Bedroom, Entry/Foyer, Family Room, Kitchen, Living Room, Primary Bedroom, Dining Room
Primary bedroom
- Features: Main Level Primary
Bedroom
- Features: All Bedrooms Down
Bedroom
- Features: Bedroom on Main Level
Kitchen
- Features: Quartz Counters, Remodeled, Updated Kitchen
Heating
- Forced Air
Cooling
- Central Air
Appliances
- Included: Dishwasher, Microwave
- Laundry: In Garage
Features
- Built-in Features, Ceiling Fan(s), Separate/Formal Dining Room, High Ceilings, Open Floorplan, Quartz Counters, All Bedrooms Down, Bedroom on Main Level, Main Level Primary
- Flooring: Carpet, Tile
- Windows: Double Pane Windows
- Has fireplace: Yes
- Fireplace features: Family Room
- Common walls with other units/homes: No Common Walls
Interior area
- Total interior livable area: 1,510 sqft
Property
Parking
- Total spaces: 2
- Parking features: Door-Multi, Direct Access, Driveway, Garage Faces Front, Garage
- Attached garage spaces: 2
Features
- Levels: One
- Stories: 1
- Entry location: 1
- Patio & porch: Concrete, Covered, Enclosed
- Pool features: None
- Spa features: None
- Fencing: Wood
- Has view: Yes
- View description: Neighborhood
Lot
- Size: 6,300 Square Feet
- Features: Back Yard, Corner Lot
Details
- Parcel number: 2315303400
- Special conditions: Standard
Construction
Type & style
- Home type: SingleFamily
- Architectural style: Bungalow,Craftsman
- Property subtype: Single Family Residence
Materials
- Stucco
- Foundation: Slab
- Roof: Composition
Condition
- Updated/Remodeled
- New construction: No
- Year built: 1970
Utilities & green energy
- Electric: Electricity - On Property
- Sewer: Public Sewer
- Water: Public
- Utilities for property: Electricity Connected, Natural Gas Connected, Sewer Connected, Water Connected
Community & HOA
Community
- Features: Curbs, Suburban, Sidewalks
- Security: Carbon Monoxide Detector(s), Smoke Detector(s)
- Subdivision: North Escondido
Location
- Region: Escondido
Financial & listing details
- Price per square foot: $540/sqft
- Tax assessed value: $764,068
- Annual tax amount: $8,747
- Date on market: 4/9/2026
- Cumulative days on market: 107 days
- Listing terms: Cash to New Loan
- Road surface type: Paved
Estimated market value
$808,000
$768,000 - $848,000
$3,899/mo
Price history
| Date | Event | Price |
|---|---|---|
| 6/12/2026 | Contingent | $815,000$540/sqft |
Source:  CRMLS #OC26077000 Report a problem CRMLS #OC26077000 Report a problem | ||
| 5/18/2026 | Price change | $815,000-1.2%$540/sqft |
Source: CRMLS #OC26077000 Report a problem | ||
| 5/1/2026 | Price change | $824,900-2.8%$546/sqft |
Source: CRMLS #OC26077000 Report a problem | ||
| 4/17/2026 | Price change | $849,000-0.1%$562/sqft |
Source: CRMLS #OC26077000 Report a problem | ||
| 4/10/2026 | Listed for sale | $849,900+48.8%$563/sqft |
Source: CRMLS #OC26077000 Report a problem | ||
| 6/1/2022 | Sold | $571,000+17.7%$378/sqft |
Source: Public Record Report a problem | ||
| 6/28/2018 | Sold | $485,000-0.4%$321/sqft |
Source: Public Record Report a problem | ||
| 5/21/2018 | Price change | $487,000-1.1%$323/sqft |
Source: Big Red RE / Champagne RE #180023088 Report a problem | ||
| 5/13/2018 | Price change | $492,500-0.5%$326/sqft |
Source: Big Red RE / Champagne RE #180023088 Report a problem | ||
| 5/3/2018 | Listed for sale | $495,000+116.2%$328/sqft |
Source: Big Red Real Estate #180023088 Report a problem | ||
| 8/31/2001 | Sold | $229,000$152/sqft |
Source: Public Record Report a problem | ||
Public tax history
| Year | Property taxes | Tax assessment |
|---|---|---|
| 2025 | $8,747 +2.1% | $764,068 +2% |
| 2024 | $8,569 +2.3% | $749,088 +2% |
| 2023 | $8,376 +39.7% | $734,400 +41.2% |
| 2022 | $5,994 +1.6% | $520,015 +2% |
| 2021 | $5,898 +0.6% | $509,819 +1% |
| 2020 | $5,863 +3.1% | $504,592 +2% |
| 2019 | $5,690 +70.2% | $494,699 +66.4% |
| 2018 | $3,343 +1.7% | $297,308 +2% |
| 2017 | $3,287 +2% | $291,479 +2% |
| 2016 | $3,223 +0.9% | $285,764 +1.5% |
| 2015 | $3,195 +4.3% | $281,473 +2% |
| 2014 | $3,062 | $275,961 +0.5% |
| 2013 | -- | $274,714 +2% |
| 2012 | -- | $269,329 +2% |
| 2011 | -- | $264,049 +0.8% |
| 2010 | -- | $262,077 -0.2% |
| 2009 | -- | $262,700 +2% |
| 2008 | -- | $257,550 +2% |
| 2007 | -- | $252,501 +2% |
| 2006 | -- | $247,551 +2% |
| 2005 | -- | $242,698 +2% |
| 2004 | -- | $237,940 +1.9% |
| 2003 | -- | $233,580 +2% |
| 2002 | -- | $229,000 +19.5% |
| 2001 | -- | $191,686 |
Find assessor info on the county website
Monthly payment
Est. payment
Payment breakdown
Explore the cost of this home by adjusting the details. Changes won't be saved.Climate risks
Neighborhood: 92027
Nearby schools
GreatSchools rating
- 4/10Oak Hill Elementary SchoolGrades: K-5Distance: 0.4 mi
- 3/10Hidden Valley Middle SchoolGrades: 6-8Distance: 1.2 mi
- 5/10Orange Glen High SchoolGrades: 9-12Distance: 0.7 mi
- $755,1003 bd2 ba1.5k sqft1660 Kenora Dr, Escondido, CA 92027Off Market
- $765,2004 bd2 ba1.6k sqft755 S Rose St S, Escondido, CA 92027Off Market
- $--1 bd1 ba480 sqft1676 Kenora Dr #1, Escondido, CA 92027Off Market
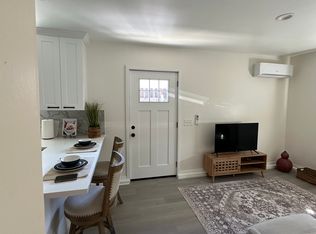
- $765,0003 bd2 ba1.5k sqft1676 Kenora Dr, Escondido, CA 92027Off Market
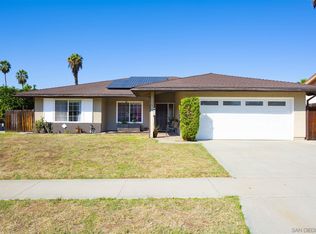
- $816,6003 bd2 ba1.7k sqft739 Dellcrest Way, Escondido, CA 92027Off Market
- $831,2003 bd2 ba1.6k sqft1652 Kenora Dr, Escondido, CA 92027Off Market
- $789,4003 bd2 ba1.6k sqft805 S Rose St S, Escondido, CA 92027Off Market
- $796,2004 bd2 ba1.5k sqft749 S Rose St S, Escondido, CA 92027Off Market
A local agent can set up tours, give advice and negotiate with sellers.
Similar homes
- $737,0003 bd2 ba1.4k sqft1496 E El Norte Pkwy, Escondido, CA 92027For Sale
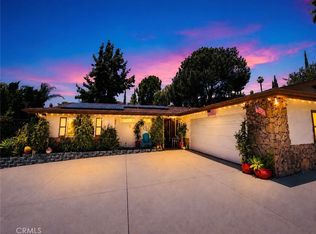 MLS ID #IG26141027, Myla Angeles, Berkshire Hathaway Homeservices California Realty. CRMLS
 - $730,0003 bd2 ba1.3k sqft1351 Jefferson Ave, Escondido, CA 92027For Sale
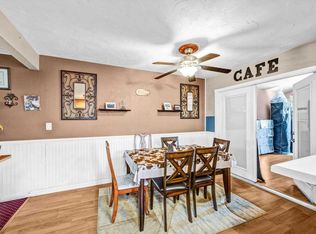 MLS ID #NDP2605668, Iliana Soltani, Covington & Associates. CRMLS
 - $888,0004 bd3 ba2k sqft620 Meadow Grove Pl, Escondido, CA 92027For Sale
 MLS ID #JT26144556, Holly Kaye, Cherie Miller & Associates. CRMLS
 - $750,0003 bd2 ba1.3k sqft589 Iona Ct, Escondido, CA 92027For Sale
 MLS ID #DW26148576, Isabel Chavez, Homes By Handy Estates. CRMLS
 - $829,9003 bd2 ba1.6k sqft1744 Elser Ln, Escondido, CA 92026For SaleMLS ID #IV26143267, JEAN TANNER, NATIONAL REALTY GROUP. CRMLS
- $765,0003 bd2 ba1.3k sqft1411 Broadway Pl, Escondido, CA 92025For SaleMLS ID #SW26149393, Marques Jackson, SimpliHOM. CRMLS
- $969,0003 bd2 ba1.8k sqft1449 Rimrock Dr, Escondido, CA 92027For SaleMLS ID #NDP2606411, Cynthia Schlosser, Gold Coast Real Estate. CRMLS
- $850,0003 bd2 ba1.2k sqft147 W 7th Ave, Escondido, CA 92025For SaleMLS ID #NDP2606561, Ryan Bass, Coldwell Banker Realty. CRMLS
- $999,9904 bd3 ba2.2k sqft451 E 10th Ave, Escondido, CA 92025For SaleMLS ID #SW26153745, Blake Cory, eXp Realty of California, Inc.. CRMLS
- $875,0003 bd2 ba1.5k sqft1723 Larkhaven Gln, Escondido, CA 92026For SaleMLS ID #SW26071022, Christopher Holden, Trillion Real Estate. CRMLS
- $769,9003 bd2 ba2.1k sqft23810 Barona Mesa Rd, Ramona, CA 92065For SaleMLS ID #SW26161068, Christine Rinne, Essential Real Estate Services. CRMLS
- $799,9903 bd3 ba1.5k sqft29831 Platanus Dr, Escondido, CA 92026For SaleMLS ID #SW26137168, Zachary Frausto, Abundance Real Estate. CRMLS
- $895,0004 bd2 ba1.4k sqft538 Shadow Hills Dr, San Marcos, CA 92069For SaleMLS ID #NDP2606486, Sharon Jenkins, Sharon Jenkins Real Estate. CRMLS
- $829,0003 bd2 ba1.7k sqft17255 Rockhouse Rd, Ramona, CA 92065For SaleMLS ID #NDP2605404, Jan Ryan, ReMax Direct. CRMLS
- $799,0003 bd2 ba1k sqft827 Bayberry Ct, San Marcos, CA 92069For SaleMLS ID #NDP2600055, Alexander Wells, Wisdom Properties. CRMLS
- $967,7773 bd3 ba1.9k sqft10629 Meadow Glen Way E, Escondido, CA 92026For SaleMLS ID #NDP2606619, Adela Rivera, Real Estate eBroker Inc. CRMLS
- $700,0002 bd2 ba1k sqft2234 Eastridge Ln, Escondido, CA 92026For SaleMLS ID #NDP2606477, Lesli Sabbara, Redfin Corporation. CRMLS
- $950,0003 bd3 ba2.1k sqft10960 Treeside Ln, Escondido, CA 92026For SaleMLS ID #SW26133974, Zachary Bach, eXp Realty of California, Inc.. CRMLS
- $750,0003 bd2 ba1.5k sqft12671 Claire Dr, Poway, CA 92064For SaleMLS ID #OC26128649, William Pasqualino, Harcourts Prime Properties. CRMLS
- $895,0004 bd2 ba1.8k sqft1434 Cottonwood Ct, San Marcos, CA 92069For SaleMLS ID #NDP2605823, Esmeralda Salinas, PAK Home Realty. CRMLS
Local buyer's agents are ready to help
