Motivated Sellers!!! Schedule your showing today! Welcome to this beautifully designed 4-bedroom, 3-bath home located in desirable Gahanna, just minutes from Creekside. Featuring an open floor plan and soaring cathedral ceilings, this home offers both comfort and style with plenty of natural light throughout.
The main level includes both a primary suite and a secondary suite, providing flexible living options perfect for multi-generational living, guests, or a convenient home office setup. The layout flows seamlessly from the living area into the kitchen and dining spaces, ideal for entertaining or everyday living.
Upstairs, you'll find additional spacious bedrooms and a full bath, and a loft overlooking the space below, offering privacy and room for everyone.
The large unfinished basement is a standout feature, complete with a full bath rough-in and egress windows--ready for your personal touch and offering endless potential for additional living space, a home gym, or recreation area.
Enjoy low-maintenance living with no yard work required, all exterior is maintained through HOA. Also take in the benefit of a lower Mortgage payment as the Home Owner Insurance and Waste bill is also covered through the HOA Fees.
Located in a prime area near Creekside's shops, dining, and walking trails, this home combines convenience, space, and opportunity. Schedule your Showing today!
For sale
Price cut: $25K (8/3)
$449,990
167 Creekside Green Dr, Columbus, OH 43230
4beds
2,546sqft
:
Get pre-qualified$3,626/mo
Single Family Residence
Built in 2019
2,178 Square Feet Lot
$-- Zestimate®
$177/sqft
$400/mo HOA
What's special
Open floor planSoaring cathedral ceilings
- 107 days |
- 1,610 |
- 96 |
Zillow last checked:
Listing updated:
Listed by:
Guy Reece 614-516-1901,
e-Merge Real Estate
Source: Columbus and Central Ohio Regional MLS ,MLS#: 226013946
Facts & features
Interior
Bedrooms & bathrooms
- Bedrooms: 4
- Bathrooms: 3
- Full bathrooms: 3
- Main level bedrooms: 2
Heating
- Forced Air
Cooling
- Central Air
Appliances
- Included: Dishwasher, Electric Range, Humidifier, Microwave
- Laundry: Electric Dryer Hookup
Features
- Flooring: Wood, Carpet
- Windows: Insulated Windows
- Basement: Egress Window(s),Full
- Number of fireplaces: 1
- Fireplace features: One
- Common walls with other units/homes: No Common Walls
Interior area
- Total structure area: 2,546
- Total interior livable area: 2,546 sqft
Property
Parking
- Total spaces: 2
- Parking features: Attached
- Garage spaces: 2
Features
- Patio & porch: Deck
- Fencing: Invisible
Lot
- Size: 2,178 Square Feet
- Features: Wooded
Details
- Parcel number: 025013777
Construction
Type & style
- Home type: SingleFamily
- Architectural style: Traditional,Modern,Contemporary,Cape Cod
- Property subtype: Single Family Residence
Materials
- Foundation: Block
Condition
- New construction: No
- Year built: 2019
Utilities & green energy
- Sewer: Public Sewer
- Water: Public
Community & HOA
HOA
- Has HOA: Yes
- Services included: Maintenance Grounds, Insurance, Trash, Snow Removal
- HOA fee: $400 monthly
Location
- Region: Columbus
Financial & listing details
- Price per square foot: $177/sqft
- Tax assessed value: $448,900
- Annual tax amount: $9,256
- Date on market: 5/2/2026
- Listing terms: Other,Conventional
Estimated market value
Not available
Estimated sales range
Not available
Not available
Price history
| Date | Event | Price |
|---|---|---|
| 8/3/2026 | Price change | $449,990-5.3%$177/sqft |
Source:  Columbus and Central Ohio Regional MLS #226013946 Report a problem Columbus and Central Ohio Regional MLS #226013946 Report a problem | ||
| 7/22/2026 | Price change | $475,000-3.1%$187/sqft |
Source: Columbus and Central Ohio Regional MLS #226013946 Report a problem | ||
| 7/10/2026 | Price change | $489,9900%$192/sqft |
Source: Columbus and Central Ohio Regional MLS #226013946 Report a problem | ||
| 6/24/2026 | Price change | $489,999-1%$192/sqft |
Source: Columbus and Central Ohio Regional MLS #226013946 Report a problem | ||
| 5/30/2026 | Price change | $494,990-1%$194/sqft |
Source: Columbus and Central Ohio Regional MLS #226013946 Report a problem | ||
| 5/2/2026 | Listed for sale | $499,990+51.4%$196/sqft |
Source: Columbus and Central Ohio Regional MLS #226013946 Report a problem | ||
| 7/3/2019 | Sold | $330,267$130/sqft |
Source: Columbus and Central Ohio Regional MLS #219026593 Report a problem | ||
Public tax history
| Year | Property taxes | Tax assessment |
|---|---|---|
| 2024 | $9,256 +1.3% | $157,120 |
| 2023 | $9,140 +9.8% | $157,120 +40.9% |
| 2022 | $8,325 +3.4% | $111,480 |
| 2021 | $8,052 +0.8% | $111,480 |
| 2020 | $7,984 | $111,480 |
| 2019 | -- | -- |
Find assessor info on the county website
Monthly payment
Est. payment
Payment breakdown
Explore the cost of this home by adjusting the details. Changes won't be saved.Climate risks
Neighborhood: 43230
Nearby schools
GreatSchools rating
- 6/10Goshen Lane Elementary SchoolGrades: PK-5Distance: 0.6 mi
- 6/10Gahanna West Middle SchoolGrades: 6-8Distance: 0.8 mi
- 5/10Lincoln High SchoolGrades: 9-12Distance: 1.1 mi
- $481,6004 bd3 ba2k sqft158 Creekside Green Dr, Columbus, OH 43230Off Market
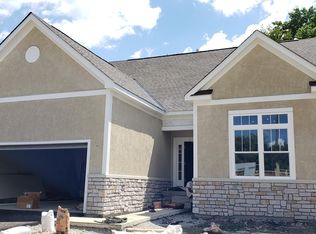
- $413,5002 bd2 ba1.8k sqft156 Creekside Green Dr, Gahanna, OH 43230Off Market
- $406,8003 bd3 ba897 sqft161 Creekside Green Dr, Columbus, OH 43230Off Market
- $447,0003 bd3 ba1.5k sqft159 Creekside Green Dr, Columbus, OH 43230Off Market
- $462,3004 bd3 ba3.2k sqft171 Creekside Green Dr, Columbus, OH 43230Off Market
- $448,9004 bd3 ba1.5k sqft169 Creekside Green Dr, Columbus, OH 43230Off Market
- $469,0004 bd5 ba3.1k sqft152 Creekside Green Dr, Gahanna, OH 43230Off Market
- $466,1004 bd5 ba3.1k sqft152 Creekside Green Dr, Columbus, OH 43230Off Market
A local agent can set up tours, give advice and negotiate with sellers.
A local lender can help you make sure your offer is ready when you are.
Similar homes
- $425,0004 bd3 ba1.8k sqft719 Timberlake Dr, Westerville, OH 43081For Sale

 MLS ID #226030023, Linda M Rano-Jonard, RE/MAX Affiliates, Inc.. Columbus and Central Ohio Regional MLS
 - $489,9004 bd3 ba2.5k sqft501 Wagon Ave, Pataskala, OH 43062For Sale
 MLS ID #226030051, Ben Senchury, Red 1 Realty. Columbus and Central Ohio Regional MLS
 - $399,9003 bd3 ba2.2k sqft7913 Birch Creek Dr, Blacklick, OH 43004For Sale
 MLS ID #226029461, Abi C Odari, Red 1 Realty. Columbus and Central Ohio Regional MLS
 - $440,0004 bd4 ba3k sqft107 Spring Brook Ct, Etna, OH 43062For Sale
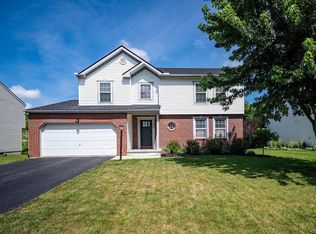 MLS ID #226025406, Jacob S Mercer, Berkshire Hathaway HS Pro Rlty. Columbus and Central Ohio Regional MLS
 - $450,0004 bd2 ba1.7k sqft395 N Main St, Johnstown, OH 43031For SaleMLS ID #226028888, Christy A Sinningson, RE/MAX Affiliates, Inc.. Columbus and Central Ohio Regional MLS
- $465,0003 bd3 ba2k sqft6173 Jadwinn Dr, Westerville, OH 43081For SaleMLS ID #226013963, Cheryl Huston, Keller Williams Greater Cols. Columbus and Central Ohio Regional MLS
- $460,0004 bd4 ba2.7k sqft304 Meadow Ash Dr, Lewis Center, OH 43035For SaleMLS ID #226029060, Kimberly Saunders, RE/MAX Revealty. Columbus and Central Ohio Regional MLS
- $479,9994 bd3 ba2.8k sqft120 Sourwood St, Pickerington, OH 43147For SaleMLS ID #226021788, Julia N DiNardo, Century 21 Excellence Realty. Columbus and Central Ohio Regional MLS
- $434,9993 bd3 ba1.9k sqft5280 Copper Creek Dr, Dublin, OH 43016For SaleMLS ID #226029903, Mandy Mancini, Keller Williams Consultants. Columbus and Central Ohio Regional MLS
- $399,9003 bd3 ba1.9k sqft7975 Ashenden Dr, Blacklick, OH 43004For SaleMLS ID #226027683, Todd V Berrien, Coldwell Banker Realty. Columbus and Central Ohio Regional MLS
- $489,0004 bd3 ba2.5k sqft7852 Oldham Dr, Reynoldsburg, OH 43068For SaleMLS ID #226008108, Bhagat P Regmi, RE/MAX Preferred Group. Columbus and Central Ohio Regional MLS
- $424,9004 bd4 ba2.6k sqft3219 Sitka Spruce Dr, Grove City, OH 43123For SaleMLS ID #226019910, Trevor R Andrews, Bold Realty. Columbus and Central Ohio Regional MLS
- $479,9003 bd3 ba2.1k sqft12325 Herons Landing Dr NW, Pickerington, OH 43147For SaleMLS ID #226029168, Caroline Meyer, e-Merge Real Estate. Columbus and Central Ohio Regional MLS
- $429,9004 bd4 ba2.7k sqft483 Lorraine Blvd, Pickerington, OH 43147For SaleMLS ID #226021468, Dean Bradford, Howard HannaRealEstateServices. Columbus and Central Ohio Regional MLS
- $424,0003 bd2 ba2.1k sqft5887 Luccis Ct, Columbus, OH 43228For SaleMLS ID #226029664, Gretchen M Roginson, Coldwell Banker Realty. Columbus and Central Ohio Regional MLS
- $465,0003 bd2 ba2.2k sqft5450 Mason Rd NW, Canal Winchester, OH 43110For SaleMLS ID #226023652, Drew R Hensel, RE/MAX ONE. Columbus and Central Ohio Regional MLS
- $560,0004 bd4 ba3.1k sqft2756 Skelton Ln, Blacklick, OH 43004For SaleMLS ID #226017209, Jacob S Mercer, Berkshire Hathaway HS Pro Rlty. Columbus and Central Ohio Regional MLS
- $579,0004 bd3 ba2.6k sqft188 Mainsail Dr, Westerville, OH 43081For SaleMLS ID #226028168, William C Wickom, USA-1 Real Estate Corp.. Columbus and Central Ohio Regional MLS
- $475,0003 bd3 ba2.6k sqft5378 Talladega Dr, Dublin, OH 43016For SaleMLS ID #226029223, Phillip Hill, Red 1 Realty. Columbus and Central Ohio Regional MLS
- $493,9004 bd3 ba3k sqft166 Longleaf St, Pickerington, OH 43147For SaleMLS ID #226022914, Laura E Listebarger, Century 21 Excellence Realty. Columbus and Central Ohio Regional MLS
